

7 Chester Road 306Derry, NH 03038
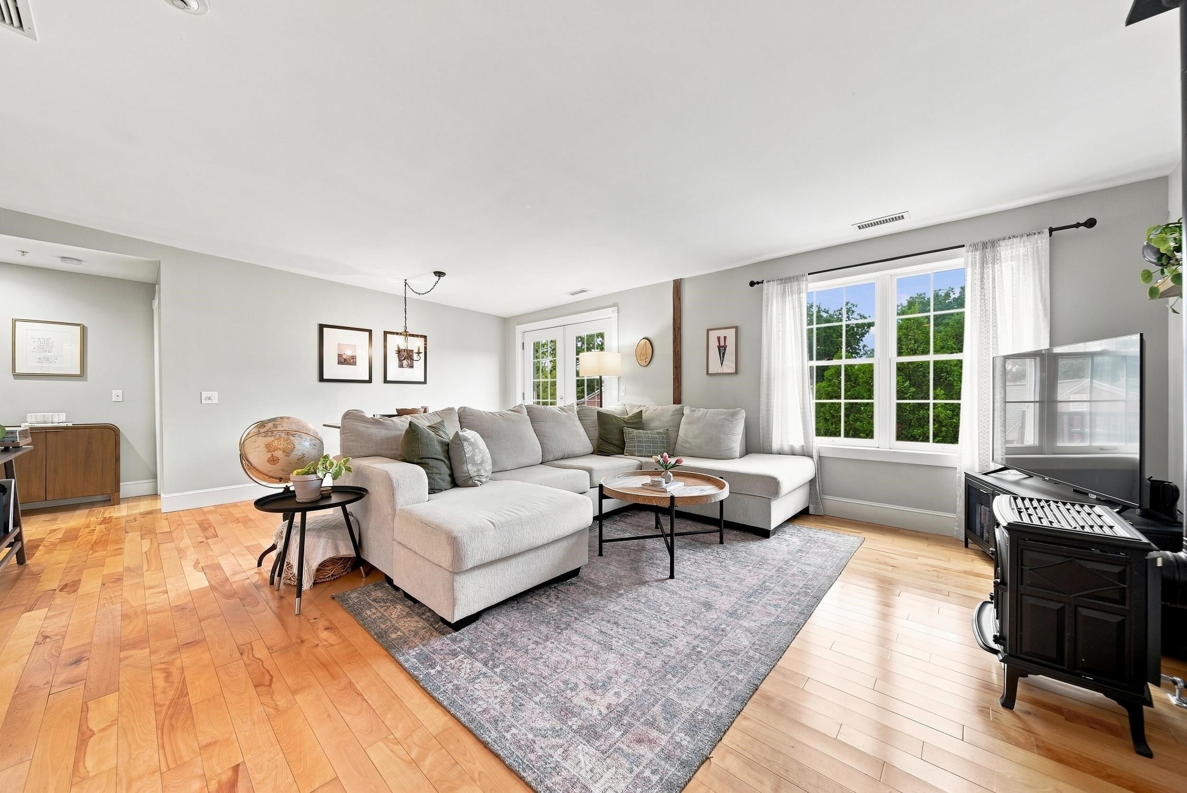
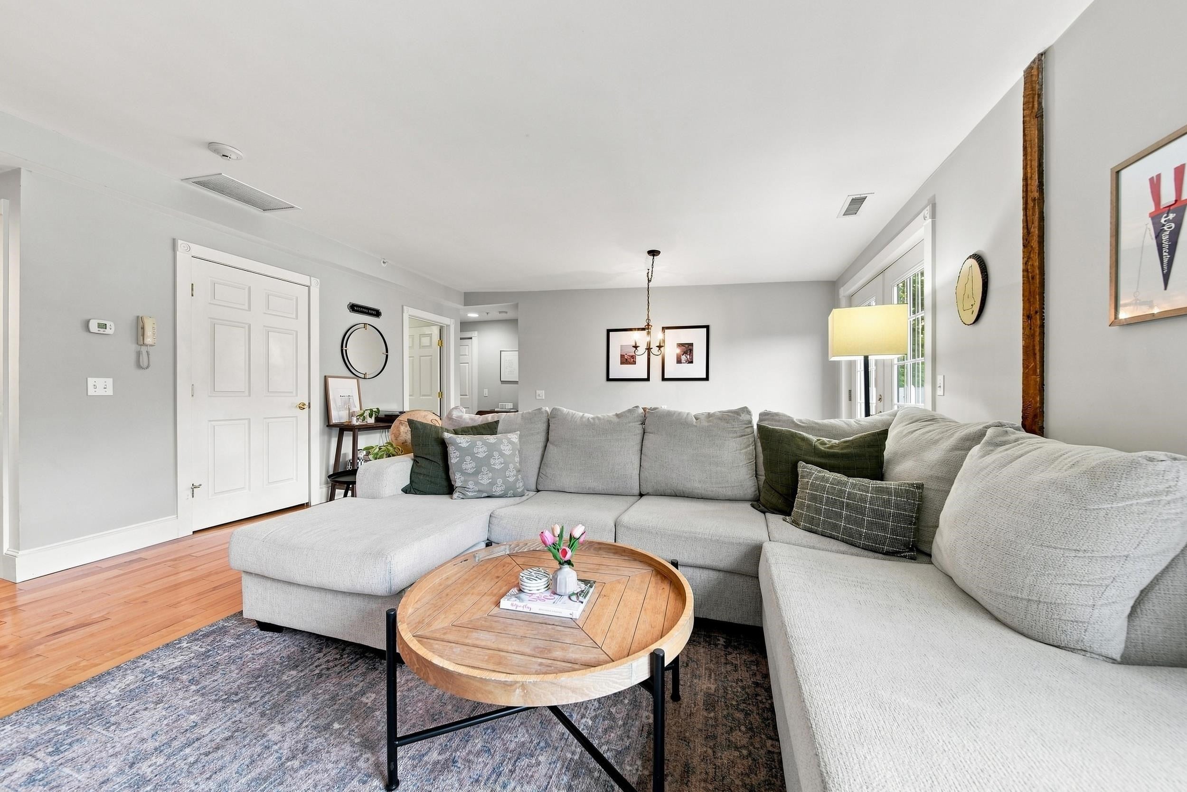
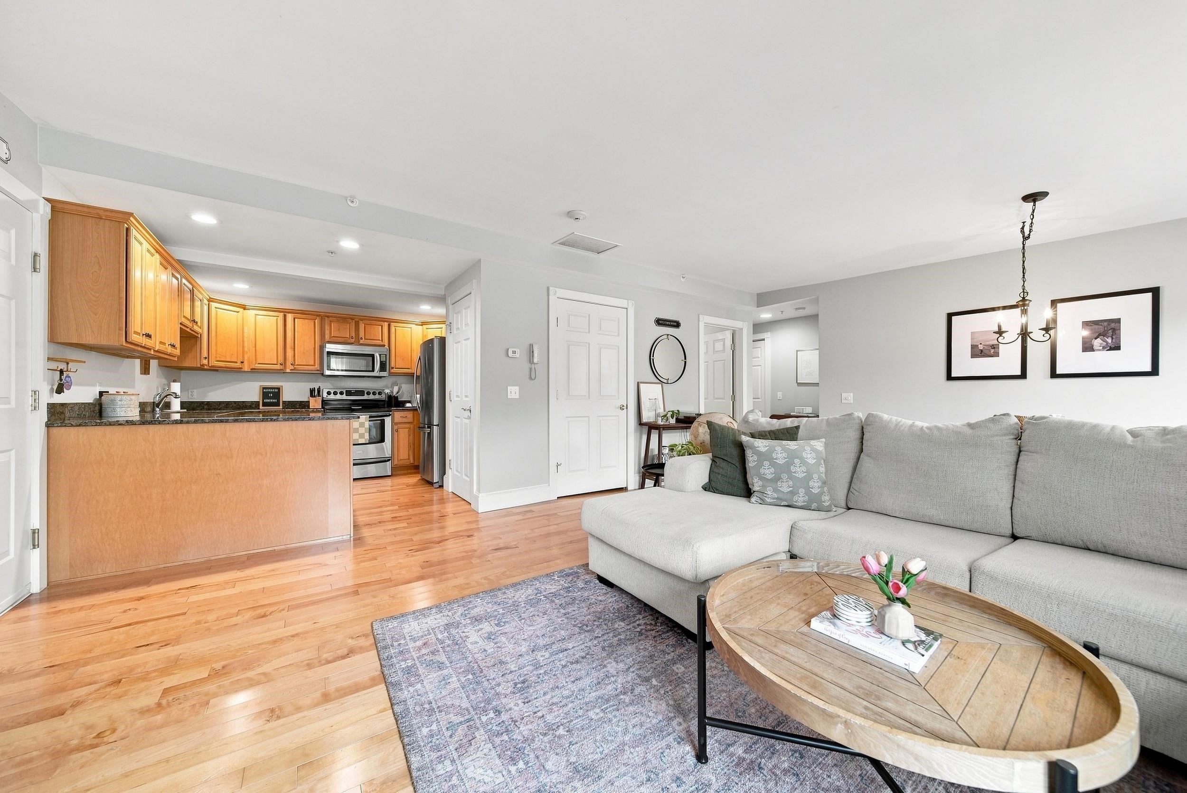
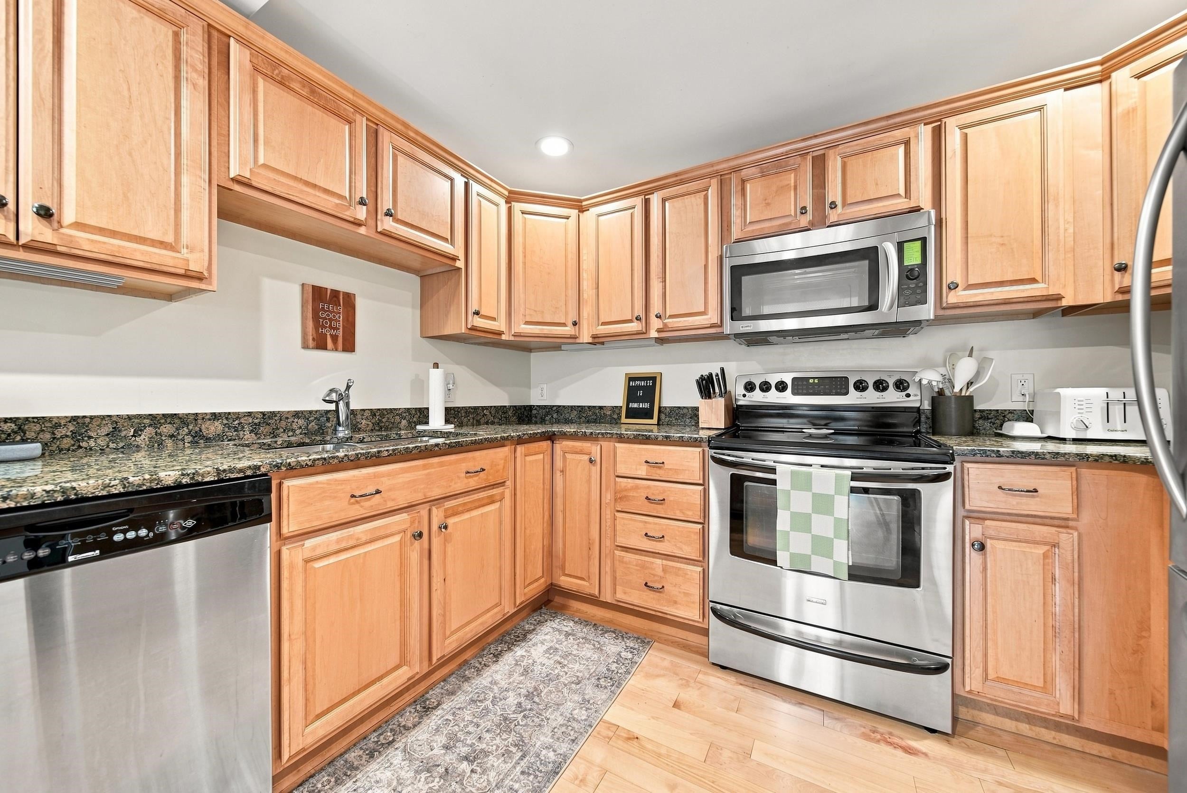
Rethink 55+ living at the historic Benjamin Chase Mill in Derry, NH. Far from your typical cookie-cutter community, this unique property pairs rich architectural heritage with bright, modern comfort. Inside this sunlit 2-bedroom, 1-bath home, you’ll find a spacious open-concept layout accented by warm hardwood floors throughout. The kitchen boasts granite countertops and stainless steel appliances. The living room seamlessly flows into the dining area where a private balcony offers the perfect spot for morning coffee or evening relaxation. Outdoors, the community is a peaceful sanctuary. It is beautifully landscaped along with Beaver Brook running right through it. Take advantage of the tranquil private spaces, featuring two gazebos and walking trails just steps from your door. Complete with the convenience of a detached one-car garage with extra lofted storage, low condo fees, and a central location minutes from local shopping, dining, and major highways. This property delivers the ultimate low-maintenance lifestyle, you won't want to miss it! Open house Saturday, August 1 from 10:00-12:00pm.
| 11 hours ago | Listing updated with changes from the MLS® | |
| yesterday | Listing first seen on site |

Copyright 2026, PrimeMLS, Inc. All rights reserved. This information is deemed reliable, but not guaranteed. The data relating to real estate displayed on this display comes in part from the IDX Program of PrimeMLS. The information being provided is for consumers’ personal, noncommercial use and may not be used for any purpose other than to identify prospective properties consumers may be interested in purchasing.
Last checked: 2026-07-31 03:28 AM UTC