Save
Ask
Tour
Hide
Share
$550,000
4 Days On Site

17 Redfield Circle
Derry, NH 03038

For Sale|Single Family Residence|Active
3
Beds
1
Total Bath
1
Full Bath
1,859
SqFt
$296
/SqFt
1982
Built
County:
Rockingham
Listing courtesy of Tom Bolduc of Keller Williams Realty-Metropolitan
Call Now: 603-825-6696
Is this the listing for you? We can help make it yours.
603-825-6696
17 Redfield Circle17 Redfield Circle17 Redfield Circle17 Redfield Circle
Save
Ask
Tour
Hide
Share

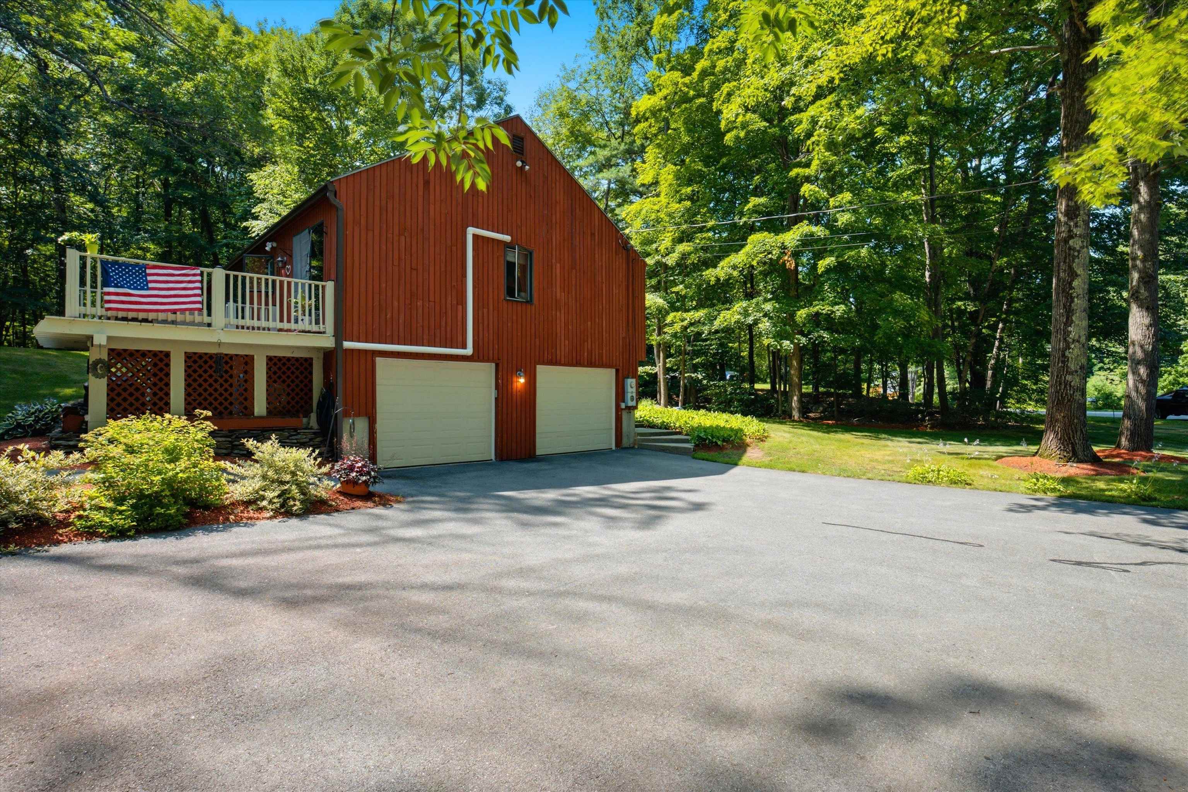
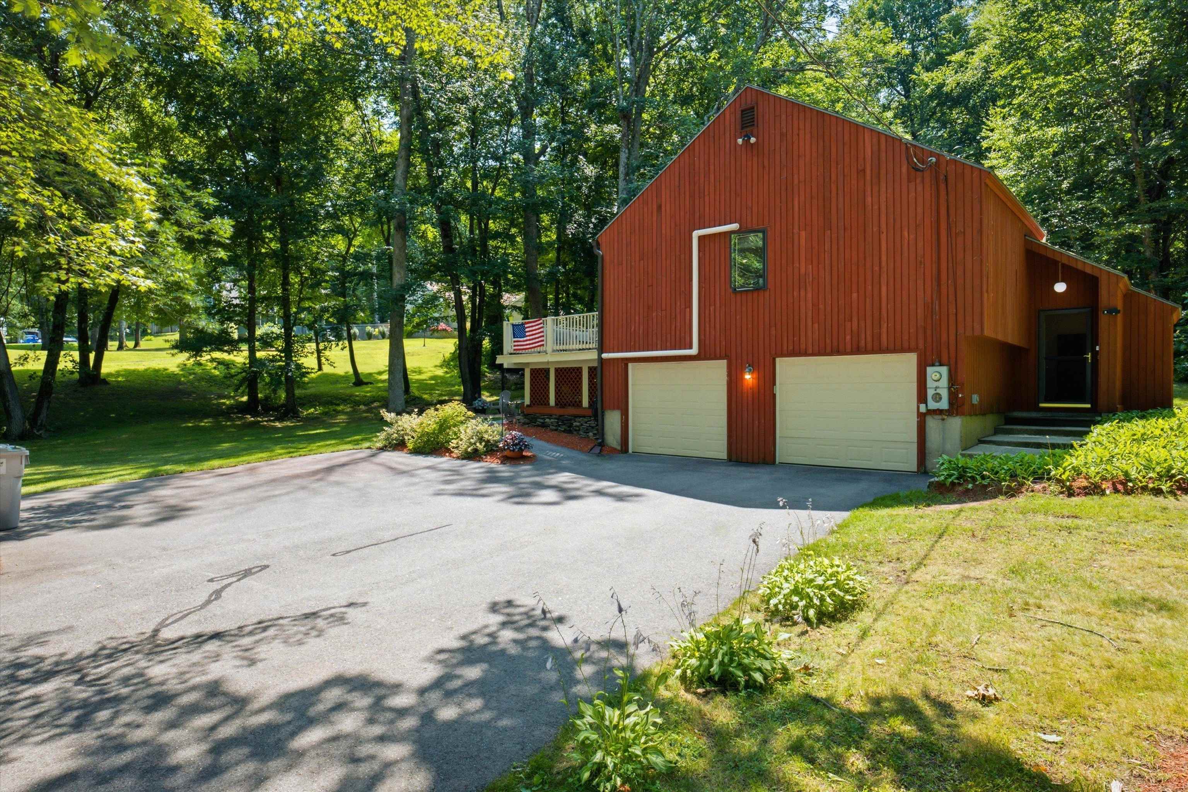
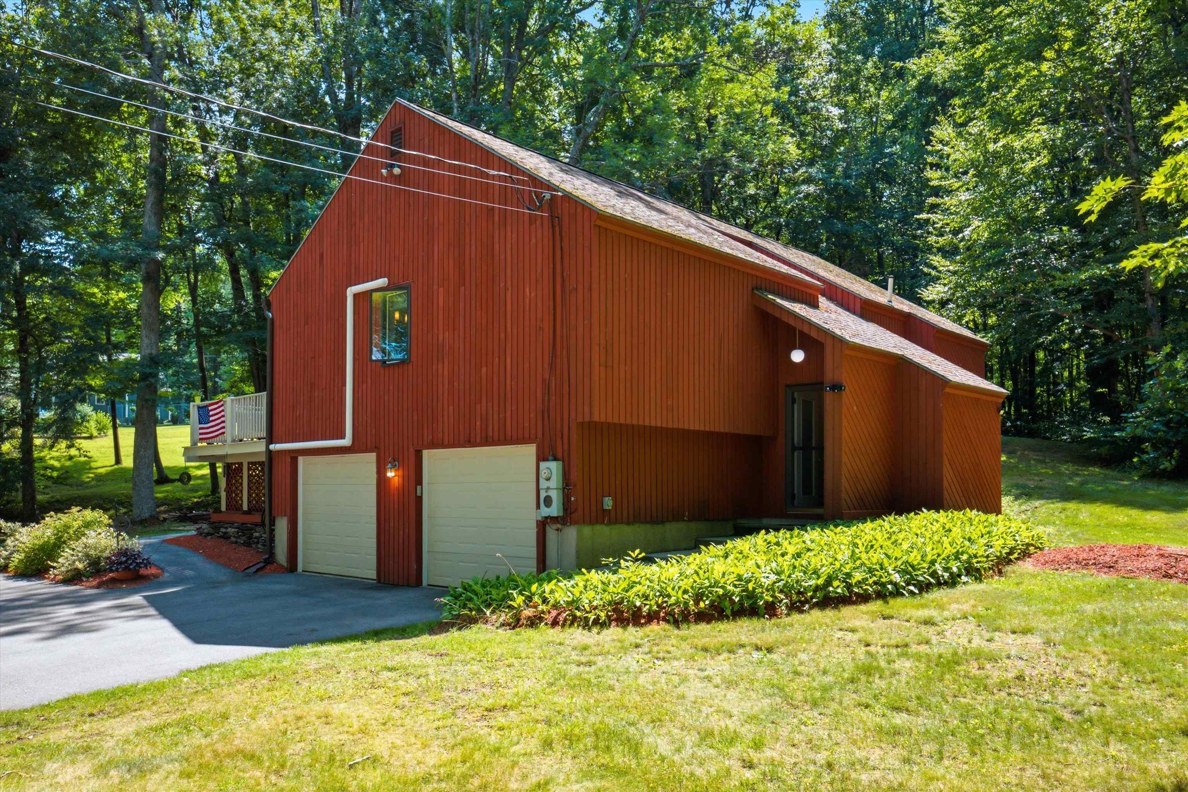
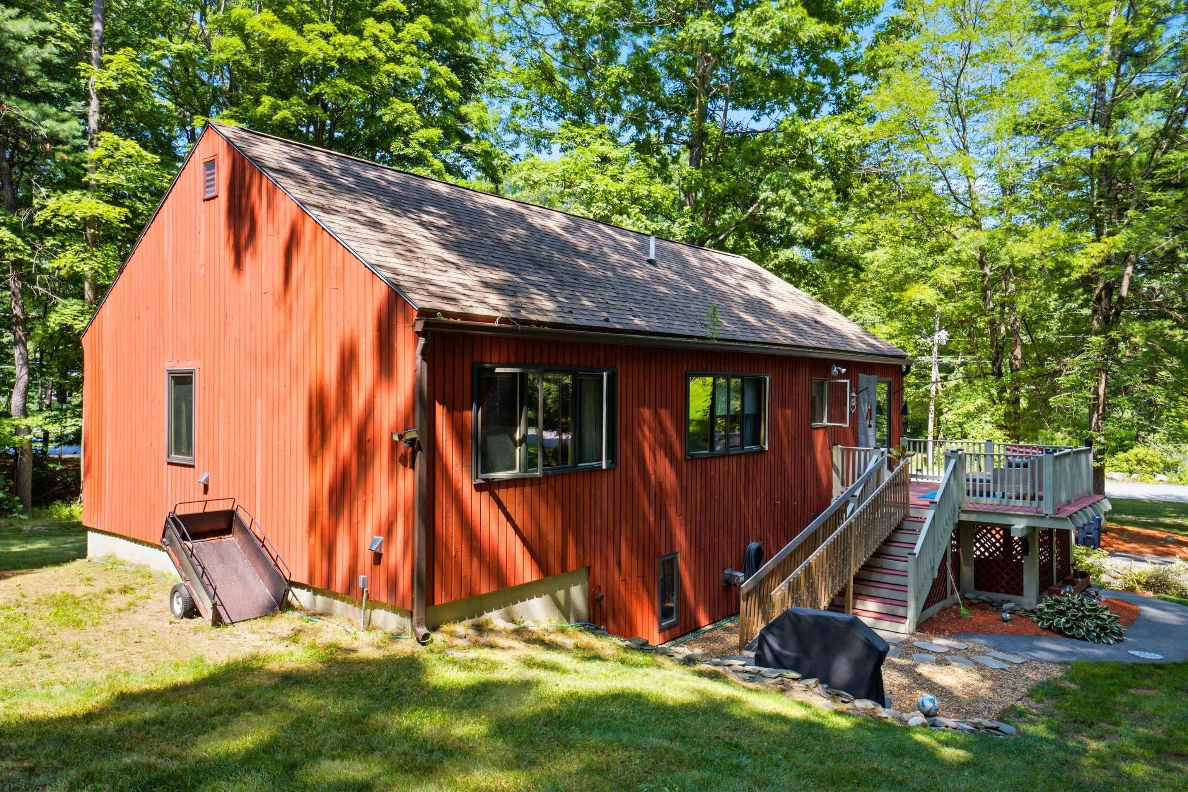
Welcome to this beautifully maintained 3-bedroom, 1-bath home set on a private lot in one of Derry's desirable neighborhoods. Inside, you'll find an open concept layout with a thoughtfully updated kitchen featuring custom cabinetry, stone countertops, a marble tile backsplash, stainless steel appliances, and durable tile flooring. The main floor has all three bedrooms and a full bathroom. The lower level offers the potential for additional living space complete with a cozy pellet stove, laundry, and direct access to the heated two-car garage. Designed for year-round comfort, this home includes a 4-zone forced hot water heating system, portable generator hookup, and an invisible fence surrounding the yard for your furry friends. Enjoy neighborhood access to a peaceful common pond, perfect for relaxing or enjoying the outdoors. Don't miss your chance to own this wonderful property that combines comfort, functionality, and a great location! Showings begin at the open house Saturday 8/1 from 9am-11am.

Save
Ask
Tour
Hide
Share
Listing Snapshot
Price 
$550,000
Days On Site 
4 Days
Bedrooms 
3
Inside Area (SqFt) 
1,859 sqft
Total Baths 
1
Full Baths 
1
Partial Baths 
N/A
Lot Size 
0.99 Acres
Year Built 
1982
MLS® Number 
5102224
Status 
Active
Property Tax 
$8,483
HOA/Condo/Coop Fees 
N/A
Sq Ft Source 
N/A
Friends & Family
Recent Activity
yesterdayListing updated with changes from the MLS®
2 days agoStatus changed to Active
5 days agoListing first seen on site
General Features
Acres 
0.99
Garage 
Yes
Garage Spaces 
2
Number Of Stories 
1
Parking 
PavedHeated GarageUnderground
Parking Spaces 
2
Property Sub Type 
Single Family Residence
Sewer 
Septic Tank
SqFt Above 
1259
SqFt Below 
600
SqFt Total 
2565
Style 
Contemporary
Utilities 
Cable Available
Water Source 
Well
Zoning 
RES
Interior Features
Appliances 
DishwasherDryerRefrigeratorWasherElectric Range
Basement 
FinishedWalk-Out Access
Electric 
200+ Amp Service
Flooring 
CarpetHardwoodTile
Heating 
Hot WaterOil
Save
Ask
Tour
Hide
Share
Exterior Features
Construction Details 
Wood Siding
Lot Features 
LevelWooded
Patio And Porch 
DeckPorch
Roof 
Shingle
Community Features
School District 
Derry School District SAU #10
Schools
School District
Derry School District SAU #10
Elementary School
Derry Village School
Middle School
West Running Brook Middle Sch
High School
Pinkerton Academy
Listing courtesy of Tom Bolduc of Keller Williams Realty-Metropolitan


Copyright 2026, PrimeMLS, Inc. All rights reserved. This information is deemed reliable, but not guaranteed. The data relating to real estate displayed on this display comes in part from the IDX Program of PrimeMLS. The information being provided is for consumers’ personal, noncommercial use and may not be used for any purpose other than to identify prospective properties consumers may be interested in purchasing.
Last checked: 2026-08-03 03:42 AM UTC
Neighborhood & Commute
Source: Walkscore
Disclosure: Community information and market data powered by Constellation Data Labs. Information is deemed reliable but not guaranteed.
Save
Ask
Tour
Hide
Share