Save
Ask
Tour
Hide
Share
$549,900
4 Days On Site

3 Mission Lane
Hudson, NH 03051

For Sale|Condominium|Active
2
Beds
2
Total Baths
1
Full Bath
1
Partial Bath
1,334
SqFt
$412
/SqFt
2006
Built
County:
Hillsborough
Listing courtesy of Pauline Hanson of BHGRE Masiello Nashua
Call Now: 603-825-6696
Is this the listing for you? We can help make it yours.
603-825-6696
3 Mission Lane3 Mission Lane3 Mission Lane3 Mission Lane
Save
Ask
Tour
Hide
Share

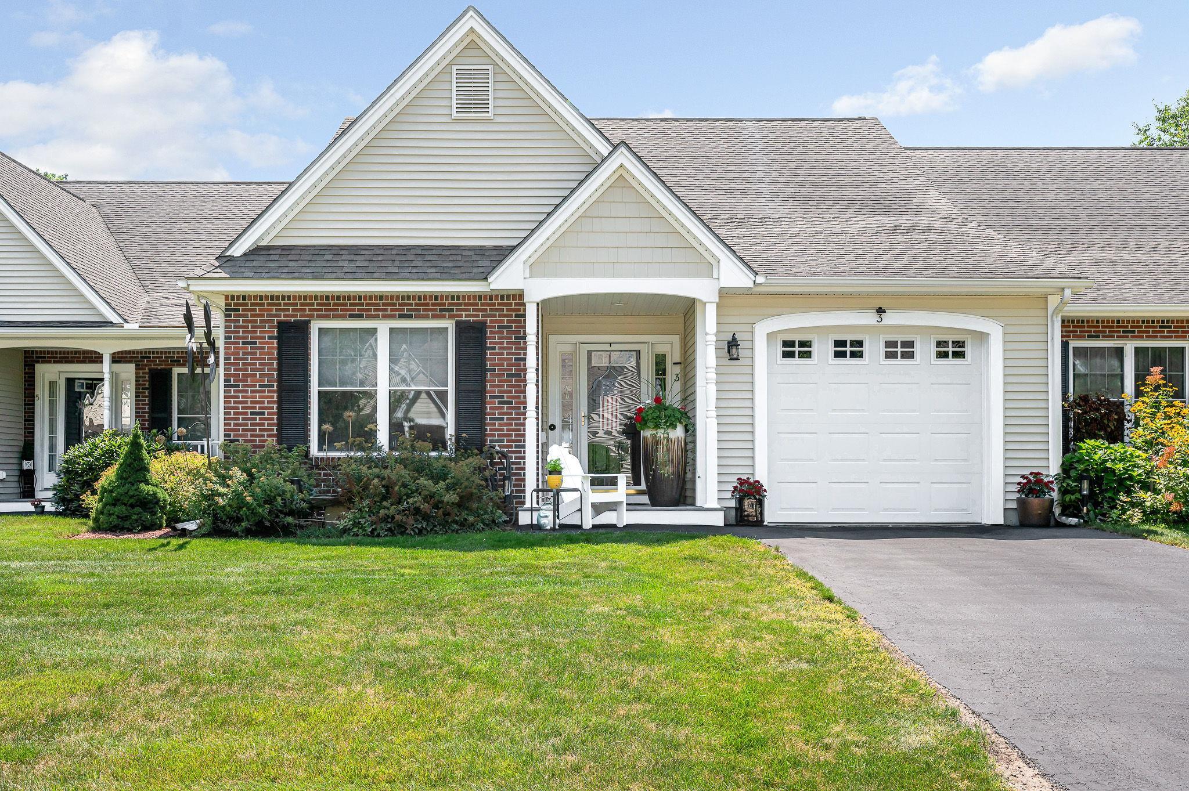
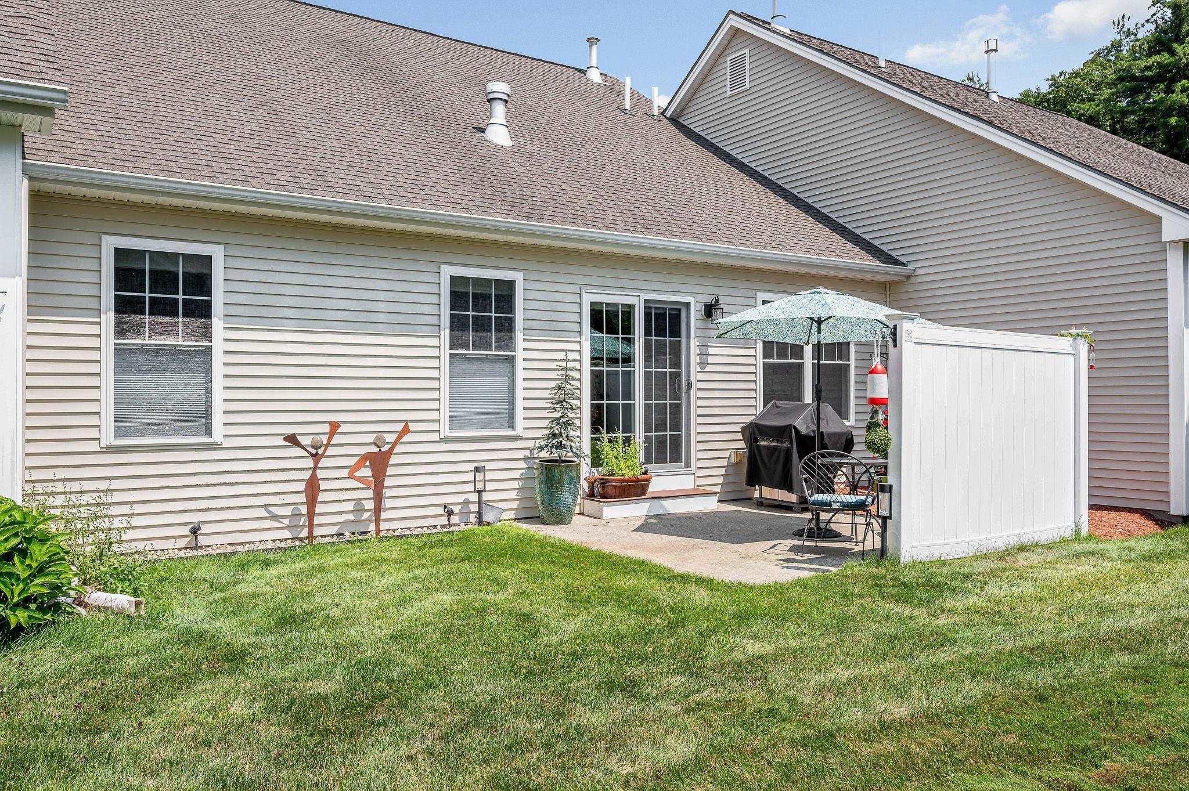
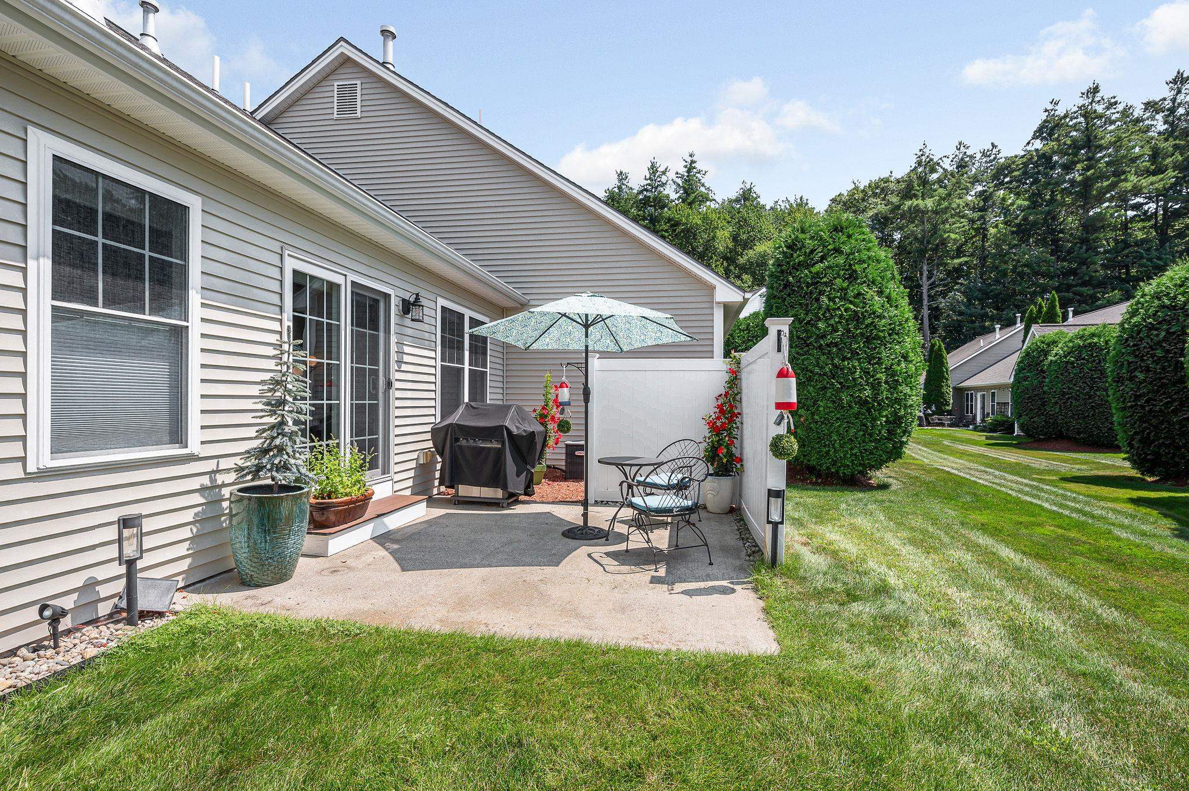
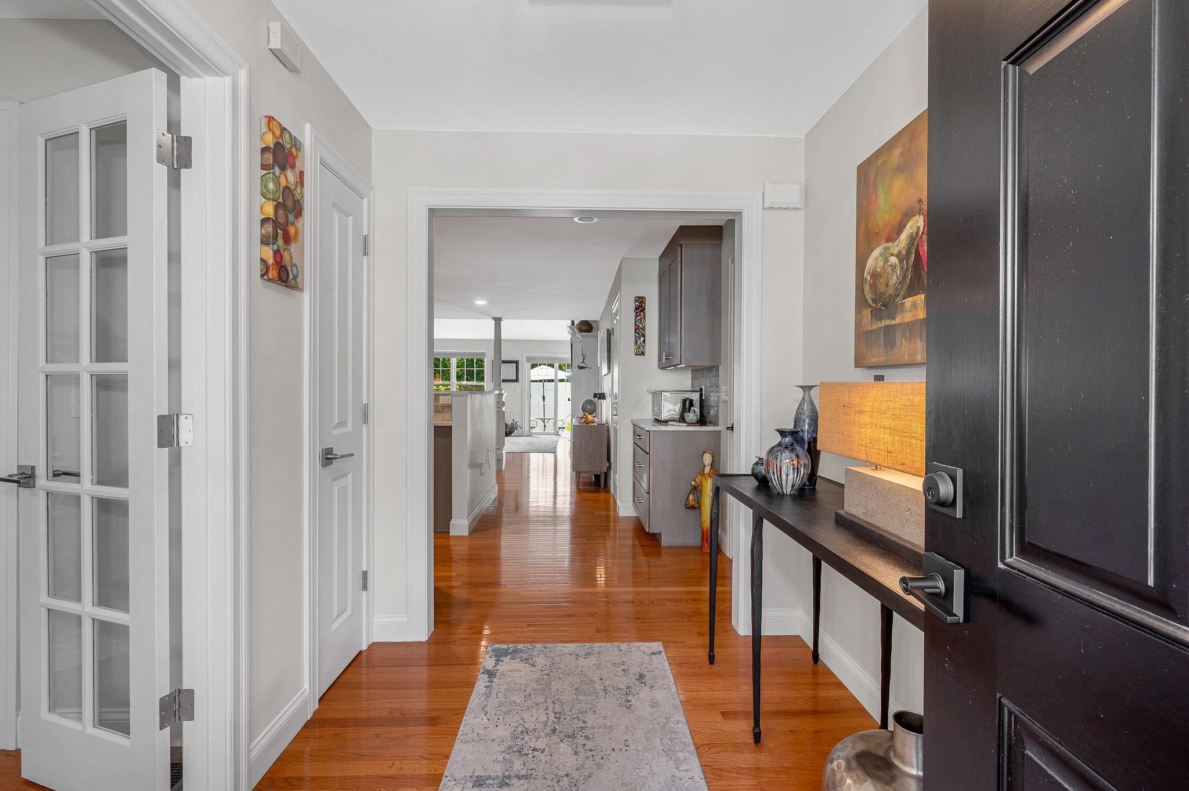
Welcome to sought after Mission Pointe, a 62+ community in South Hudson. Nestled in a peaceful neighborhood with a park like setting, this stunning 2 BR, 2 BA condo combines, luxury, comfort and convenience. Recently updated with high-end finishes, this beautifully appointed home features a stunning kitchen with new cabinets, stainless steel appliances and quartz countertops. The primary bathroom offers beautifully tiled walk-in shower designed with both style and functionality in mind. Gleaming hardwood floors flow throughout the home, while the inviting living room offers a cozy gas fireplace flanked by custom built-in bookcases. Thoughtfully decorated with impeccable attention to detail, every space feels warm, elegant, and move-in ready. Step outside to enjoy the cozy patio—perfect for relaxing or entertaining. A spacious unfinished basement provides abundant storage or the opportunity to create additional living space. Ideally situated on a cul-de-sac and within walking distance of the community room and convenient guest parking. Located only minutes to the highway, dining and shopping, don't miss out on this rare opportunity to embrace carefree living in one of Hudson's most desirable communities. ALL residents must be 62 or over.

Save
Ask
Tour
Hide
Share
Listing Snapshot
Price 
$549,900
Days On Site 
4 Days
Bedrooms 
2
Inside Area (SqFt) 
1,334 sqft
Total Baths 
2
Full Baths 
1
Partial Baths 
1
Lot Size 
N/A
Year Built 
2006
MLS® Number 
5102230
Status 
Active
Property Tax 
$6,067
HOA/Condo/Coop Fees 
$180 monthly
Sq Ft Source 
N/A
Friends & Family
Recent Activity
yesterdayListing updated with changes from the MLS®
2 days agoStatus changed to Active
5 days agoListing first seen on site
General Features
Garage 
Yes
Garage Spaces 
1
Number Of Stories 
1
Parking 
PavedDriveway
Parking Spaces 
1
Pets 
Yes
Property Sub Type 
Condominium
Sewer 
Public Sewer
SqFt Above 
1334
SqFt Total 
2668
Style 
Ranch
Utilities 
Cable AvailableUnderground Utilities
Water Source 
Public
Zoning 
Condo
Interior Features
Appliances 
DishwasherRefrigeratorMicrowaveWasherDisposalGas Range
Basement 
FinishedFullUnfinished
Cooling 
Central Air
Electric 
200+ Amp ServiceCircuit Breakers
Flooring 
HardwoodTile
Heating 
Hot WaterNatural Gas
Save
Ask
Tour
Hide
Share
Exterior Features
Construction Details 
BrickVinyl Siding
Lot Features 
Landscaped
Patio And Porch 
Patio
Roof 
Shingle
Community Features
Association Amenities 
Clubhouse
Association Dues 
180
HOA Fee Frequency 
Monthly
School District 
Hudson School District
Senior Community 
Yes
Schools
School District
Hudson School District
Elementary School
Unknown
Middle School
Unknown
High School
Unknown
Listing courtesy of Pauline Hanson of BHGRE Masiello Nashua


Copyright 2026, PrimeMLS, Inc. All rights reserved. This information is deemed reliable, but not guaranteed. The data relating to real estate displayed on this display comes in part from the IDX Program of PrimeMLS. The information being provided is for consumers’ personal, noncommercial use and may not be used for any purpose other than to identify prospective properties consumers may be interested in purchasing.
Last checked: 2026-08-03 03:42 AM UTC
Neighborhood & Commute
Source: Walkscore
Disclosure: Community information and market data powered by Constellation Data Labs. Information is deemed reliable but not guaranteed.
Save
Ask
Tour
Hide
Share