Save
Ask
Tour
Hide
Share
$430,000
4 Days On Site

3 Copperfield Drive
Nashua, NH 03062

For Sale|Condominium|Active
3
Beds
1
Total Bath
1
Full Bath
1,691
SqFt
$254
/SqFt
1987
Built
County:
Hillsborough
Listing courtesy of Maurice Robichaud of Arris Realty
Call Now: 603-825-6696
Is this the listing for you? We can help make it yours.
603-825-6696
3 Copperfield Drive3 Copperfield Drive3 Copperfield Drive3 Copperfield Drive
Save
Ask
Tour
Hide
Share

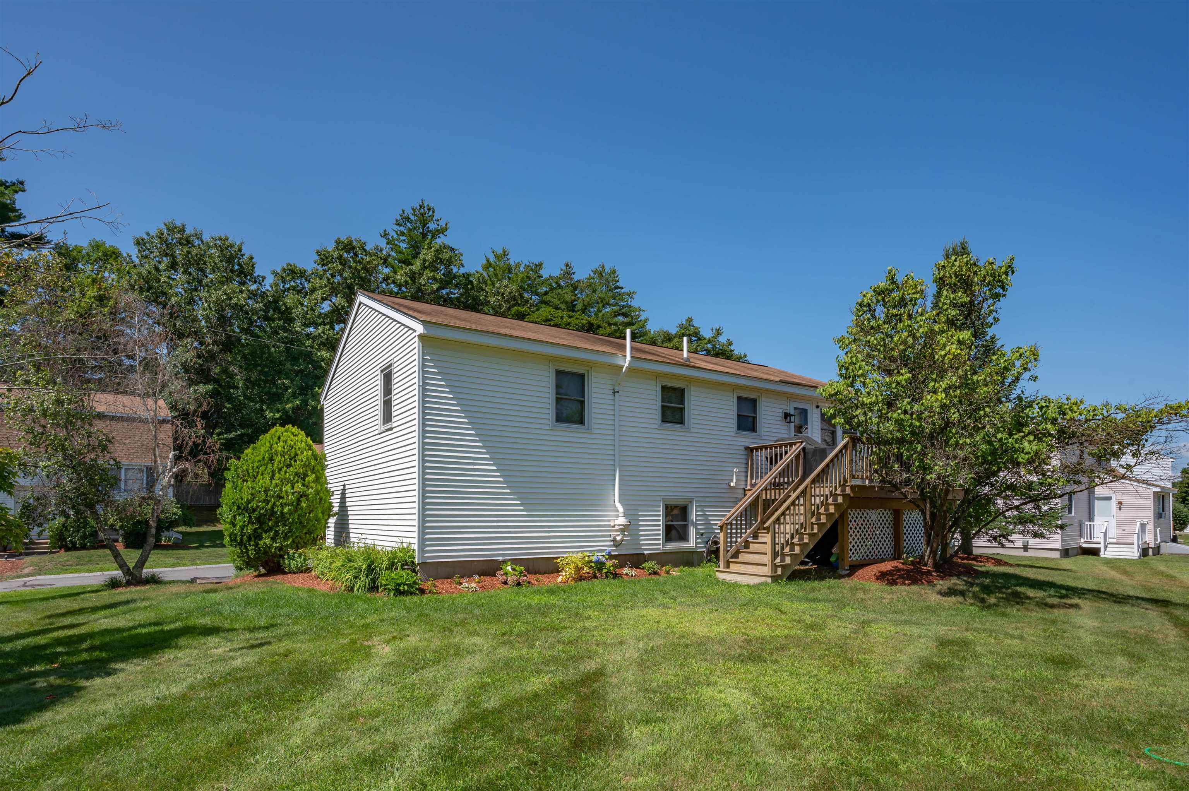
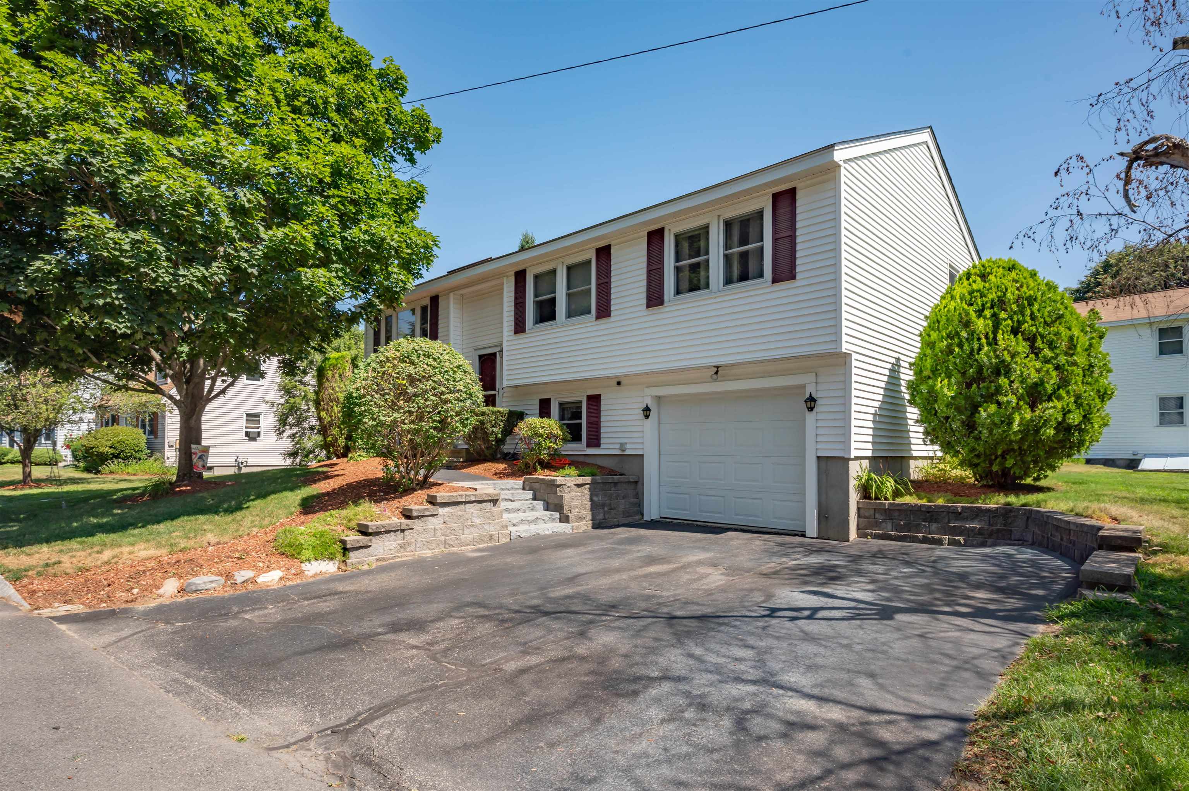
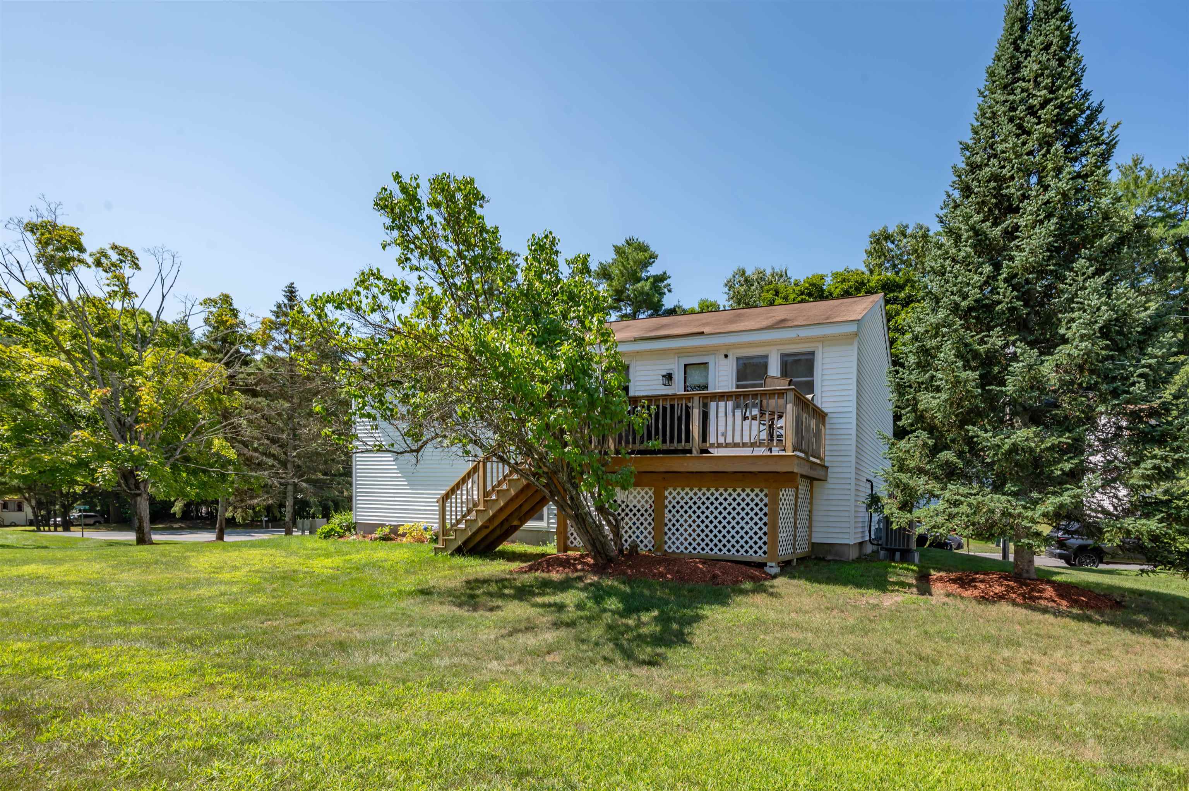
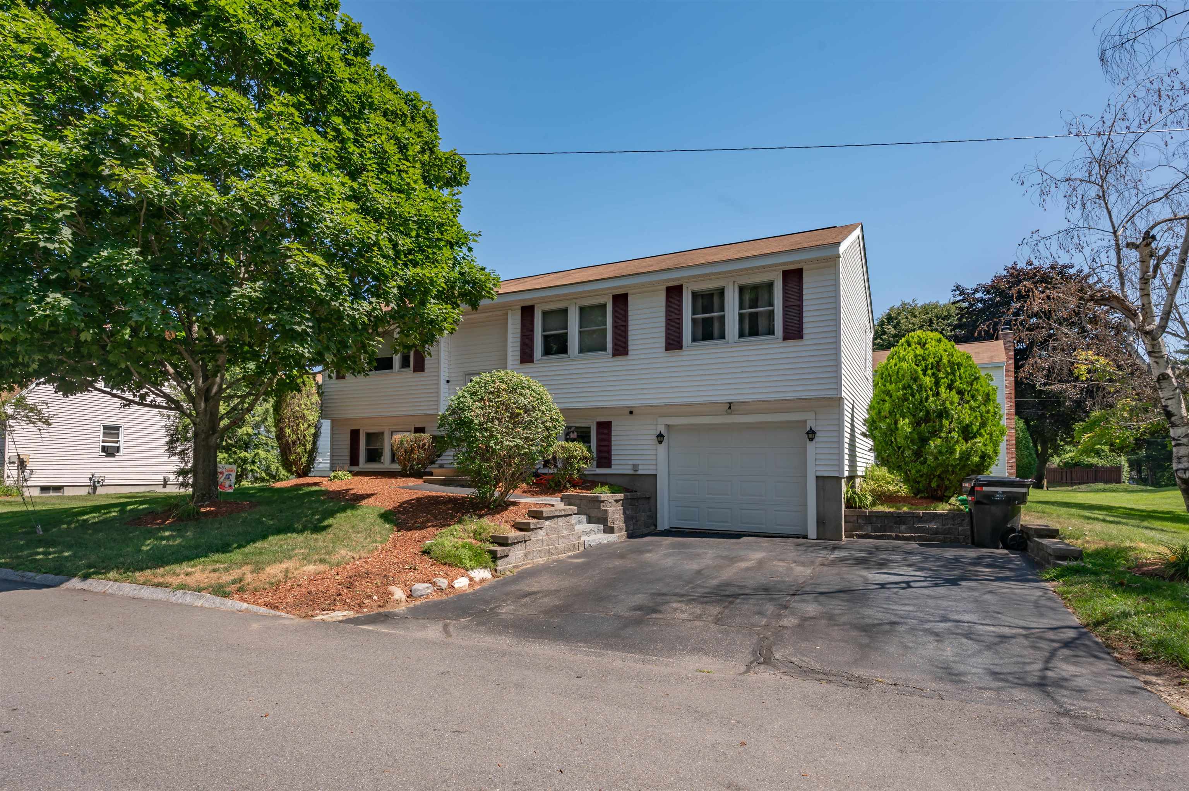
Welcome to 3 Copperfield Drive, Nashua, NH! Opportunities to own a 3-bedroom detached condo with a garage under are hard to find, so don't miss your chance. Located in the highly desirable Timber Ridge community just off Exit 5, this well-maintained home offers an ideal commuter location with the convenience of public water, public sewer, and natural gas. The main level features an open-concept layout with an updated kitchen, a spacious living room with hardwood floors, and three generously sized bedrooms. The finished lower level offers a front-to-back family room, a dedicated office, a separate laundry room, and a welcoming entry from the garage. Step outside and enjoy the backyard, offering plenty of space to relax, entertain, or enjoy the outdoors. Showings begin Sunday, August 2 2026

Save
Ask
Tour
Hide
Share
Listing Snapshot
Price 
$430,000
Days On Site 
4 Days
Bedrooms 
3
Inside Area (SqFt) 
1,691 sqft
Total Baths 
1
Full Baths 
1
Partial Baths 
N/A
Lot Size 
N/A
Year Built 
1987
MLS® Number 
5102244
Status 
Active
Property Tax 
$6,448
HOA/Condo/Coop Fees 
$375 monthly
Sq Ft Source 
N/A
Friends & Family
Recent Activity
14 hours agoListing updated with changes from the MLS®
yesterdayStatus changed to Active
5 days agoListing first seen on site
General Features
Garage 
Yes
Garage Spaces 
1
Number Of Stories 
1
Parking 
PavedUnderground
Parking Spaces 
1
Pets 
Yes
Property Sub Type 
Condominium
Sewer 
Public Sewer
SqFt Above 
1001
SqFt Below 
690
SqFt Total 
1967
Style 
Split LevelSplit Entry
Utilities 
Cable Available
Water Source 
Public
Zoning 
R9
Interior Features
Appliances 
DishwasherRefrigeratorMicrowaveDisposalGas RangeTankless Water Heater
Basement 
ConcreteFinishedWalk-Out AccessDaylight
Cooling 
Central Air
Electric 
Circuit Breakers
Flooring 
CarpetHardwoodLaminateVinyl
Heating 
Natural GasForced Air
Save
Ask
Tour
Hide
Share
Exterior Features
Construction Details 
Vinyl Siding
Patio And Porch 
Deck
Roof 
Shingle
Community Features
Association Dues 
375
HOA Fee Frequency 
Monthly
Listing courtesy of Maurice Robichaud of Arris Realty


Copyright 2026, PrimeMLS, Inc. All rights reserved. This information is deemed reliable, but not guaranteed. The data relating to real estate displayed on this display comes in part from the IDX Program of PrimeMLS. The information being provided is for consumers’ personal, noncommercial use and may not be used for any purpose other than to identify prospective properties consumers may be interested in purchasing.
Last checked: 2026-08-03 03:42 AM UTC
Neighborhood & Commute
Source: Walkscore
Disclosure: Community information and market data powered by Constellation Data Labs. Information is deemed reliable but not guaranteed.
Save
Ask
Tour
Hide
Share