

37 Atherton AvenueNashua, NH 03064
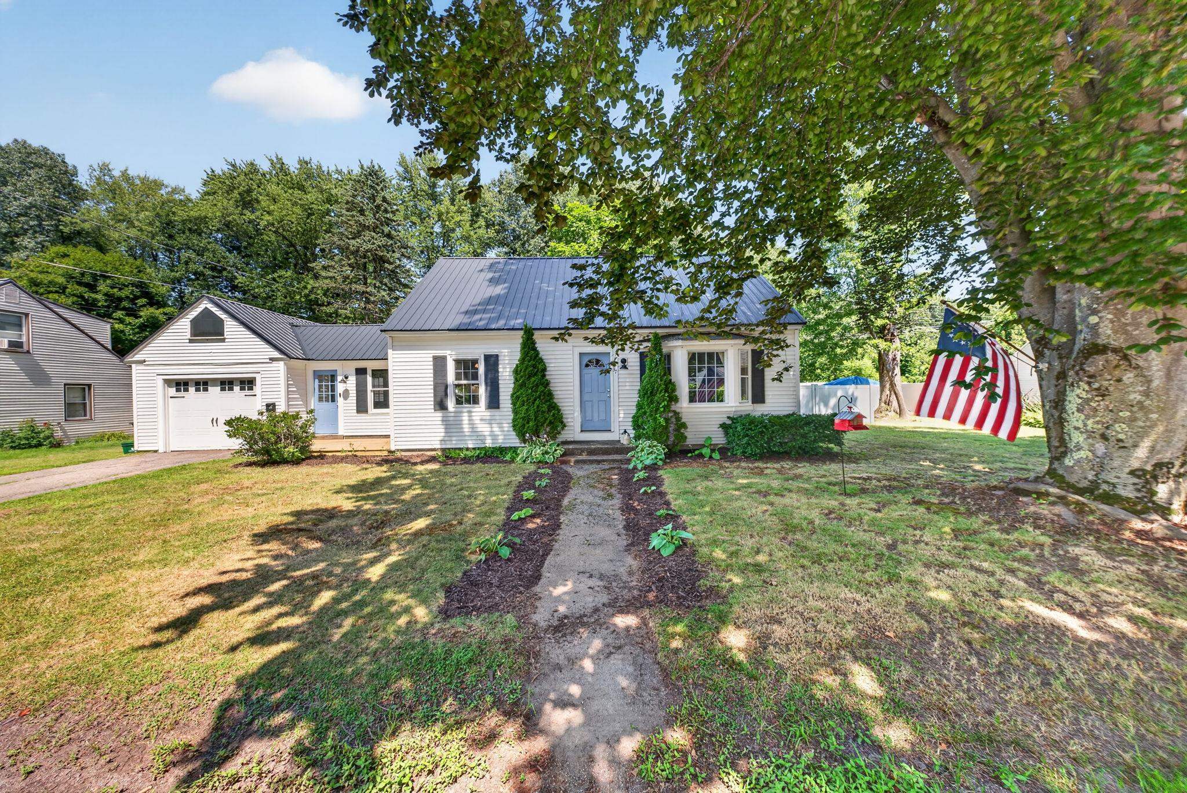
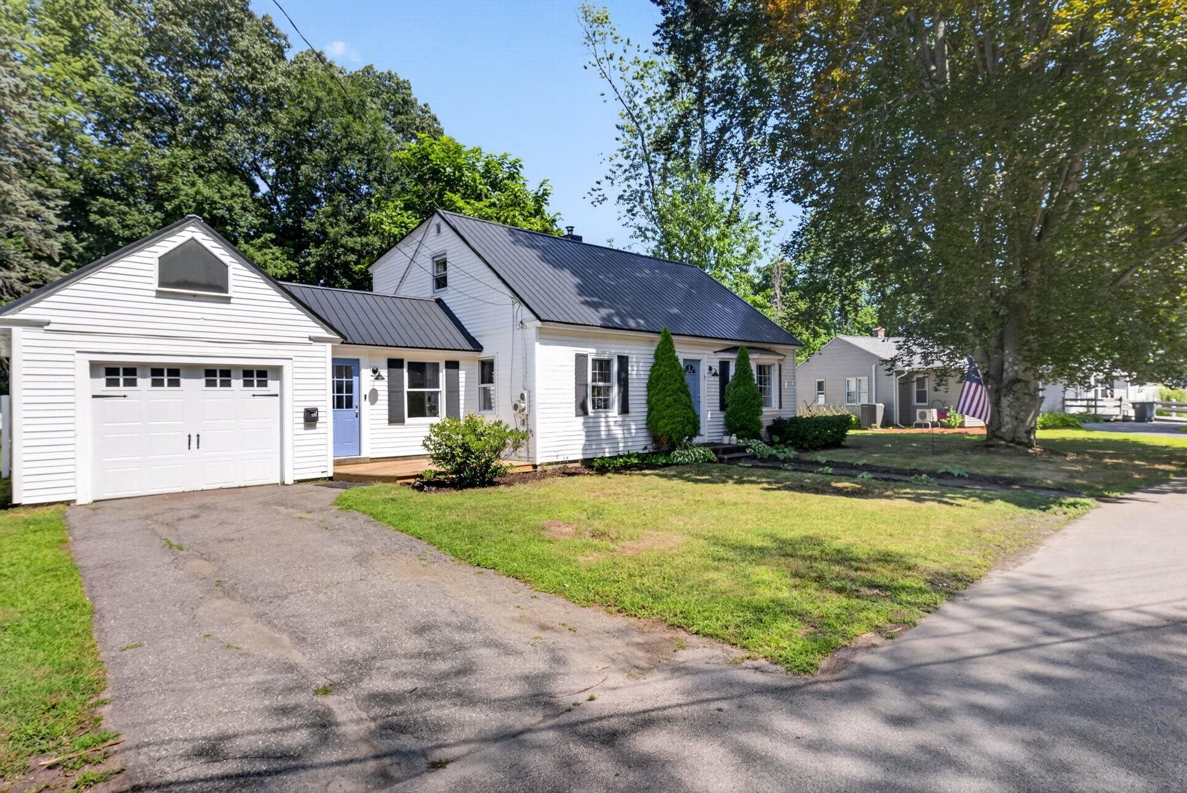
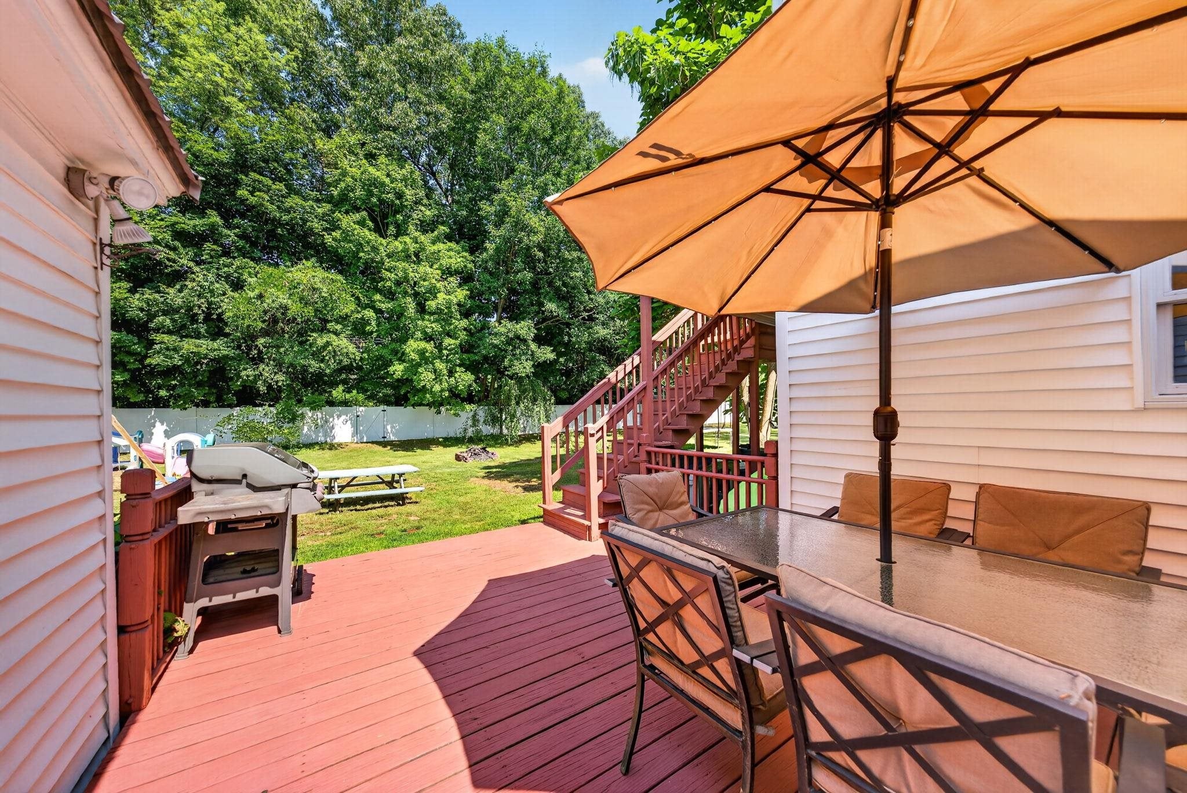
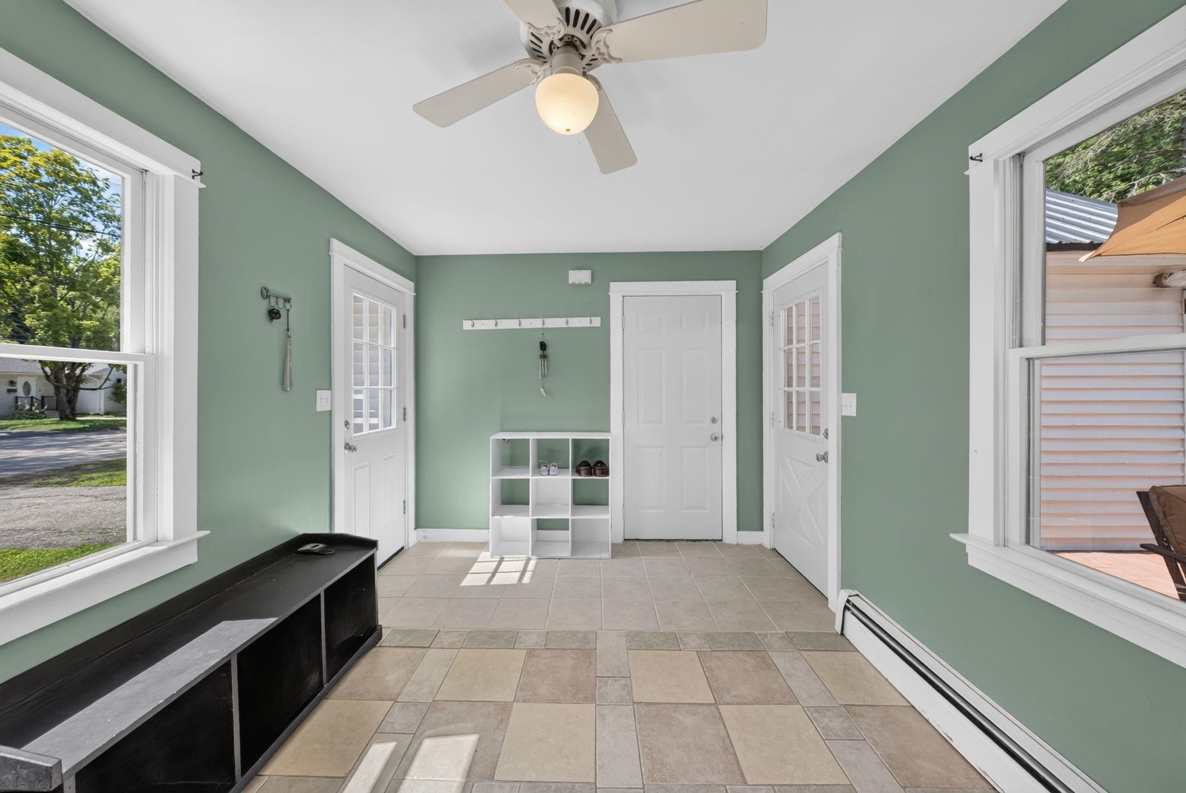
Welcome home to this charming Cape nestled on a level, fully fenced lot in a desirable North End Nashua neighborhood! Offering 3 bedrooms and 2 full bathrooms, this home blends classic character with everyday functionality. Enter through the conveniently located mudroom into the sun-filled main level, featuring spacious living and dining areas and an updated kitchen complete with stainless steel appliances, granite countertops, ample cabinetry, and a peninsula with breakfast bar seating. A first floor bedroom is great for guests or a home office! Upstairs, the oversized primary bedroom provides a comfortable retreat with a beautiful en-suite bathroom, while the additional bedroom provides a lots of closet space. Head outside to enjoy the deck overlooking the private backyard with garden space, perfect for entertaining, relaxing, or letting pets play. Nature lovers will appreciate the trails located directly behind the home, offering easy access to the outdoors. An attached one-car garage and full unfinished basement provide excellent storage and future expansion potential. Conveniently located near Atherton Park, Greeley Park, shopping, restaurants, and major commuter routes, this home offers the perfect combination of comfort, convenience, and opportunity. Don't miss your chance to make this North End Nashua gem your own!
| 4 days ago | Listing updated with changes from the MLS® | |
| 4 days ago | Listing first seen on site |

Copyright 2026, PrimeMLS, Inc. All rights reserved. This information is deemed reliable, but not guaranteed. The data relating to real estate displayed on this display comes in part from the IDX Program of PrimeMLS. The information being provided is for consumers’ personal, noncommercial use and may not be used for any purpose other than to identify prospective properties consumers may be interested in purchasing.
Last checked: 2026-08-03 03:48 AM UTC