Save
Ask
Tour
Hide
Share
$569,000
4 Days On Site

273 Main Street
Danville, NH 03819

For Sale|Single Family Residence|Active
3
Beds
2
Total Baths
2
Full Baths
2,526
SqFt
$225
/SqFt
1850
Built
County:
Rockingham
Listing courtesy of Dan Diodati of EXP Realty Cell: 978-420-9022
Call Now: 603-825-6696
Is this the listing for you? We can help make it yours.
603-825-6696
273 Main Street273 Main Street273 Main Street273 Main Street
Save
Ask
Tour
Hide
Share

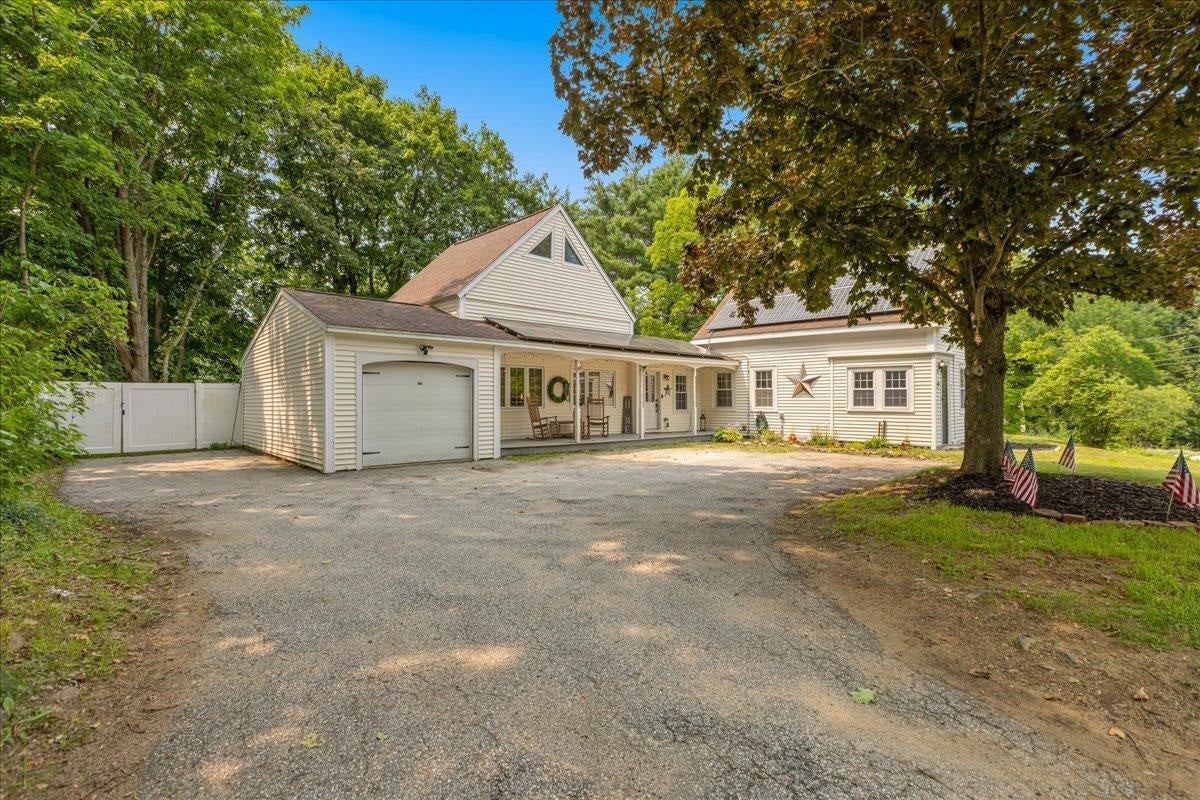
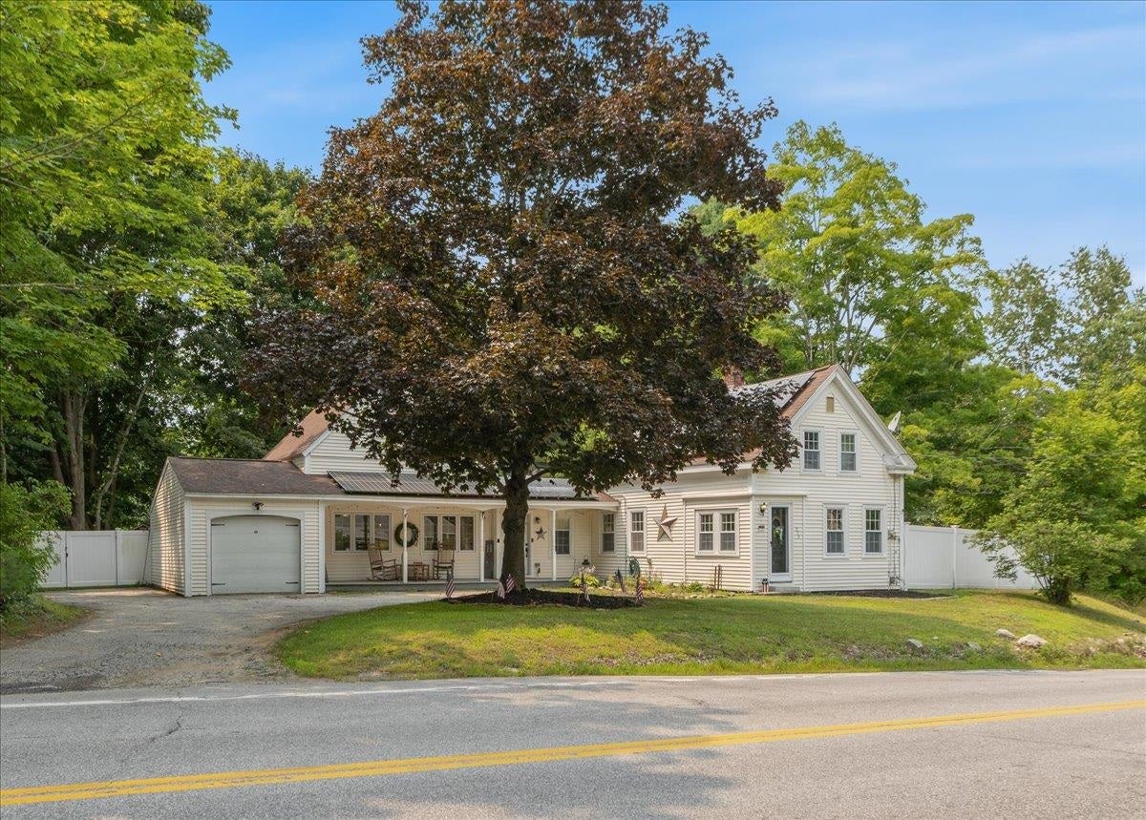
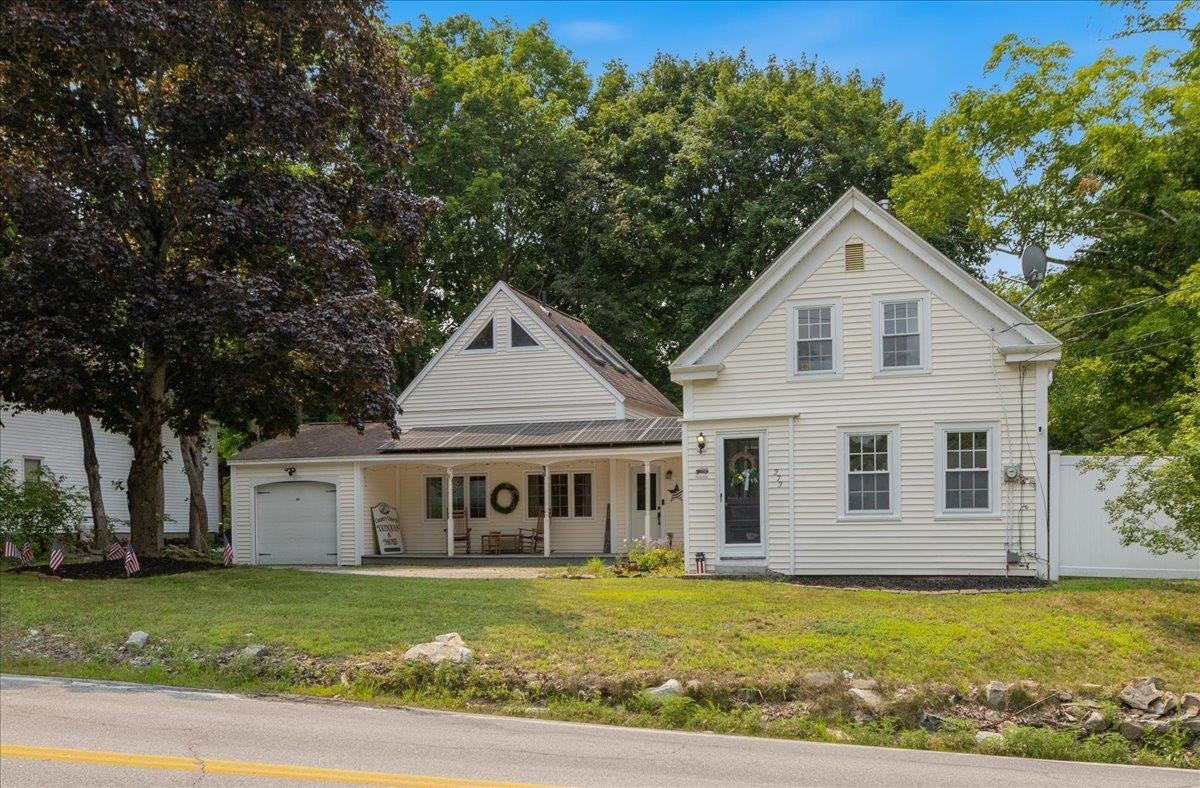
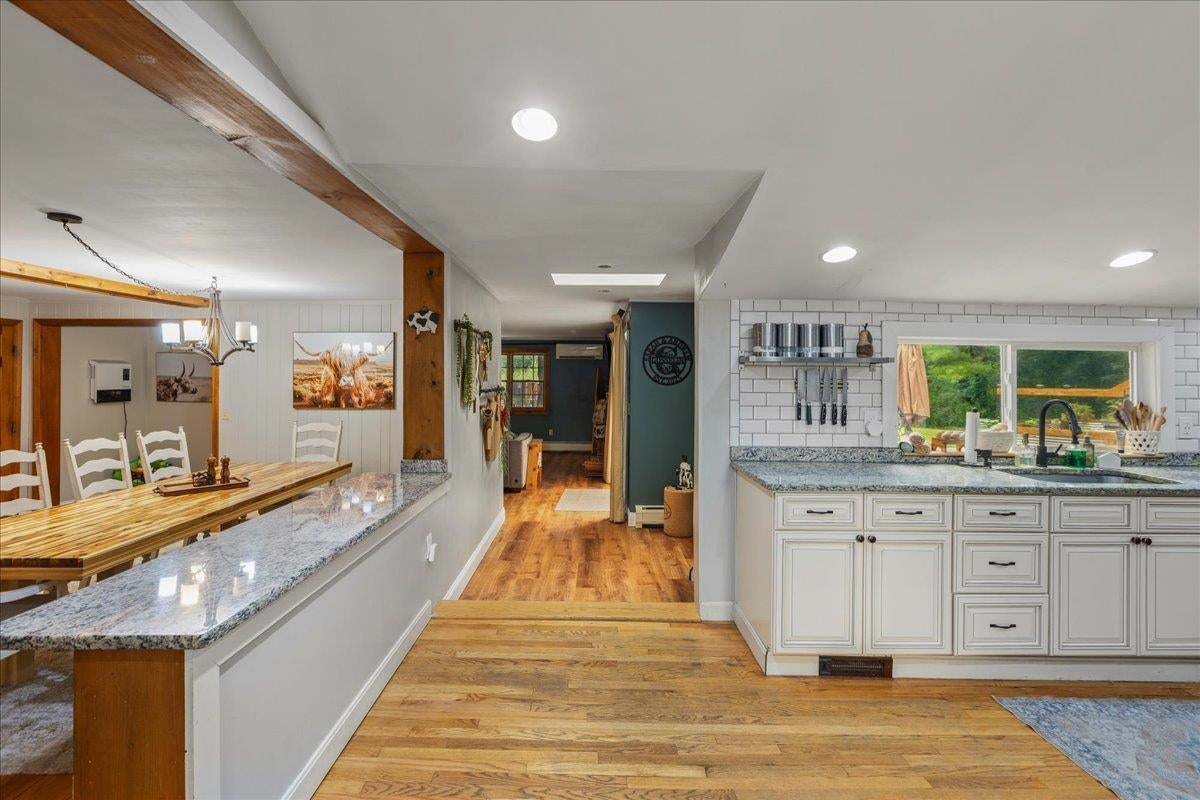
The perfect combination of a classic New England farmhouse and modern features. Situated on a spacious lot with a large fenced in yard, this home has an open and inviting floor plan. The updated kitchen is soaked in light and offers ample cabinet space. The large dining room is fit to host large gatherings. The living room has sliding door access to the back deck. All of the bedrooms are generously sized with one located on the 1st floor. The second floor primary has a cathedral ceiling and full bath. Updated first floor bath. Massive energy savings with OWNED solar panels. Updated electrical, updated heating system, mini split and so much more. The fenced in yard is ready for your enjoyment with gardening beds, a chicken coup and brand new Reeds Ferry Shed.

Save
Ask
Tour
Hide
Share
Listing Snapshot
Price 
$569,000
Days On Site 
4 Days
Bedrooms 
3
Inside Area (SqFt) 
2,526 sqft
Total Baths 
2
Full Baths 
2
Partial Baths 
N/A
Lot Size 
0.75 Acres
Year Built 
1850
MLS® Number 
5102289
Status 
Active
Property Tax 
$7,635
HOA/Condo/Coop Fees 
N/A
Sq Ft Source 
N/A
Friends & Family
Recent Activity
yesterdayListing updated with changes from the MLS®
2 days agoStatus changed to Active
4 days agoListing first seen on site
General Features
Acres 
0.75
Garage 
Yes
Garage Spaces 
1
Number Of Stories 
2
Parking 
PavedDrivewayOff Street
Parking Spaces 
1
Property Sub Type 
Single Family Residence
SqFt Above 
2526
SqFt Total 
2746
Style 
Farmhouse
Utilities 
Cable Available
Water Source 
WellPrivate
Zoning 
DVDVIL
Interior Features
Appliances 
DryerRefrigeratorWasherElectric Range
Basement 
FinishedUnfinished
Electric 
Circuit Breakers
Flooring 
CarpetHardwoodTileVinyl
Heating 
OilElectric
Save
Ask
Tour
Hide
Share
Exterior Features
Other Structures 
Shed(s)
Patio And Porch 
Deck
Roof 
Shingle
Community Features
School District 
Timberlane Regional
Schools
School District
Timberlane Regional
Elementary School
Danville Elementary School
Middle School
Timberlane Regional Middle
High School
Timberlane Regional High Sch
Listing courtesy of Dan Diodati of EXP Realty Cell: 978-420-9022


Copyright 2026, PrimeMLS, Inc. All rights reserved. This information is deemed reliable, but not guaranteed. The data relating to real estate displayed on this display comes in part from the IDX Program of PrimeMLS. The information being provided is for consumers’ personal, noncommercial use and may not be used for any purpose other than to identify prospective properties consumers may be interested in purchasing.
Last checked: 2026-08-03 03:48 AM UTC
Neighborhood & Commute
Source: Walkscore
Disclosure: Community information and market data powered by Constellation Data Labs. Information is deemed reliable but not guaranteed.
Save
Ask
Tour
Hide
Share