Save
Ask
Tour
Hide
Share
$319,900
5 Days On Site

18 Birchwood Drive
Milford, NH 03055

For Sale|Condominium|Active
2
Beds
2
Total Baths
1
Full Bath
1
Partial Bath
1,500
SqFt
$213
/SqFt
1985
Built
County:
Hillsborough
Listing courtesy of Marcelle Oneail of Monument Realty
Call Now: 603-825-6696
Is this the listing for you? We can help make it yours.
603-825-6696
18 Birchwood Drive18 Birchwood Drive18 Birchwood Drive18 Birchwood Drive
Save
Ask
Tour
Hide
Share

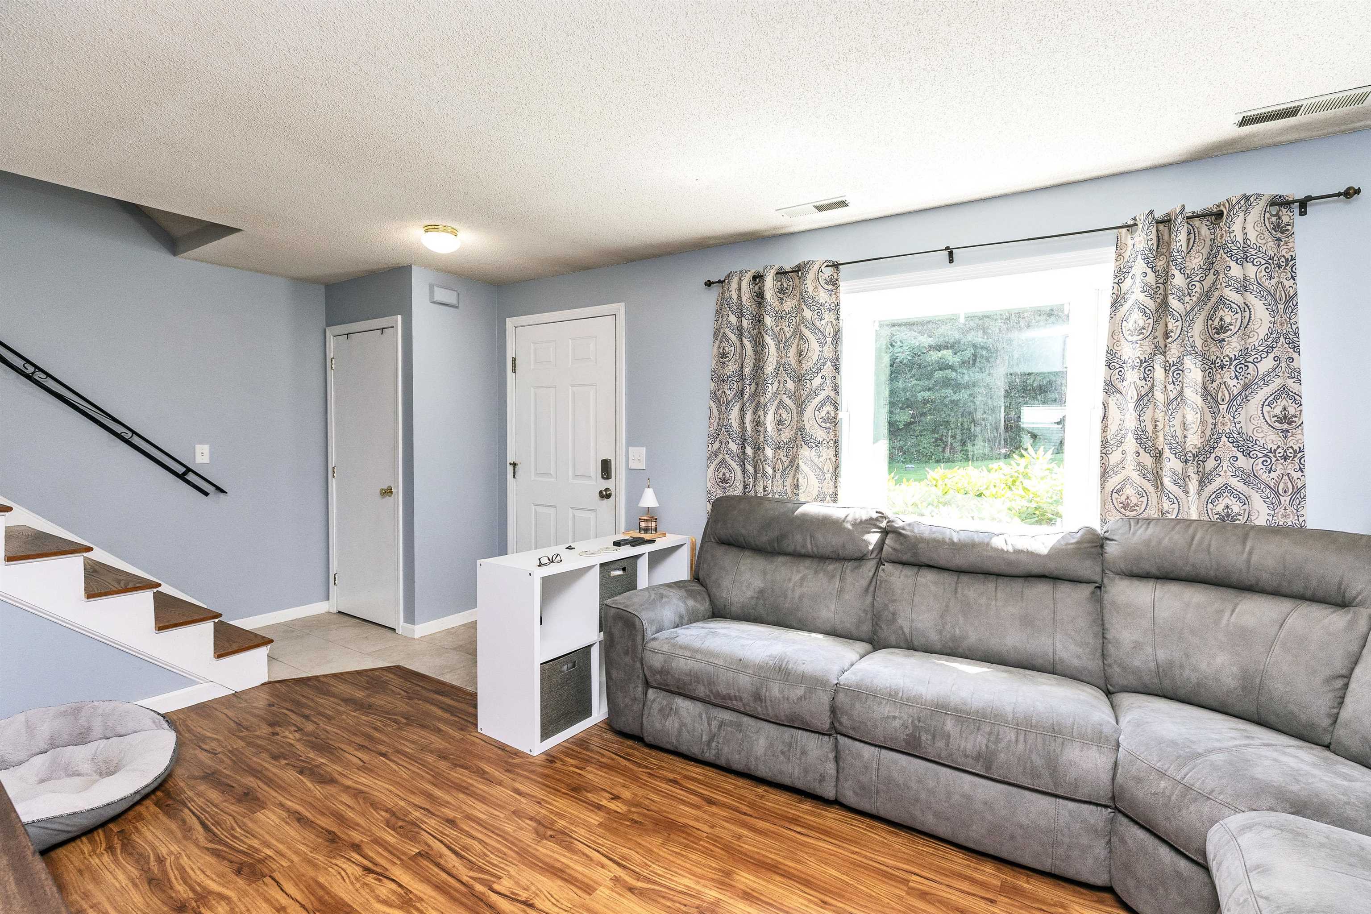
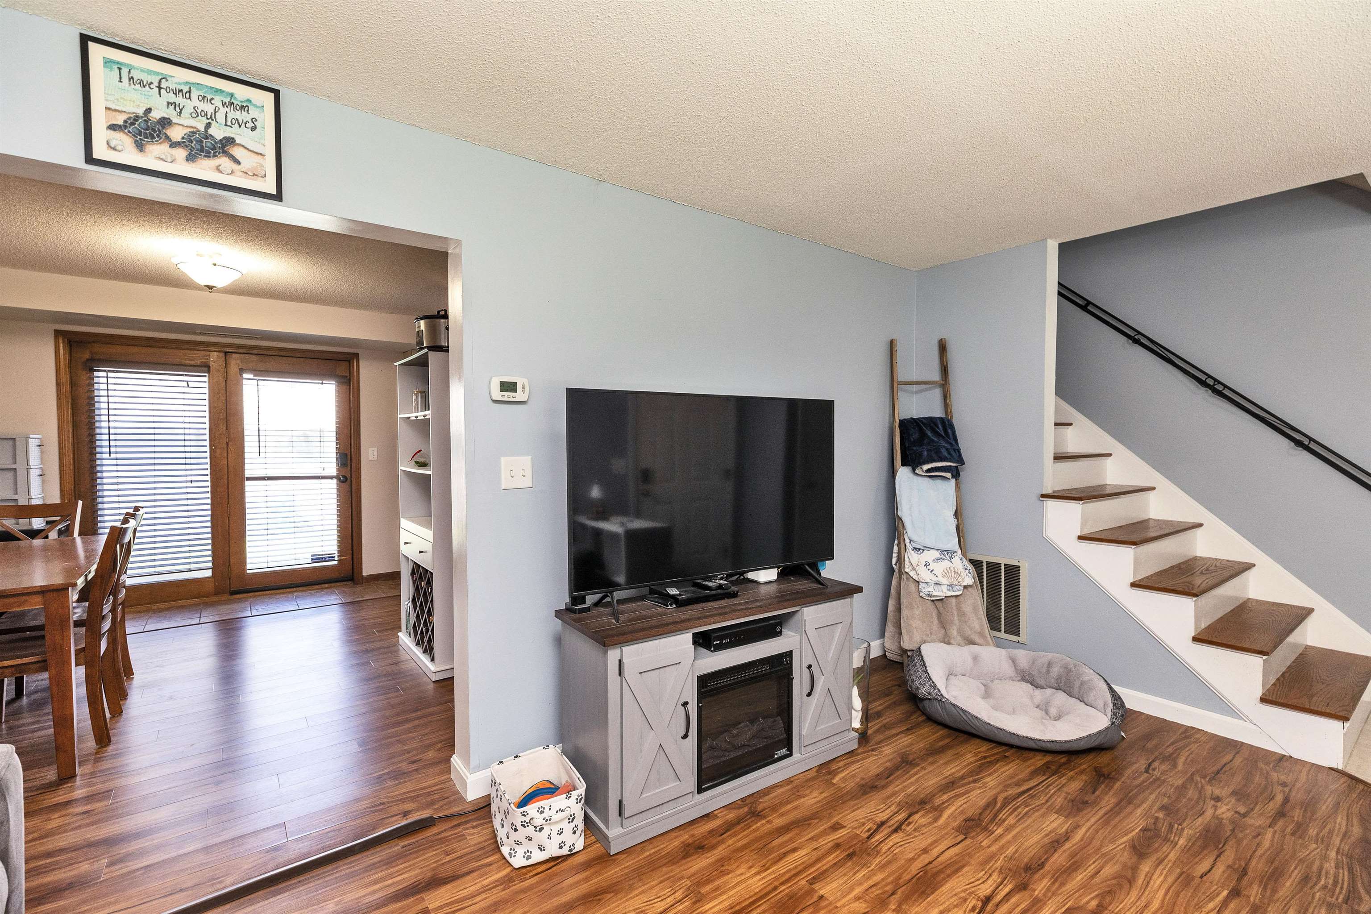

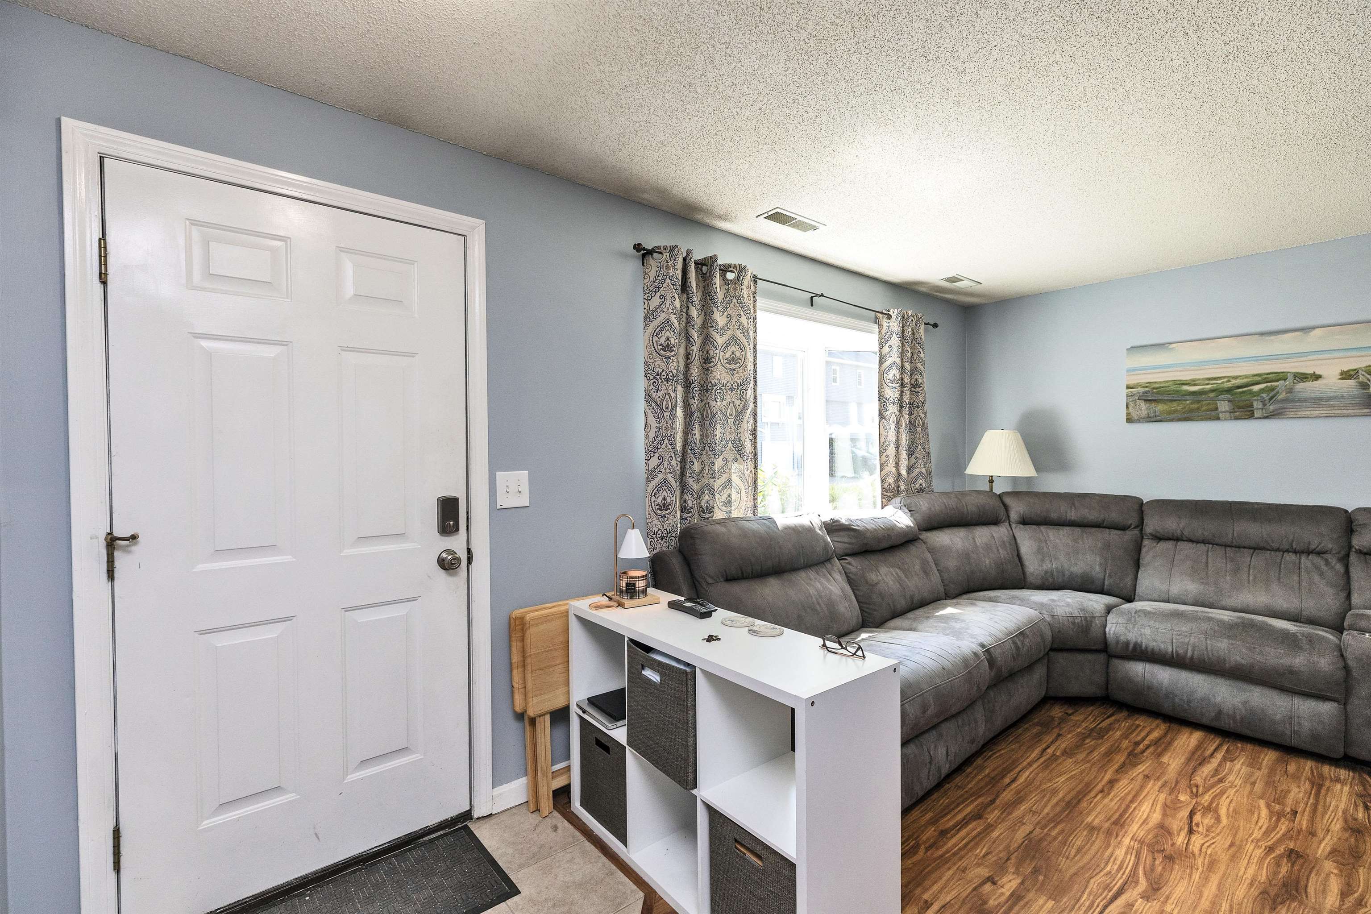
Welcome to Woodside Condominiums! Come see this amazing townhouse condo, with detached garage, in beautiful Milford. Featuring two bedrooms, two baths, and a huge 3rd floor finished room. The kitchen has lots of counter space, with a new refrigerator and dishwasher. French doors off the dining area leads to a private paved patio, a wonderful space for your morning coffee. The living room features a large bay window with lots of light and the handy laundry room/ half bath completes the first floor. Gorgeous laminate flooring throughout the first and second floor creates a feeling of space and continuity. The second floor features a large master bedroom and a 2nd bedroom. Third floor has a huge, carpeted finished room with two skylights, just perfect for play, work, or guests. Bonus detached garage right next door, and two designated parking spaces in front for your car. All of this and a fantastic location, within a mile of the center of Milford's beautiful oval with lots of restaurants, shops, the Public library, Keyes Field and lots more! A pet friendly condo community with quick access to NH Route 101 and 101A, aprox 40 mins to Manchester Airport, and an hour from Boston. Come see this spectacular condo community...its exactly what you've been looking for!!

Save
Ask
Tour
Hide
Share
Listing Snapshot
Price 
$319,900
Days On Site 
5 Days
Bedrooms 
2
Inside Area (SqFt) 
1,500 sqft
Total Baths 
2
Full Baths 
1
Partial Baths 
1
Lot Size 
N/A
Year Built 
1985
MLS® Number 
5102318
Status 
Active
Property Tax 
$5,080
HOA/Condo/Coop Fees 
$380 monthly
Sq Ft Source 
N/A
Friends & Family
Recent Activity
5 days agoListing updated with changes from the MLS®
5 days agoStatus changed to Active
5 days agoListing first seen on site
General Features
Garage 
Yes
Garage Spaces 
1
Number Of Stories 
2
Parking 
AssignedGarageOn SitePaved
Parking Spaces 
1
Pets 
Yes
Property Sub Type 
Condominium
Sewer 
Public Sewer
SqFt Above 
1500
SqFt Total 
1600
Style 
Townhouse
Utilities 
Cable AvailablePropane
Water Source 
Public
Zoning 
residential
Interior Features
Appliances 
DishwasherDryerRefrigeratorMicrowaveWasher
Cooling 
Central Air
Electric 
100 Amp ServiceCircuit Breakers
Flooring 
CarpetLaminate
Heating 
Propane
Save
Ask
Tour
Hide
Share
Exterior Features
Construction Details 
Vinyl Siding
Exterior 
Storage
Lot Features 
Landscaped
Other Structures 
Shed(s)
Patio And Porch 
Patio
Roof 
Shingle
Waterfront Features 
Pond
Community Features
Association Amenities 
LandscapingSnow Removal
Association Dues 
380
HOA Fee Frequency 
Monthly
School District 
Milford School District SAU #40
Schools
School District
Milford School District SAU #40
Elementary School
Heron Pond Elementary School
Middle School
Milford Middle School
High School
Milford High School
Listing courtesy of Marcelle Oneail of Monument Realty


Copyright 2026, PrimeMLS, Inc. All rights reserved. This information is deemed reliable, but not guaranteed. The data relating to real estate displayed on this display comes in part from the IDX Program of PrimeMLS. The information being provided is for consumers’ personal, noncommercial use and may not be used for any purpose other than to identify prospective properties consumers may be interested in purchasing.
Last checked: 2026-08-04 04:39 AM UTC
Neighborhood & Commute
Source: Walkscore
Disclosure: Community information and market data powered by Constellation Data Labs. Information is deemed reliable but not guaranteed.
Save
Ask
Tour
Hide
Share