

70 Norton AvenueManchester, NH 03109
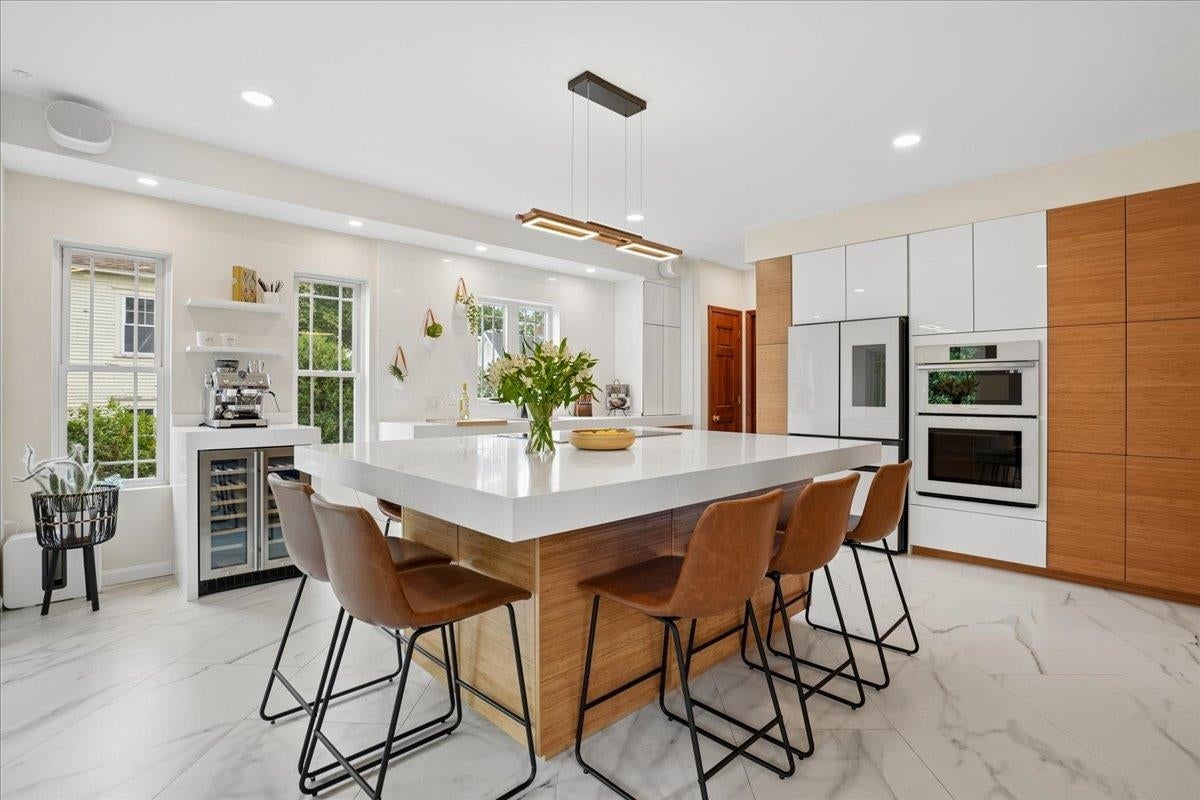
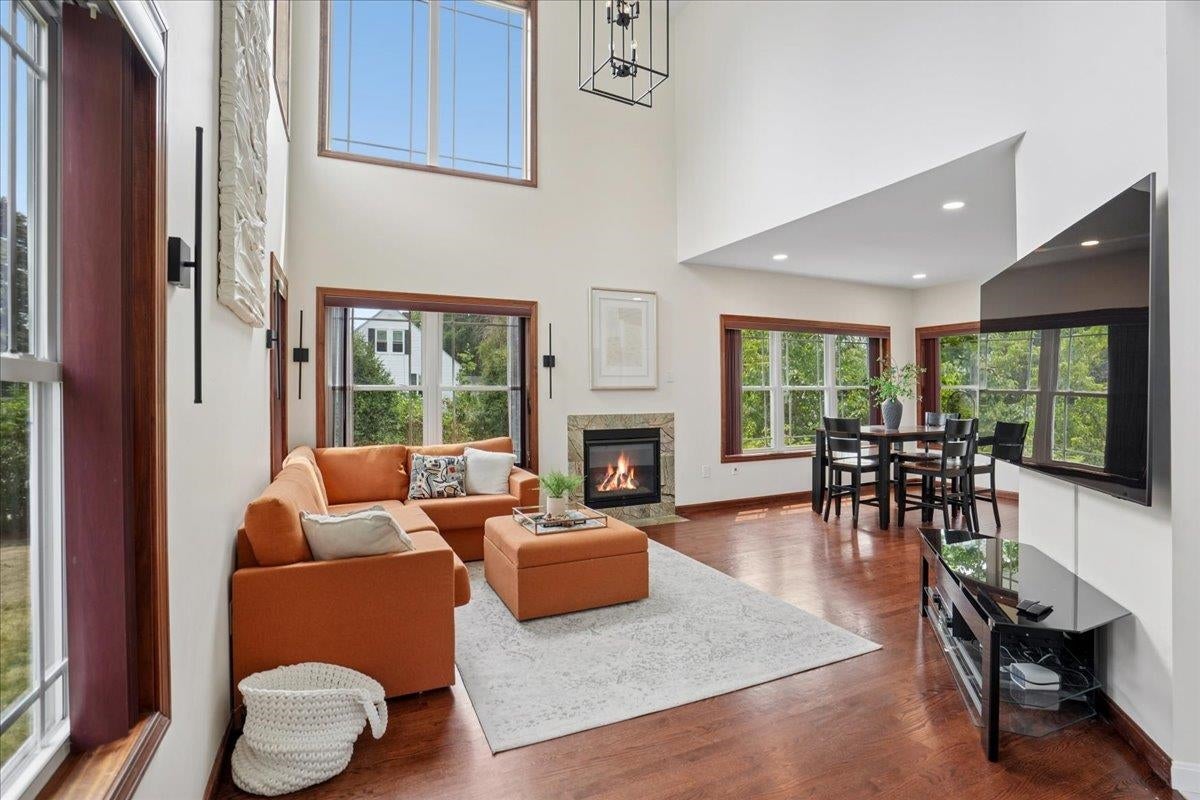
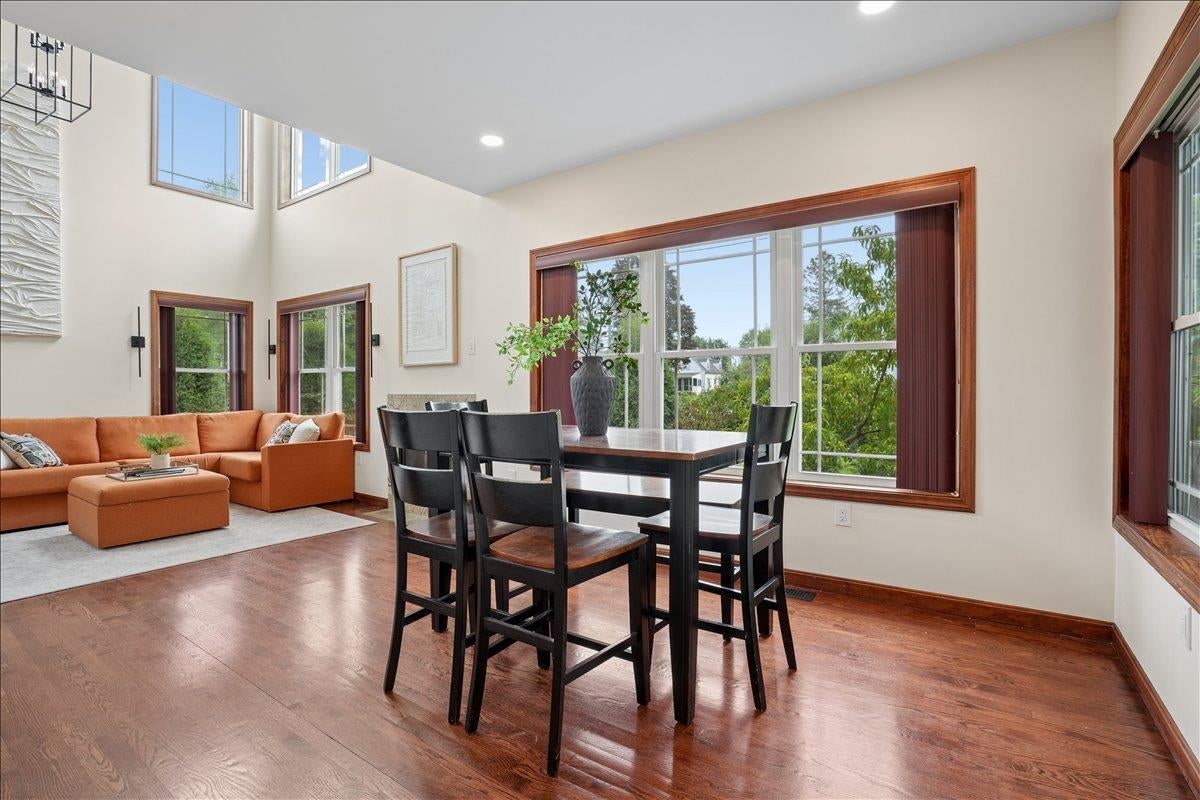
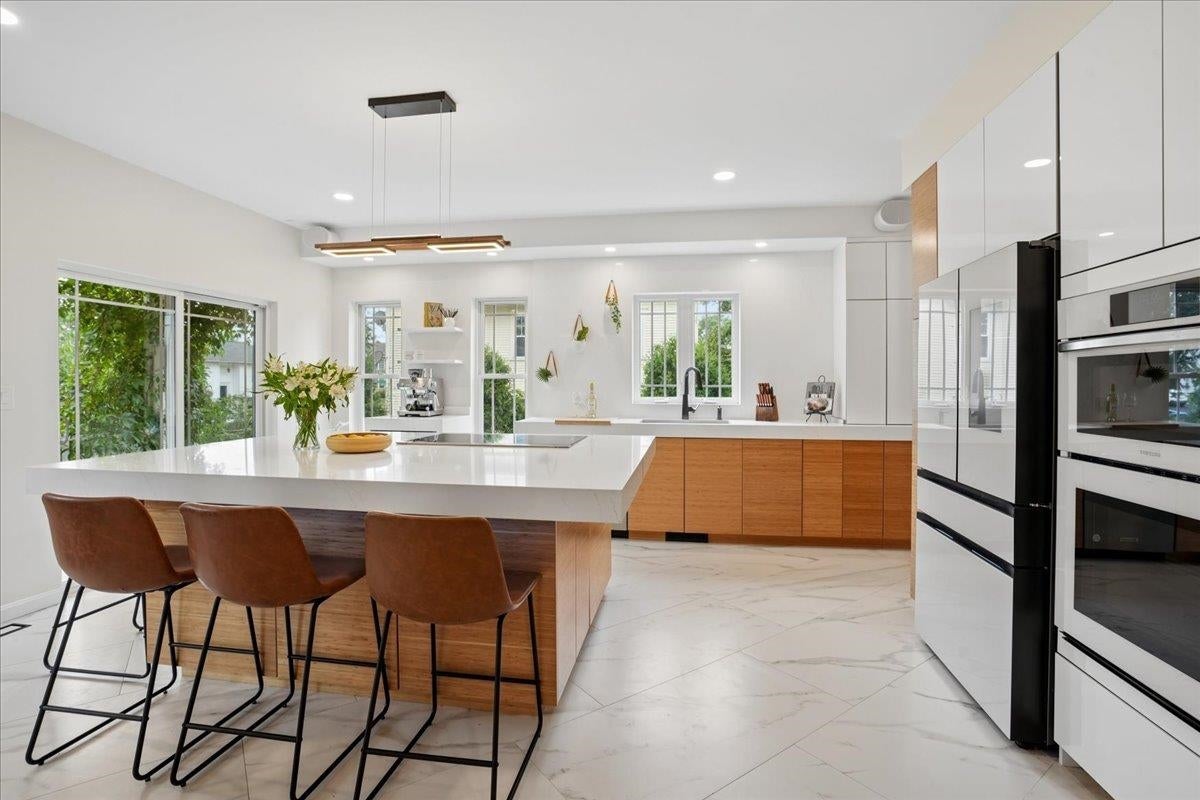
Welcome to this exceptional 5 bedroom, 3-bathroom house in Green Acres neighborhood. At the heart of the home is a spectacular, brand new designer kitchen that seamlessly blends modern elegance with functionality. The stunning waterfall-edge quartz island serves as the centerpiece, offering abundant space for meal preparation, dining, and gathering. Culinary enthusiasts will appreciate the professional-grade Thermador induction cooktop with an integrated downdraft ventilation system, built-in wall ovens, expansive prep areas, and a built-in surround system that enhances the ambiance for entertaining or everyday living. The kitchen flows effortlessly into the dining and living areas. Rich hardwood flooring, a beautiful gas fireplace, and a dramatic two-story great room with expansive windows fill the home with warmth and natural light, striking the perfect balance of sophistication and comfort. A versatile first-floor office (also ideal as a guest bedroom or flex space) and a three-quarter bath complete the first floor. The upstairs primary suite offers an en-suite bath featuring a tiled walk-in shower and a relaxing whirlpool tub. Step out onto the enclosed balcony to discover a private infrared sauna that brings the luxury and wellness experience of a high-end spa right to your own home. Three additional bedrooms and a three-quarter bath complete the second level. The expansive unfinished walkout basement offers excellent potential to be finished as an in-law suite, a recreation room, or a home gym, expanding the home's livable space and value. Electric vehicle charging station offers convenience for current EV owner and adding future-ready appeal. Ideally located with convenient access to major highways, Elliot Hospital is just minutes away, and outdoor enthusiasts will love having Rockingham Trail only one block from the home, offering miles of scenic walking, running, and biking. Agent has interest in the property. Open House Friday, Saturday, and Sunday.
| 32 minutes ago | Listing updated with changes from the MLS® | |
| 22 hours ago | Listing first seen on site |

Copyright 2026, PrimeMLS, Inc. All rights reserved. This information is deemed reliable, but not guaranteed. The data relating to real estate displayed on this display comes in part from the IDX Program of PrimeMLS. The information being provided is for consumers’ personal, noncommercial use and may not be used for any purpose other than to identify prospective properties consumers may be interested in purchasing.
Last checked: 2026-07-30 04:46 PM UTC