

134 Gilman StreetNashua, NH 03060
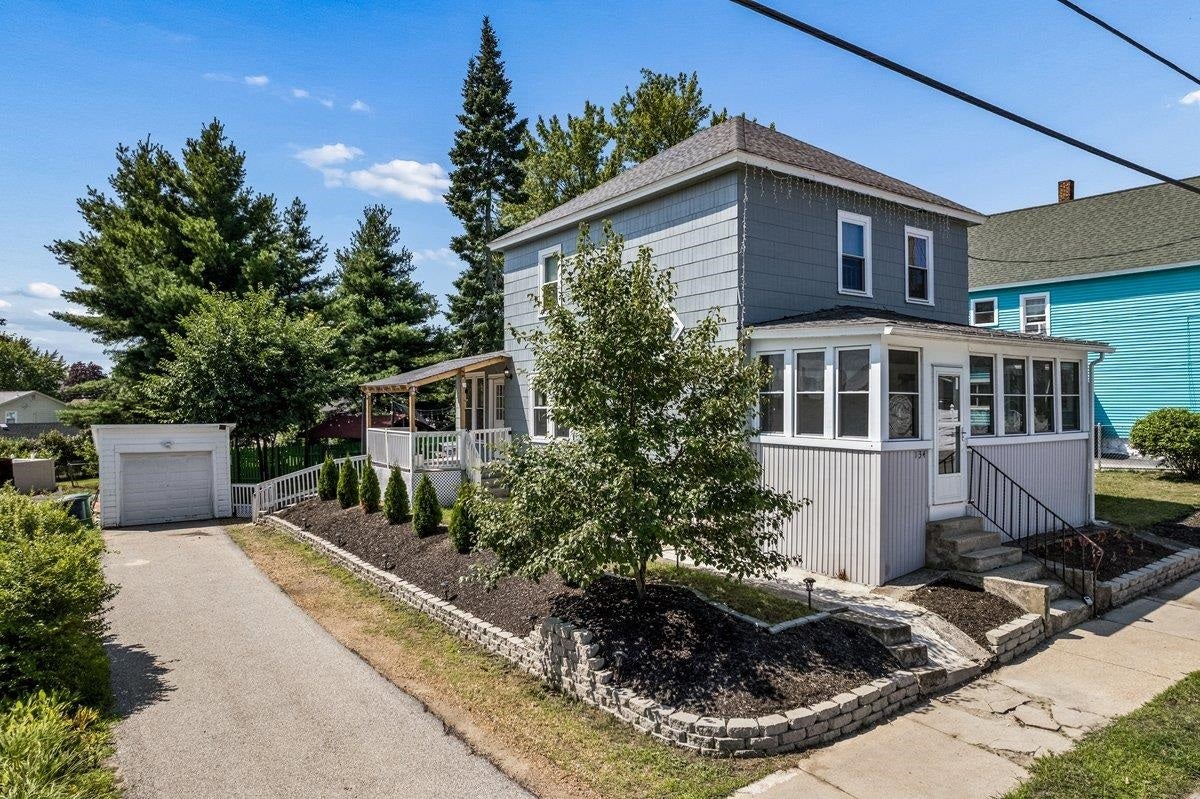
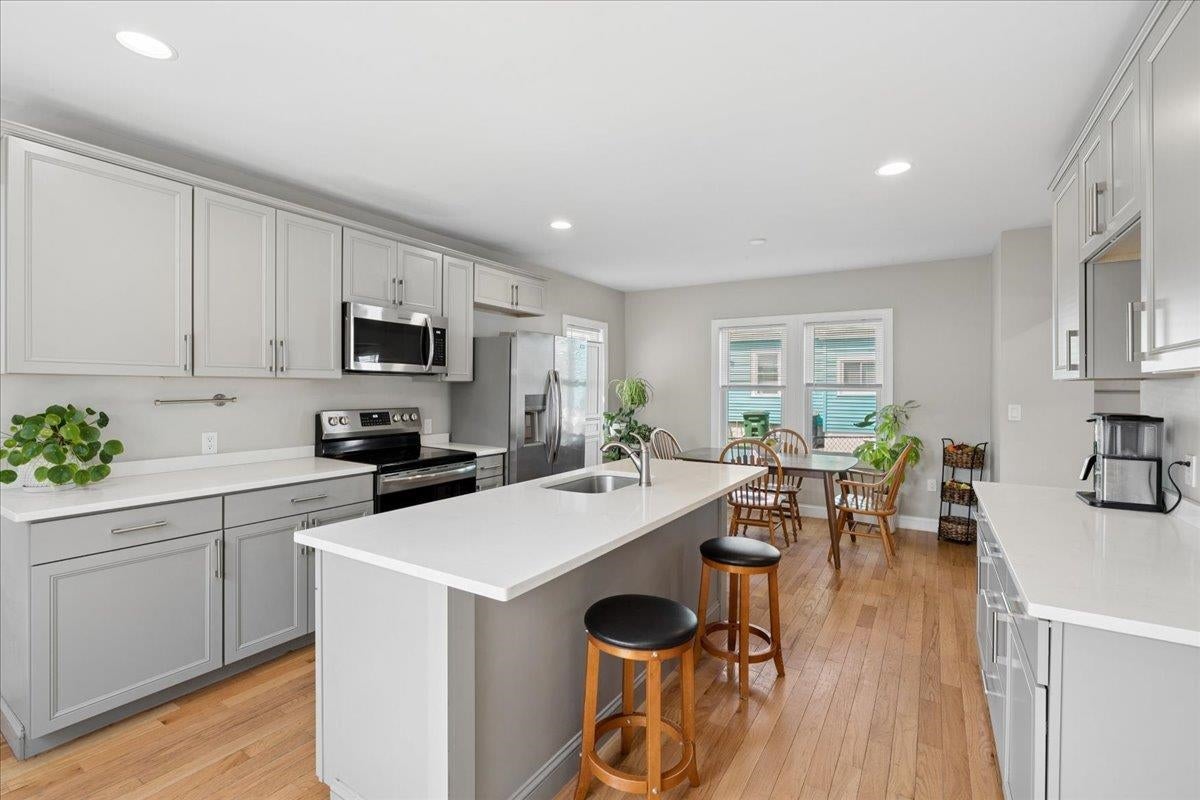
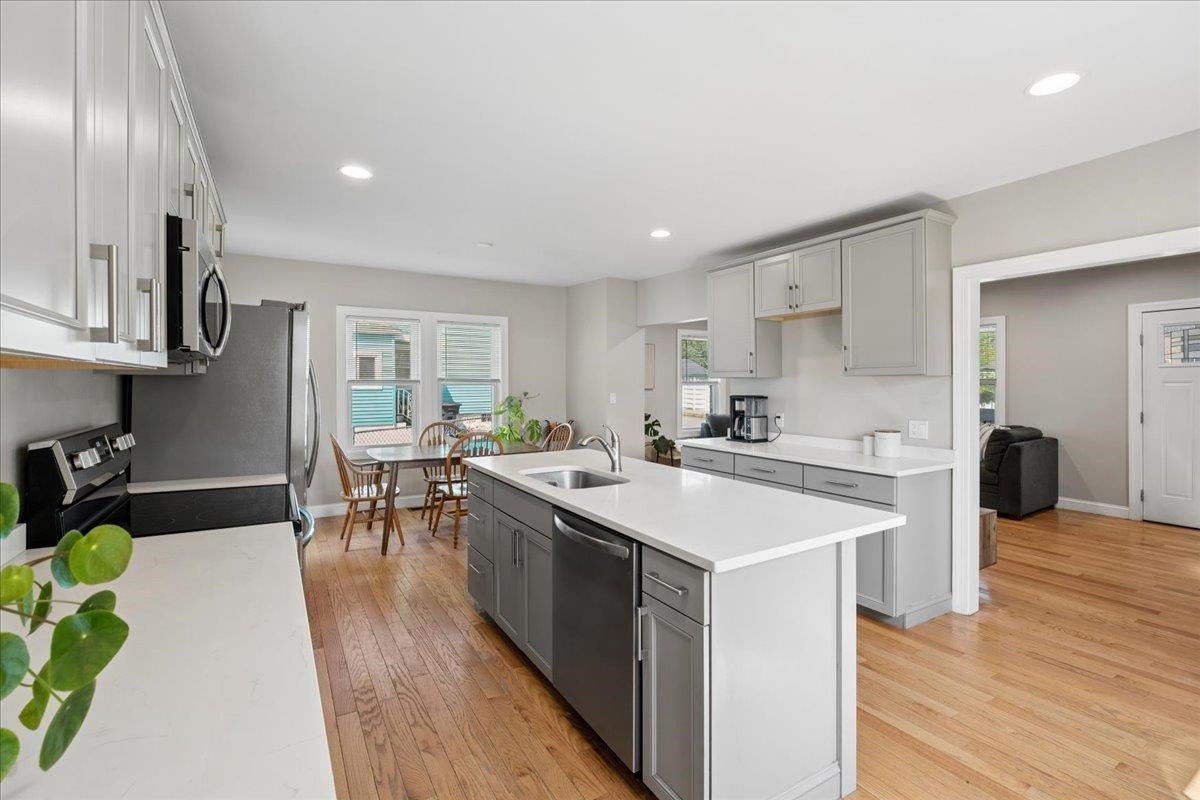
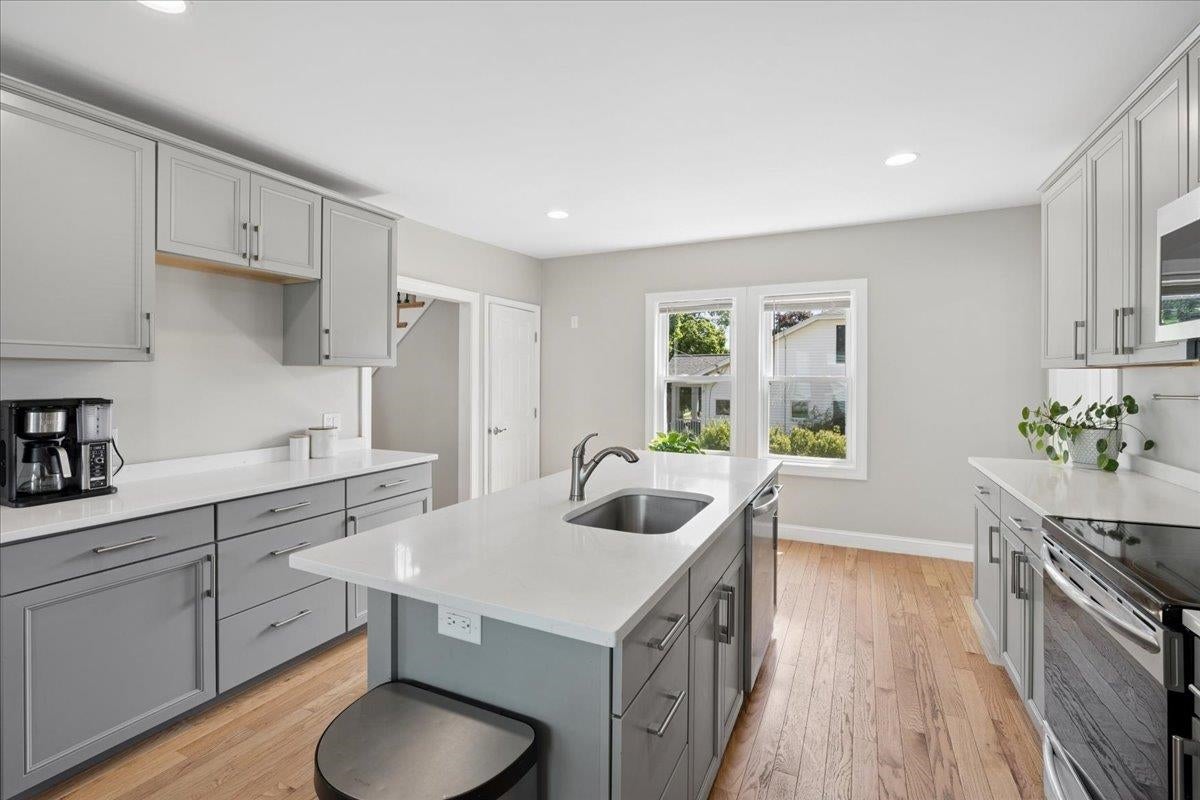
Welcome home to where timeless New England charm meets modern living. Completely reimagined from the studs in 2023 and thoughtfully enhanced even further over the past two years, this beautifully updated 3-bedroom, 2.5-bath home offers the perfect blend of character, craftsmanship, and today's modern conveniences. Step inside through the inviting enclosed front porch and discover a light-filled interior featuring hardwood floors, an open-concept living space, and a stunning kitchen designed to be the heart of the home. Complete with a large center island, abundant cabinetry, and beautiful stone countertops, it's the perfect place for everything from casual breakfasts to holiday gatherings. Upstairs, you'll find three comfortable bedrooms and a beautifully updated full bath, while the finished lower level adds exceptional flexibility with a spacious family room, dedicated office or guest space, stylish full bath, walk-in closet, and additional storage. Designed with longevity in mind, the basement was professionally finished using moisture-resistant drywall, vapor protection behind the walls, moisture-resistant paint, new plumbing, electrical, and central air throughout most of the space. Outside, the improvements continue. Relax on the newly constructed deck overlooking the backyard, gather around the custom fire pit on cool New England evenings, or enjoy the expanded driveway, professionally installed retaining walls, and thoughtfully landscaped yard with newly planted trees that continue to mature each season. Nearly every major system has already been updated, including the electrical, wiring, insulation, windows, furnace, water heater, central air, kitchen, bathrooms, and more, all complemented by smart thermostats for added comfort and efficiency. Move right in and enjoy a home where the hard work has already been done. All that's left is making it your own.
| 3 days ago | Listing updated with changes from the MLS® | |
| 4 days ago | Listing first seen on site |

Copyright 2026, PrimeMLS, Inc. All rights reserved. This information is deemed reliable, but not guaranteed. The data relating to real estate displayed on this display comes in part from the IDX Program of PrimeMLS. The information being provided is for consumers’ personal, noncommercial use and may not be used for any purpose other than to identify prospective properties consumers may be interested in purchasing.
Last checked: 2026-08-03 03:48 AM UTC