

1 Gumpas Hill RoadPelham, NH 03076
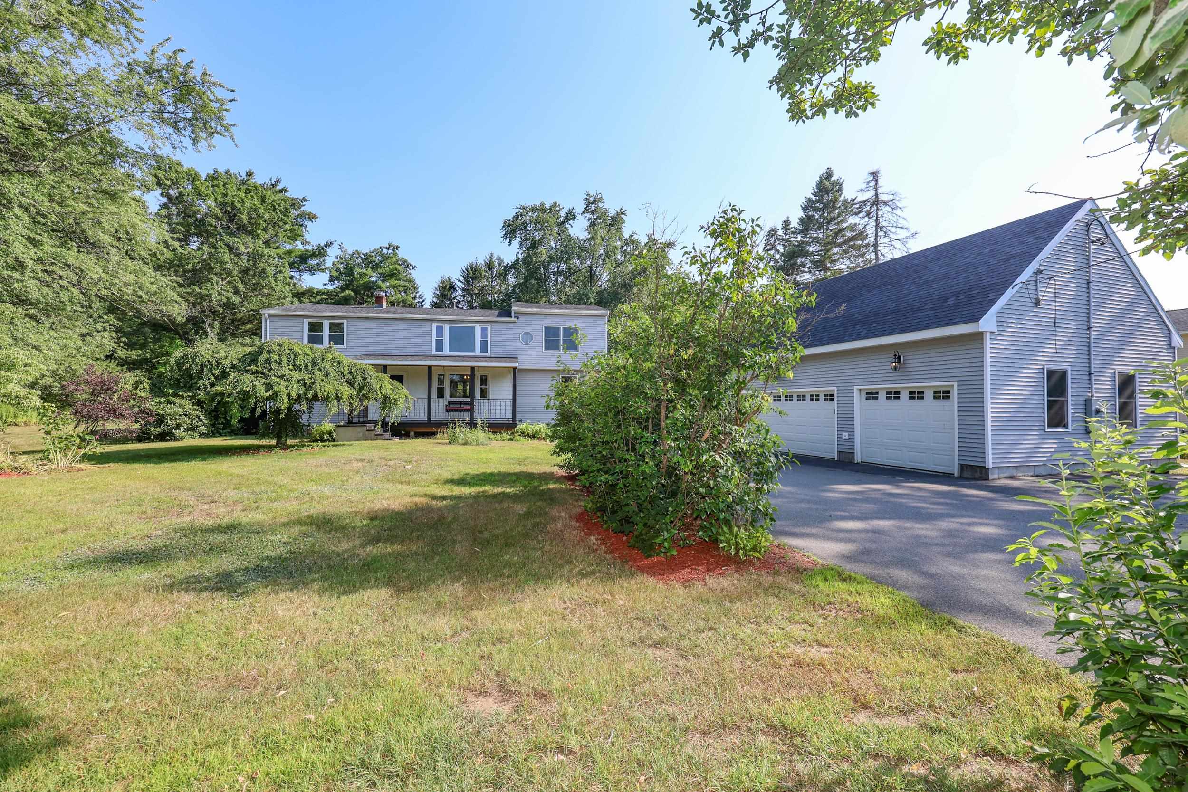
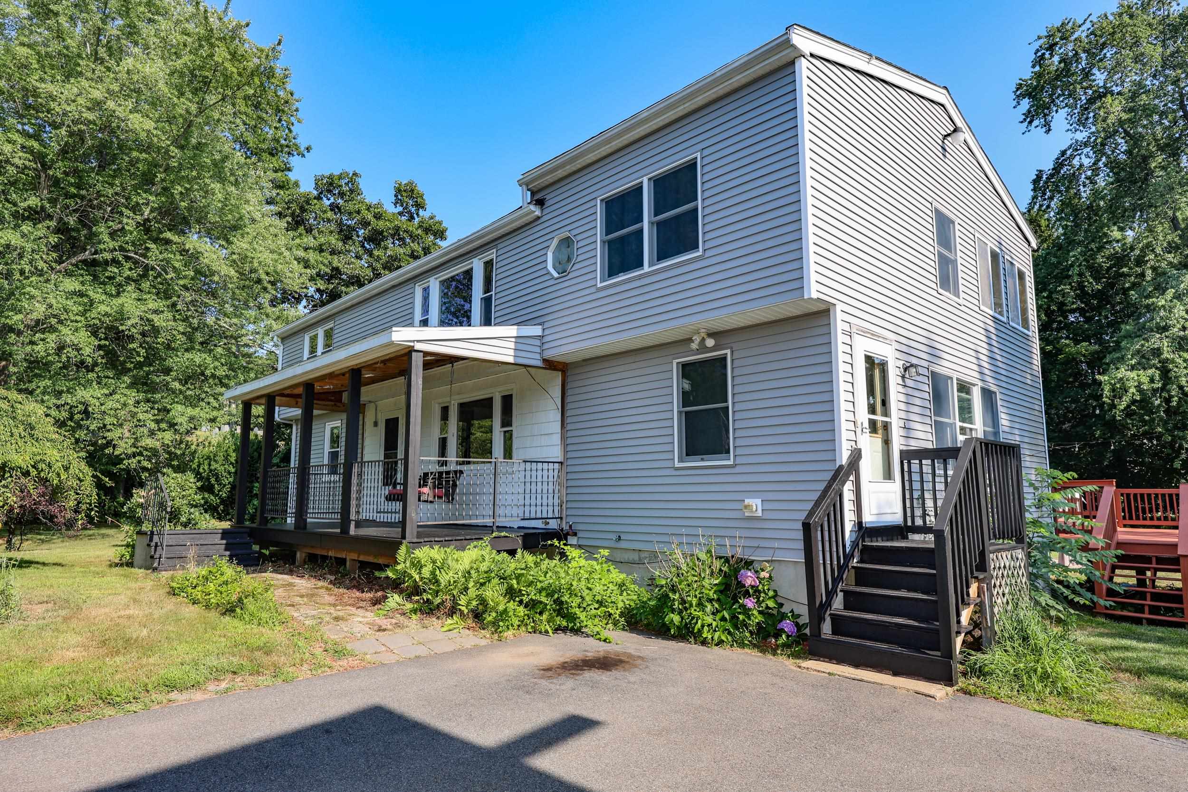
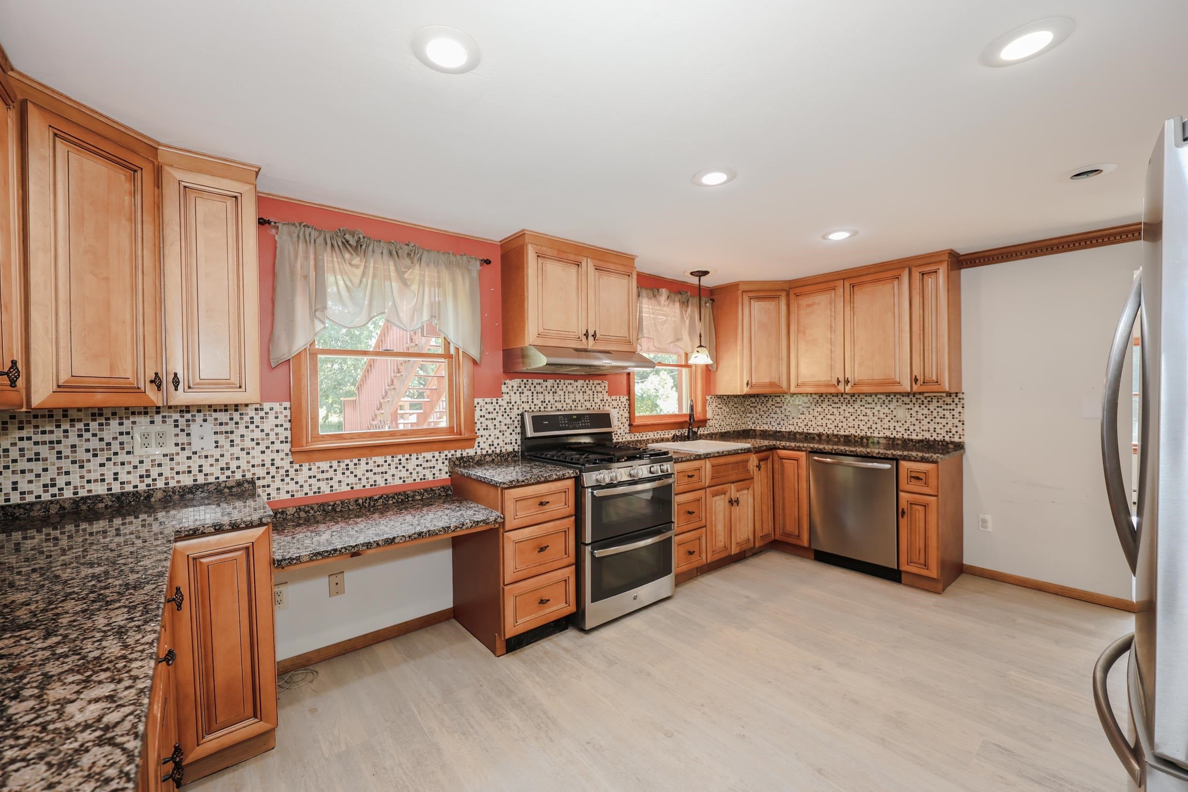
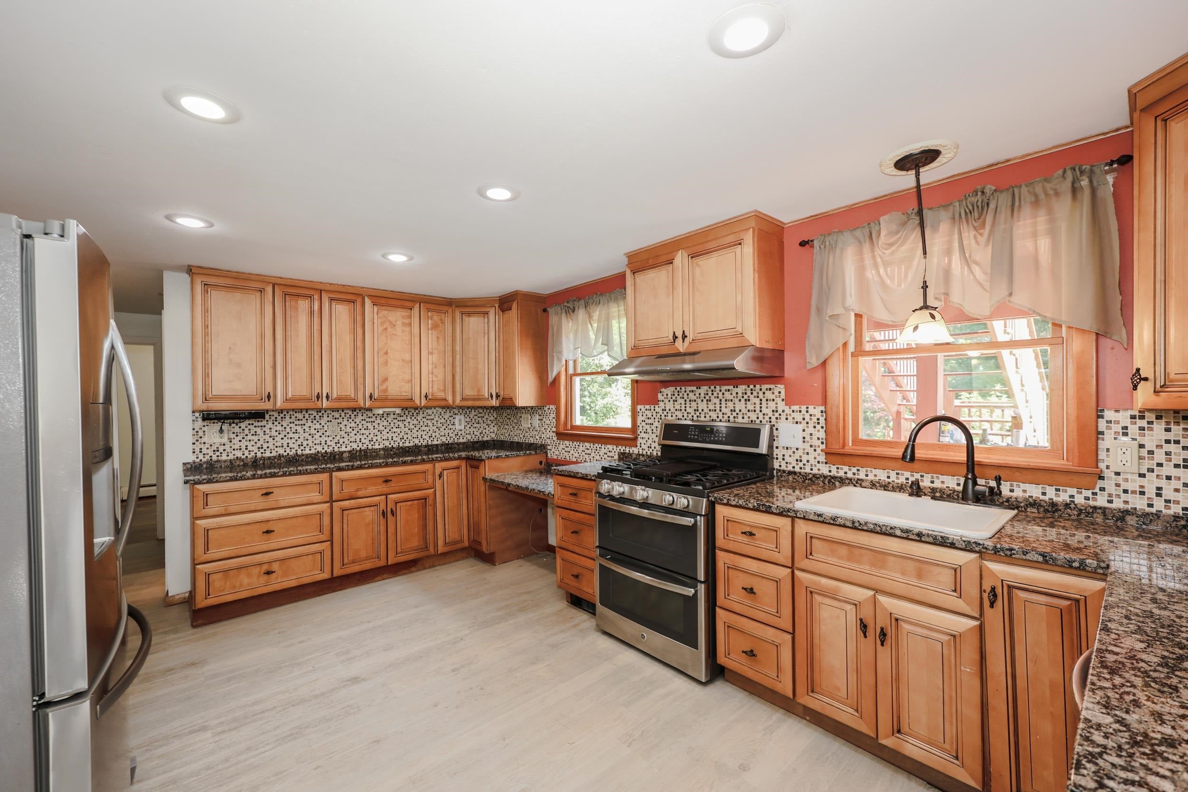
HUGE PRICE IMPROVEMENT!! Welcome home to this well-maintained two-family home set on 1.01 acres in Pelham NH. This versatile property offers owner-occupied, multi-generational or investment potential. The first-floor unit features 2 bedrooms, 1 full bath, a large living room, and a dining room. This 1,249-square-foot unit has an updated kitchen with granite countertops and stainless steel appliances. Three different entrances - two in the first floor unit and a private entrance out back lead you to the second floor unit. The second-floor unit has 1,225 square feet of living space that includes 3 bedrooms, a full bathroom, a sunroom, and a living room. Pellet stoves and propane as a heating option makes this home very cost effective. A full basement offers a finished room, laundry area and shelving for plenty of storage. Relax outside on the two tiered large deck that wraps halfway around the above ground pool or relax in the shade under the gazebo. The large level yard gives you plenty of private, peaceful space for recreation and relaxation. You'll find a few fruit trees and a shed also in your own backyard. In the front of the house you'll find a nice sized covered porch with a lovely hanging swing to relax on those warm summer nights. This property also includes a massive oversized 2+ garage perfect for protecting your cars and toys during the winter months. The garage also has electricity and plenty of space for a good-sized workshop. Great commuter location. Close to the MA border. Whether you use the property to keep the extended family all under one roof or leverage the space as an income producing property, this home is an opportunity to own in a sought after location. Schedule your showing today. Quick close possible.
| 3 weeks ago | Listing updated with changes from the MLS® | |
| 3 weeks ago | Status changed to Active Under Contract | |
| 3 weeks ago | Price changed to $675,000 | |
| 2 months ago | Listing first seen on site |

Copyright 2026, PrimeMLS, Inc. All rights reserved. This information is deemed reliable, but not guaranteed. The data relating to real estate displayed on this display comes in part from the IDX Program of PrimeMLS. The information being provided is for consumers’ personal, noncommercial use and may not be used for any purpose other than to identify prospective properties consumers may be interested in purchasing.
Last checked: 2026-09-22 06:42 PM UTC