

117 Peaked Hill RoadHopkinton, NH 03229
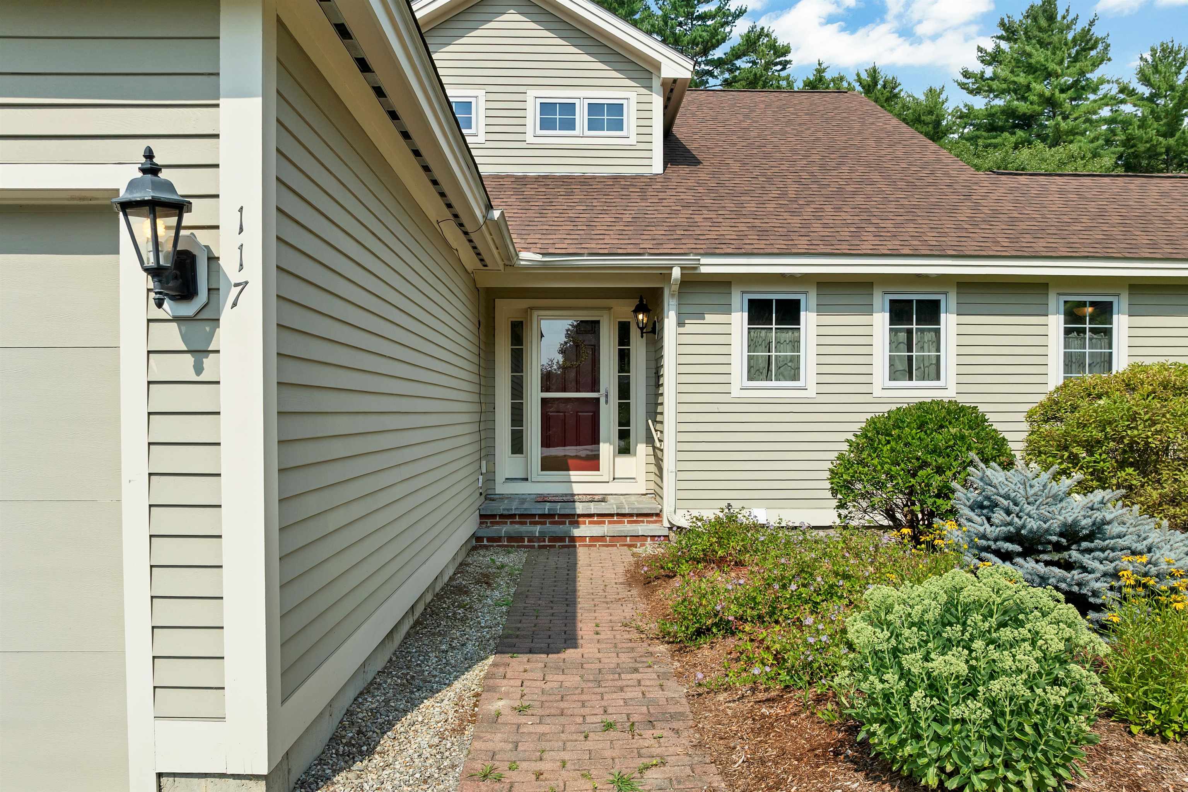
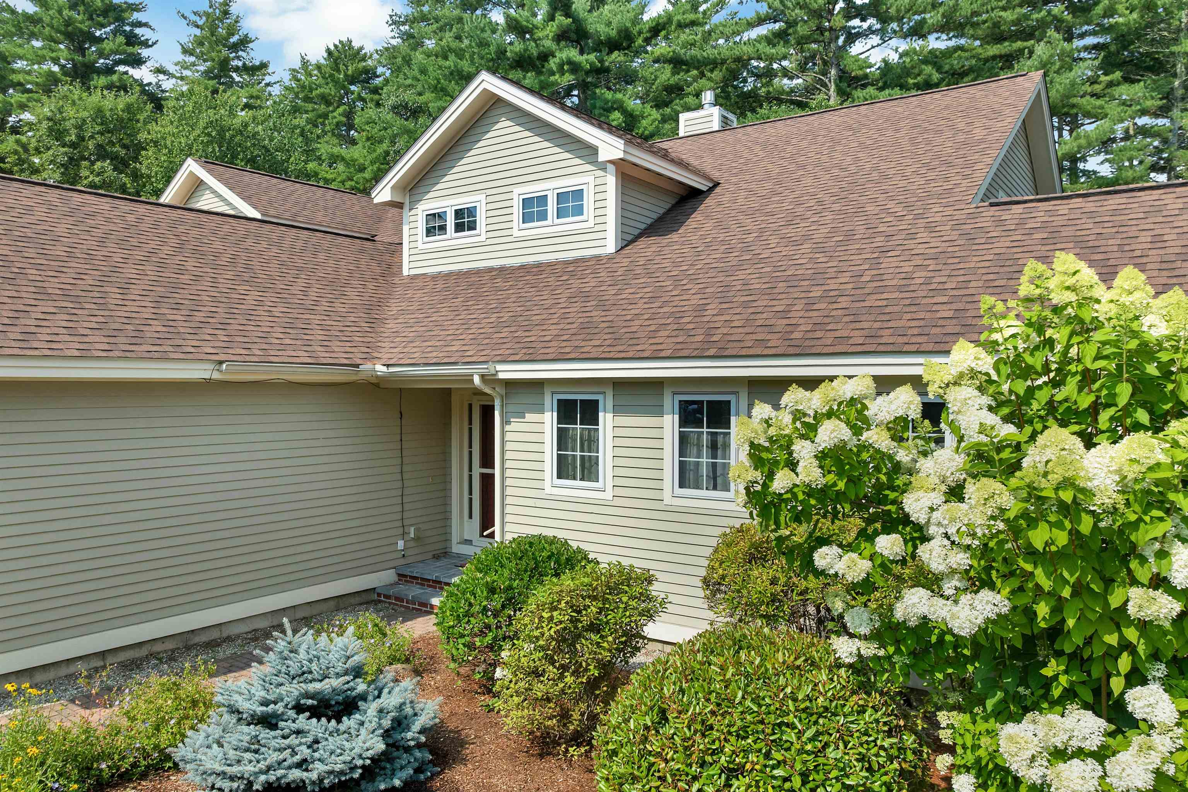
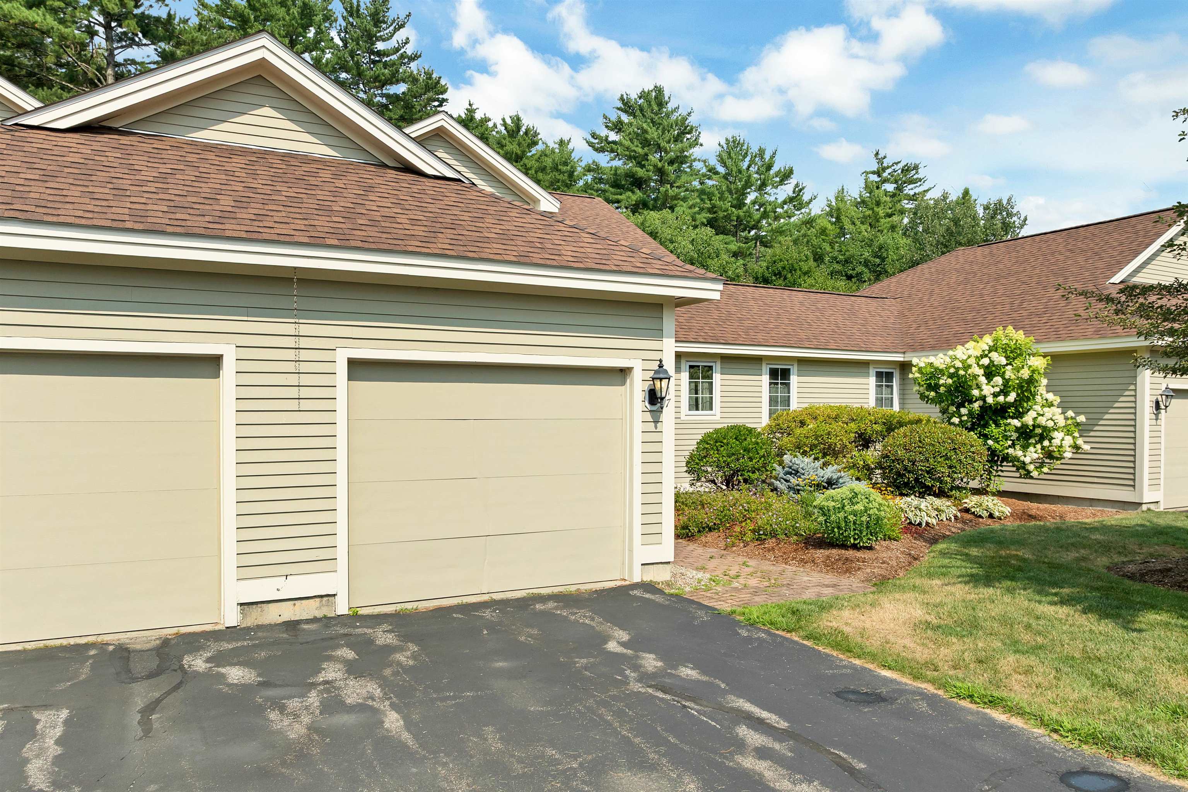
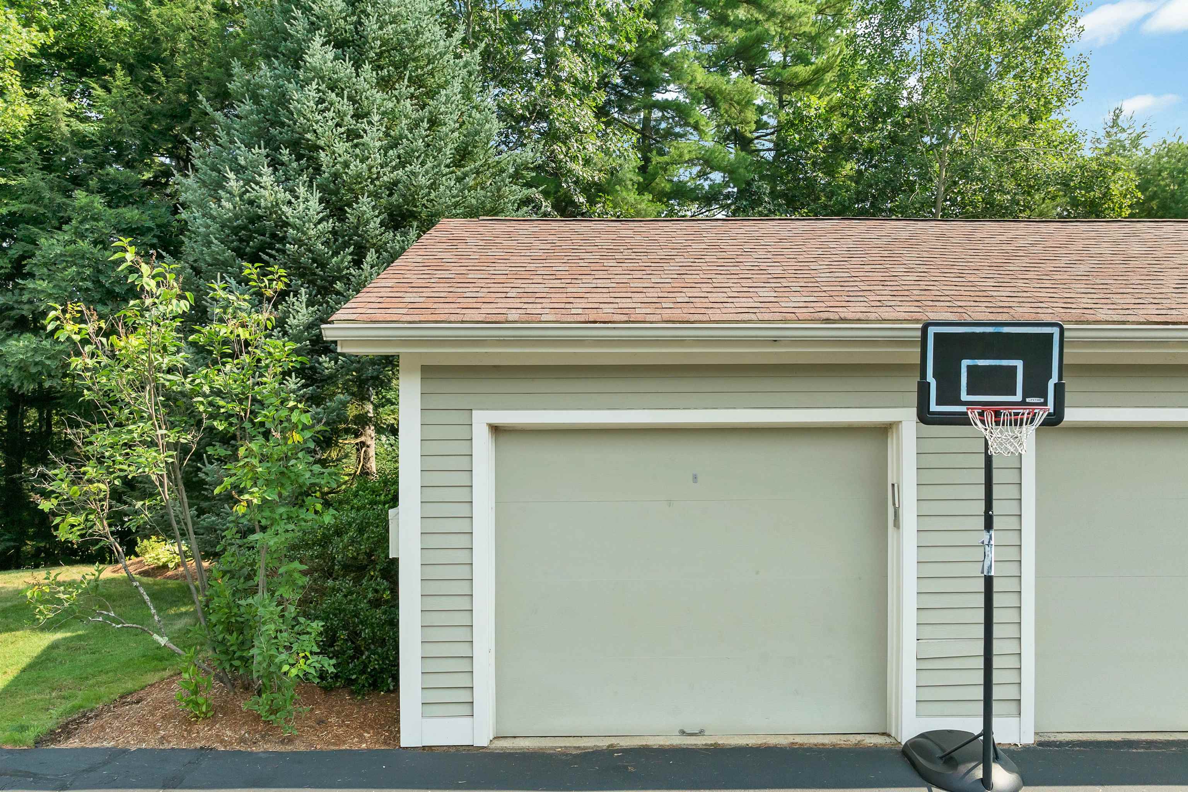
Welcome to 117 Peaked Hill in the charming town of Hopkinton, NH. Nestled on a quiet cul-de-sac in the highly sought-after Peaked Hill Estates, this beautifully maintained 3-bedroom, 3-bath Cape-style townhouse offers the perfect blend of comfort, space, and low-maintenance living. The spacious floor plan features a welcoming living room with a cozy fireplace and a versatile family room, currently used as a music room, both with hardwood floors and open to the kitchen, creating an ideal layout for everyday living and entertaining. The first-floor primary suite offers a peaceful retreat with a full bath featuring a double vanity. A convenient first-floor laundry area and half bath add to the home’s functionality. Step from the living room into the enclosed three-season porch or onto the adjoining deck, where you can relax while overlooking the beautifully landscaped and private backyard. Upstairs, you’ll find two generously sized bedrooms and an additional full bathroom, providing plenty of space for family or guests. The full unfinished basement offers abundant storage and excellent potential for future finished living space. Major recent updates include a 2-year-old roof and a 1-year-old heating system, providing added peace of mind. The home also features both an attached one-car garage and a detached one-car garage, offering exceptional parking, storage, or workshop space. Ideally located just minutes from I-89, this home abuts Duston Country Club and golf course, close to Pats Peak and provides easy access to shopping, dining, and all the outdoor recreation the area has to offer. If you’re looking for maintenance-free living in a peaceful, beautifully landscaped community, this exceptional home is one you won’t want to miss!
| 11 hours ago | Listing updated with changes from the MLS® | |
| 2 days ago | Listing first seen on site |

Copyright 2026, PrimeMLS, Inc. All rights reserved. This information is deemed reliable, but not guaranteed. The data relating to real estate displayed on this display comes in part from the IDX Program of PrimeMLS. The information being provided is for consumers’ personal, noncommercial use and may not be used for any purpose other than to identify prospective properties consumers may be interested in purchasing.
Last checked: 2026-07-31 03:33 AM UTC