

307 A Amherst Street 2Nashua, NH 03063
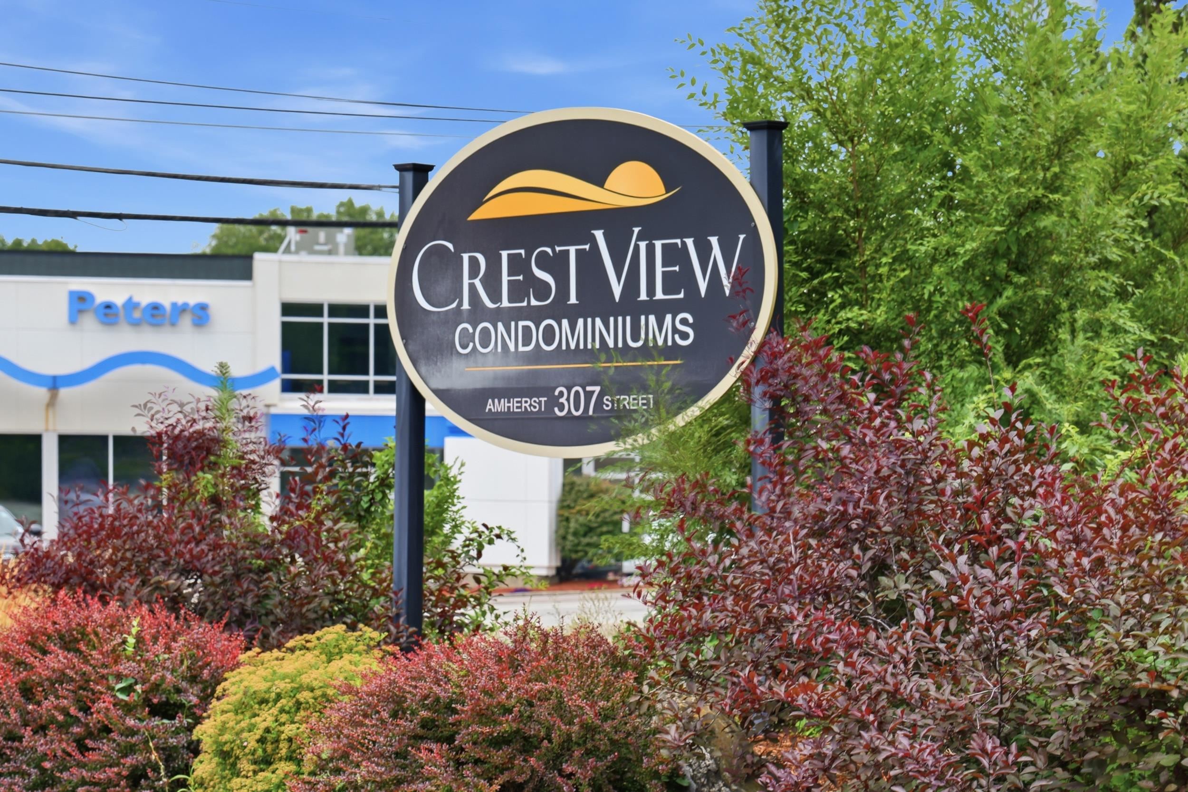
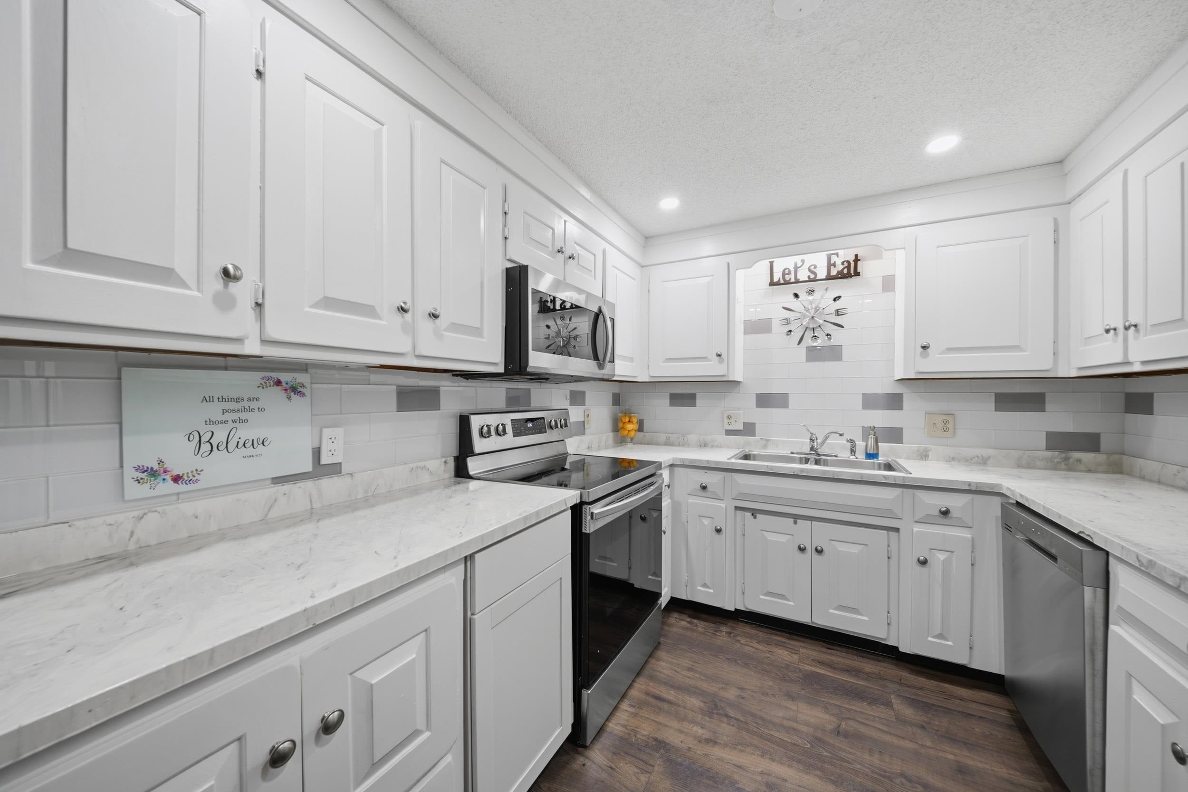
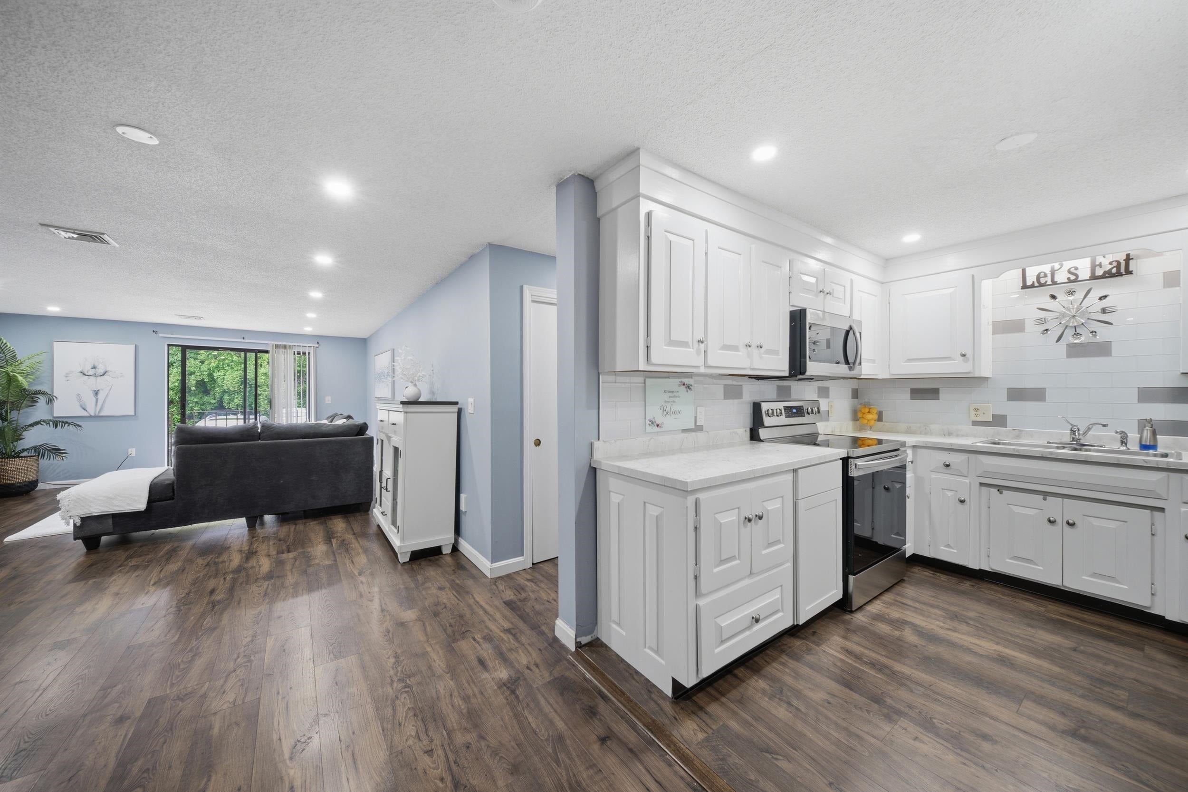
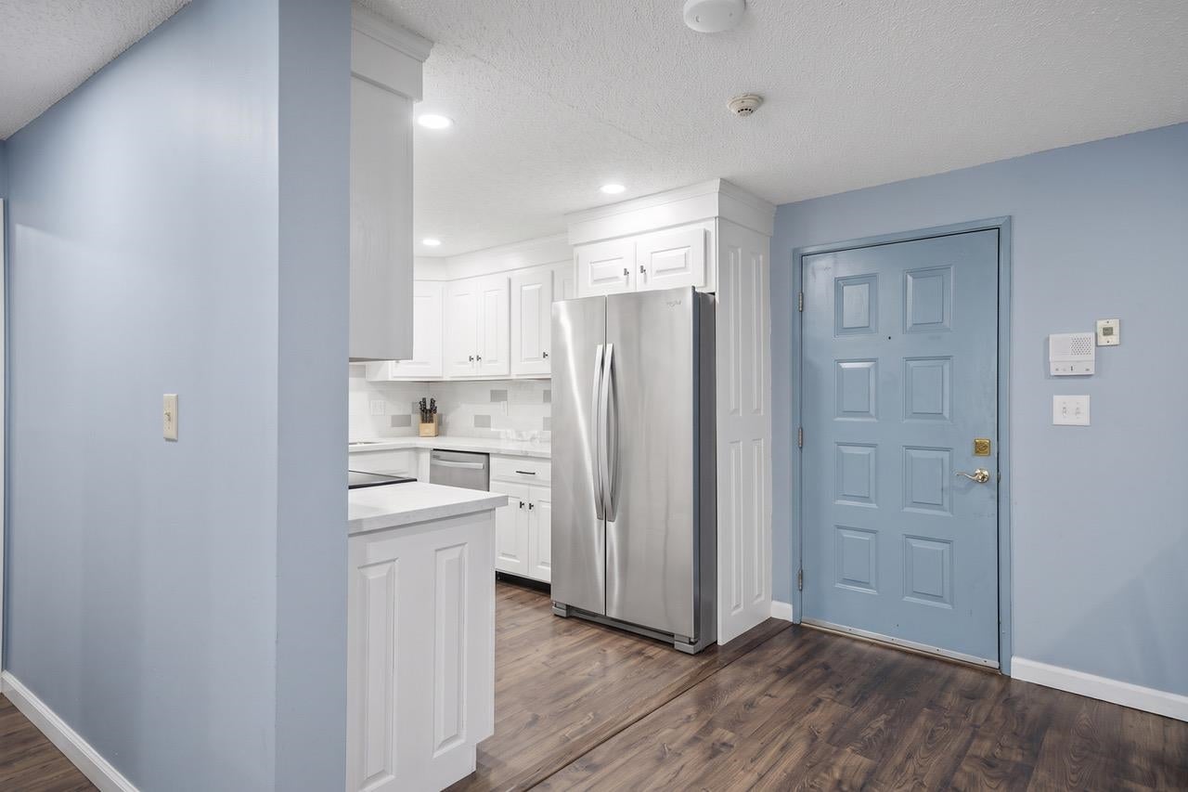
Rare Opportunity! Don’t miss your chance to own one of the hard-to-find 3-bedroom, 2-bathroom garden-style condos in the highly desirable Crestview Condominiums in Nashua! Offering the convenience of one-level living on the first floor, this spacious, freshly painted home features newer flooring throughout and an open-concept layout that’s perfect for both everyday living and entertaining. The bright living and dining areas flow seamlessly to your private balcony, creating the perfect spot to relax and unwind. The primary suite offers a private full bathroom, while two additional generously sized bedrooms provide plenty of space for family, guests, or a home office. A second full bathroom and the convenience of in-unit laundry make this home as functional as it is comfortable. This well-maintained building features an elevator with direct access to your assigned underground garage parking and private storage unit, making everyday living effortless. During the warmer months, enjoy the beautifully maintained in-ground pool just steps from your door. Location is everything! Crestview is one of Nashua’s most sought-after condominium communities, just minutes from Route 3, Whole Foods, shopping, restaurants, and everyday conveniences, making commuting and daily errands a breeze. If you’ve been waiting for a spacious, move-in-ready condo with the convenience of one-floor living, this is your opportunity. Why rent when you can own? Schedule your private showing today before this rare offering is gone!
| 11 hours ago | Listing updated with changes from the MLS® | |
| 2 days ago | Listing first seen on site |

Copyright 2026, PrimeMLS, Inc. All rights reserved. This information is deemed reliable, but not guaranteed. The data relating to real estate displayed on this display comes in part from the IDX Program of PrimeMLS. The information being provided is for consumers’ personal, noncommercial use and may not be used for any purpose other than to identify prospective properties consumers may be interested in purchasing.
Last checked: 2026-07-31 03:33 AM UTC