

68 Forrest Street 7APlaistow, NH 03865
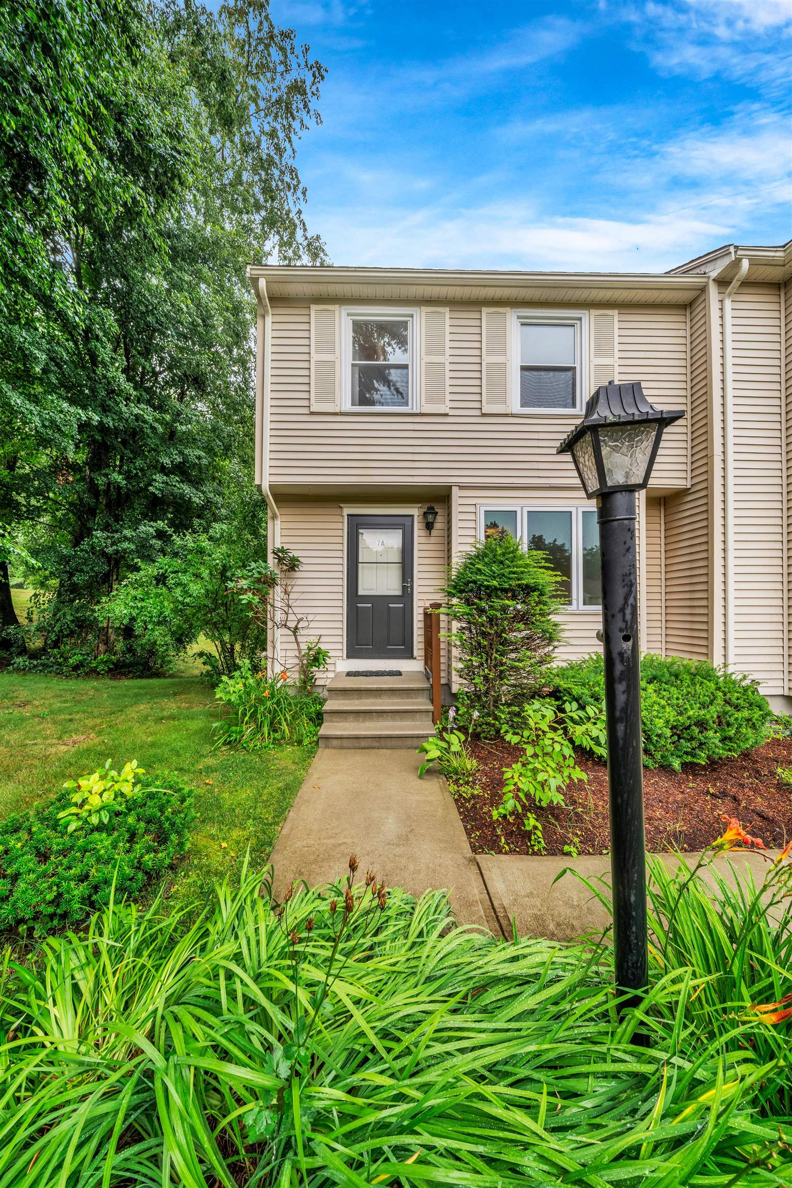
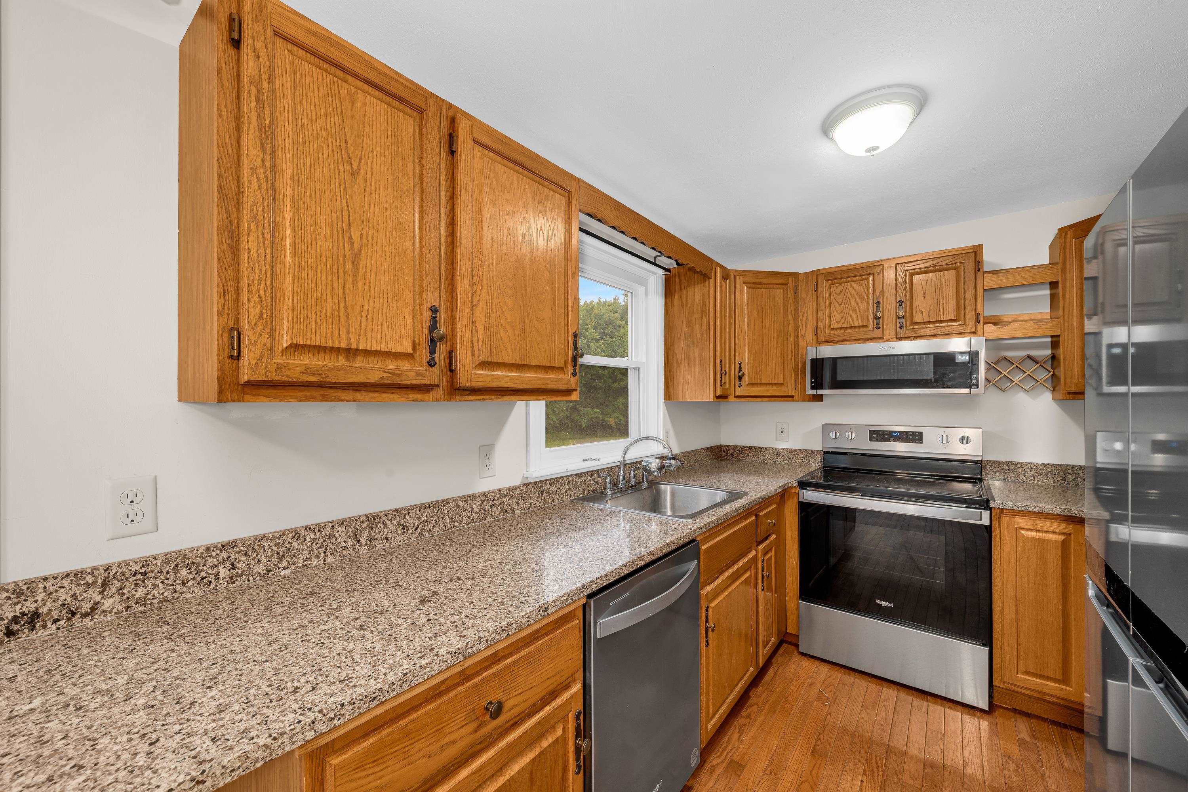
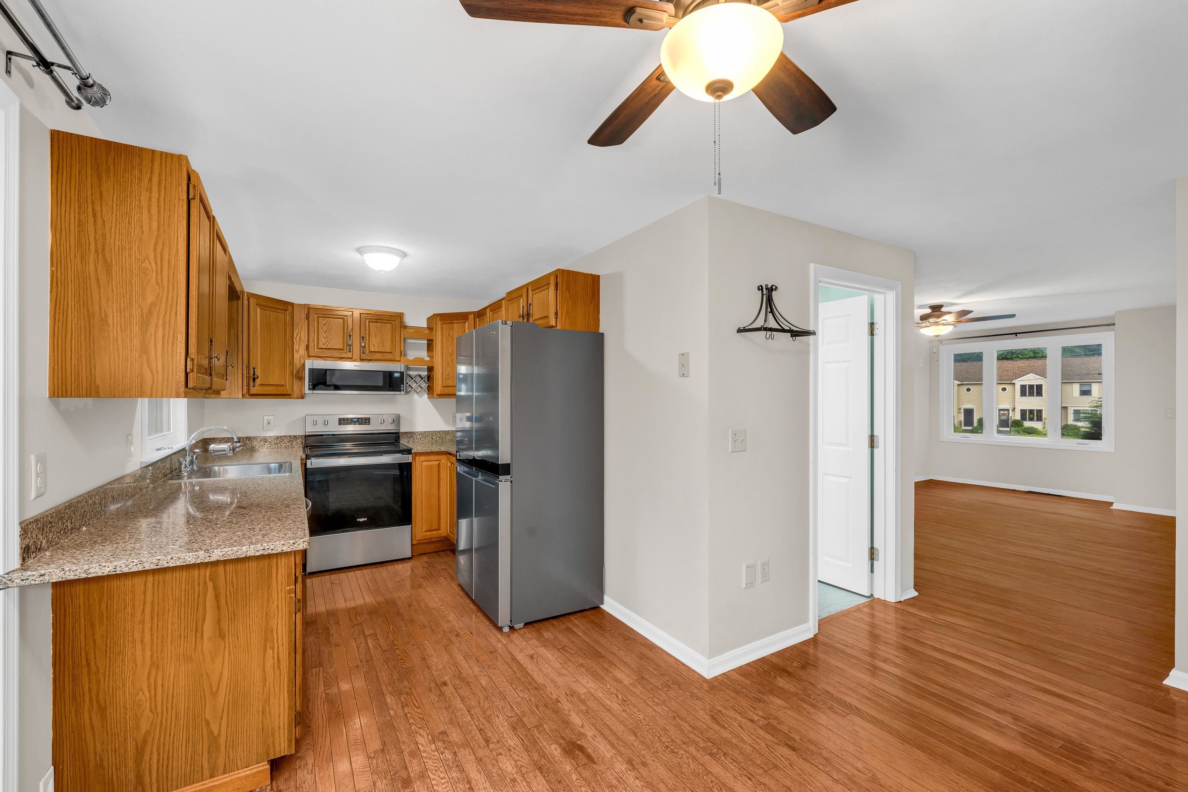
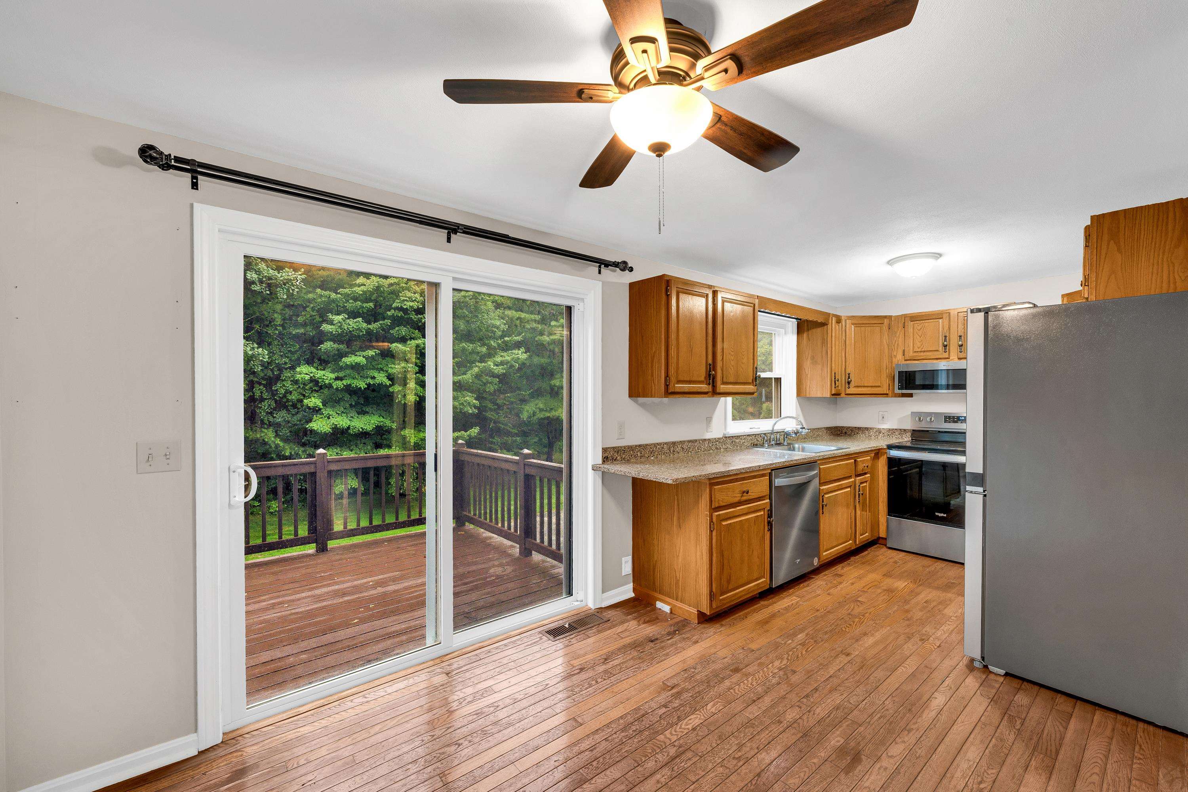
Style, space, and peace of mind come together in this beautifully maintained 2-bedroom, 1.5 bath townhouse in the desirable Cross Ridge Estates. A spacious living room welcomes you with an oversized picture window that fills the home with an abundance of natural sunlight, creating a warm and inviting atmosphere. The updated kitchen is designed for both everyday living and entertaining, featuring stainless steel appliances, granite countertops, and an abundance of cabinet space. Stay comfortable year-round with a newly replaced central air conditioning system (2025). Step outside to your private deck, replaced in 2023, where you can enjoy your morning coffee, relax with a good book, or entertain family and friends in your own outdoor retreat. Upstairs, you'll find a spacious primary bedroom offering a peaceful retreat at the end of the day, along with a generously sized second bedroom featuring two large closets for exceptional storage. Completing the second level is a full bath with a relaxing soaking tub the perfect place to unwind and recharge after a busy day. Thoughtfully updated with comfort and style in mind, this move-in-ready home features replacement windows (2023), an updated half bath (2024), replacement interior doors (2024), and a professionally refinished deck (2026), offering peace of mind for years to come. Perfectly situated just minutes from shopping, dining, commuter routes, and the Massachusetts border, you'll enjoy the ideal balance of convenience and tranquility. Whether you're sipping your morning coffee on the deck, hosting family and friends, or simply relaxing in the comfort of your own home, this townhouse offers the lifestyle you've been searching for. Come experience all that this beautiful home has to offer you won't want to leave!
| 3 months ago | Listing updated with changes from the MLS | |
| 3 months ago | Status changed to Pending | |
| 3 months ago | Listing first seen on site |

Copyright 2026, PrimeMLS, Inc. All rights reserved. This information is deemed reliable, but not guaranteed. The data relating to real estate displayed on this display comes in part from the IDX Program of PrimeMLS. The information being provided is for consumers’ personal, noncommercial use and may not be used for any purpose other than to identify prospective properties consumers may be interested in purchasing.
Last checked: 2026-10-24 02:40 PM UTC