

97 Garrity RoadLee, NH 03861
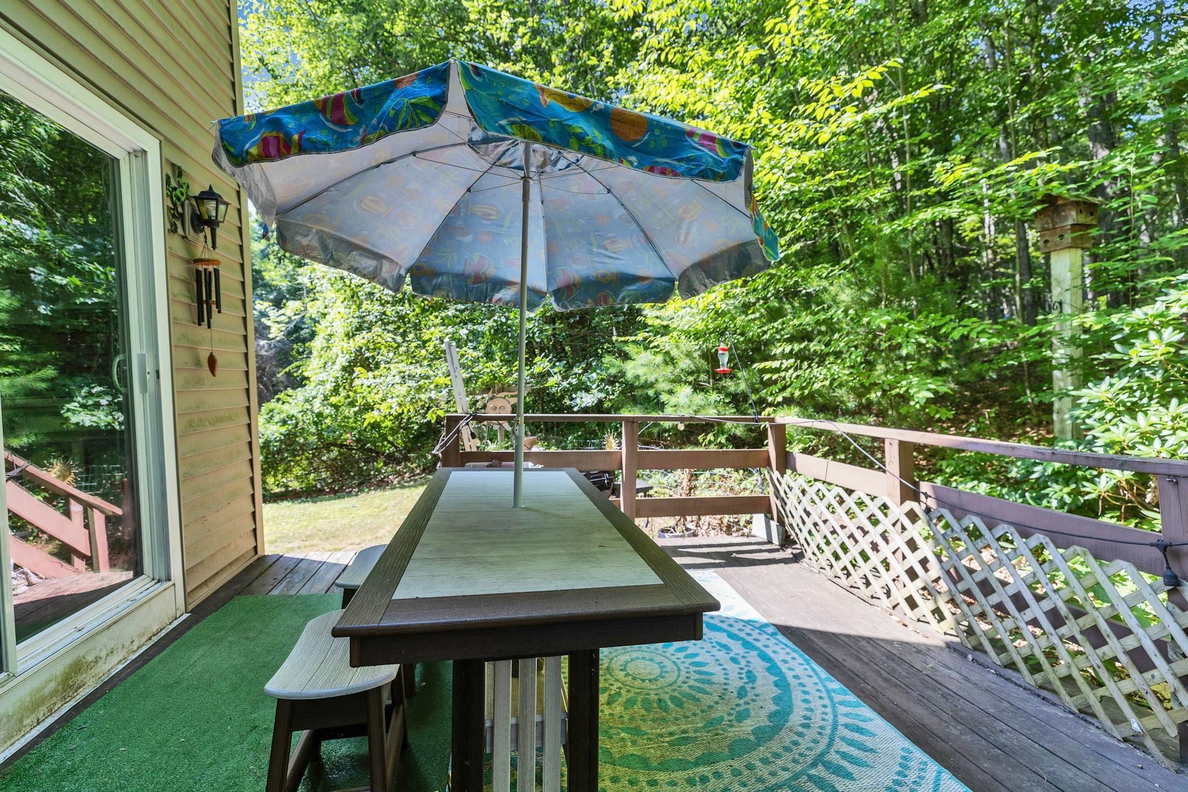
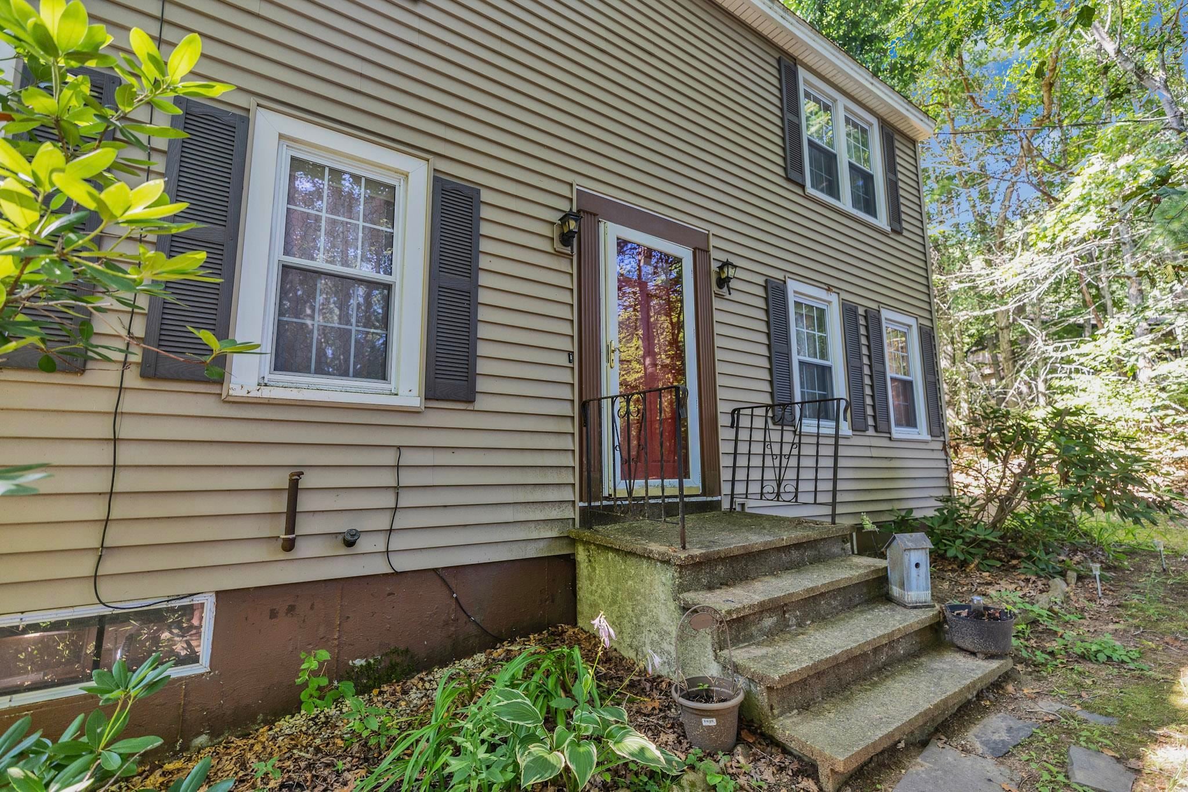
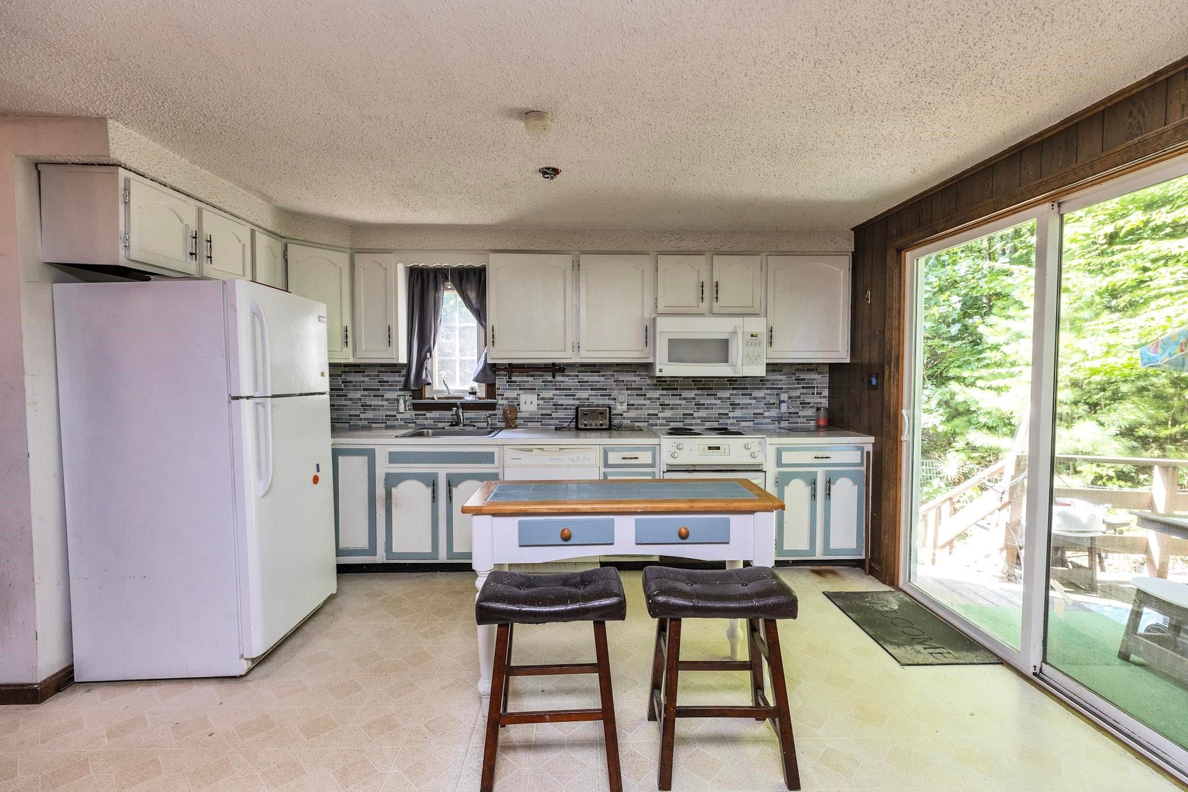
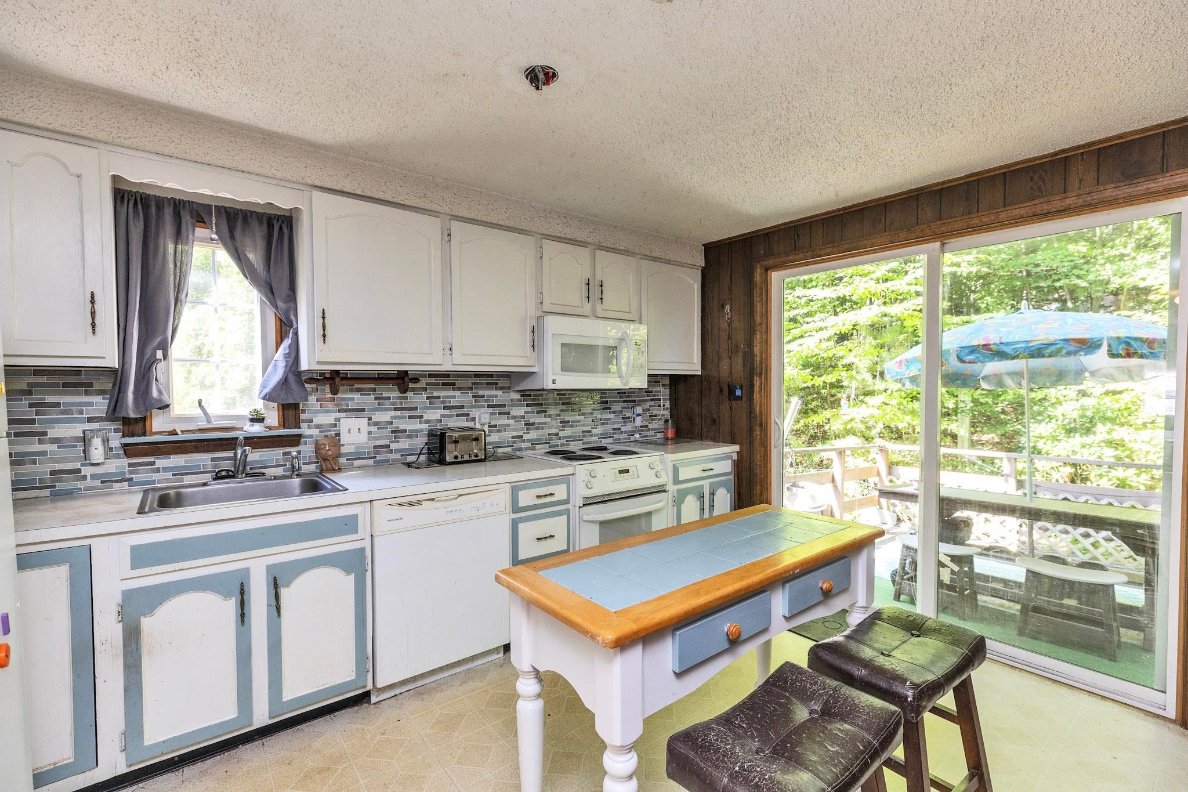
97 Garrity Rd. has had the same family for 54 years! It's time for new memories to be made. Situated on a private one acre lot and set back from the road, the property abuts conservation land to the back, so you'll never lose that privacy, adding to the peaceful, relaxing back yard enjoyment forever. If you like keeping chickens, the coop can convey with the home! Inside you'll find an eat in kitchen with direct access to a deck for morning coffee or al fresco dining. The kitchen is open to a fireplaced family room, and off the other side of the kitchen is a formal dining room with access to the large living room. A half bath with laundry rounds out the first floor. There are four bedrooms upstairs with a full bath, and hardwood floors are everywhere on both the first and second floors. While it needs updating, this home has great bones and the major components have been well maintained. It's even wired for a generator! The basement has plenty of storage space with direct access to the heated two car garage. You are 10 minutes from UNH, 1/2 an hour to Hampton Beach, 22 minutes to Portsmouth and 5 minutes to Rte 125. With such a conveniently central location, what more can you ask for? With a bit of elbow grease, this home can shine again and is an easy equity builder. Being sold AS IS. Subject to seller finding suitable housing. Add this one to your list of homes to see!
| 6 days ago | Listing updated with changes from the MLS® | |
| 6 days ago | Listing first seen on site |

Copyright 2026, PrimeMLS, Inc. All rights reserved. This information is deemed reliable, but not guaranteed. The data relating to real estate displayed on this display comes in part from the IDX Program of PrimeMLS. The information being provided is for consumers’ personal, noncommercial use and may not be used for any purpose other than to identify prospective properties consumers may be interested in purchasing.
Last checked: 2026-08-06 03:07 AM UTC