Save
Ask
Tour
Hide
Share
$225,000
2 Days On Site

3 Roedean Drive 104
Nashua, NH 03063

For Sale|Condominium|Active
0
Beds
1
Total Bath
1
Full Bath
405
SqFt
$556
/SqFt
1987
Built
County:
Hillsborough
Listing courtesy of Virginia Kazlouskas Gregory of Harmony R.E. Inc.
Call Now: 603-825-6696
Is this the listing for you? We can help make it yours.
603-825-6696
3 Roedean Drive 1043 Roedean Drive 1043 Roedean Drive 1043 Roedean Drive 104
Save
Ask
Tour
Hide
Share

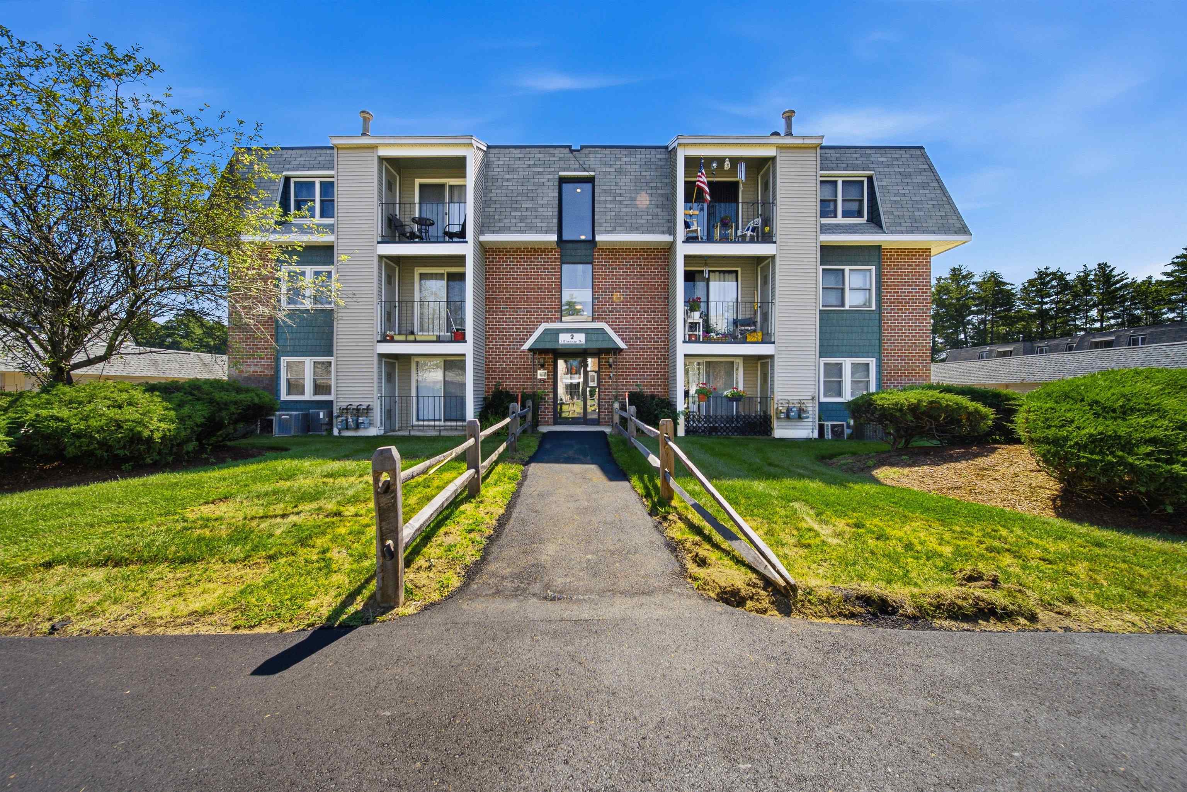
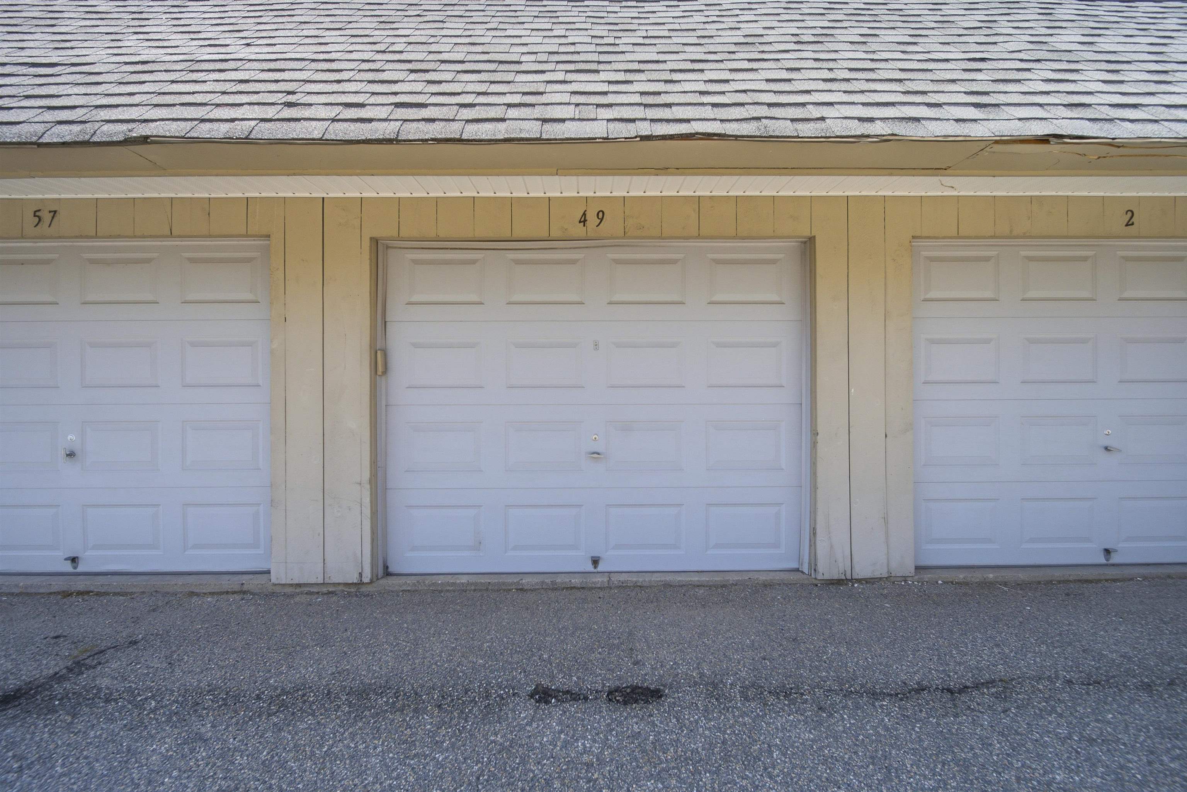
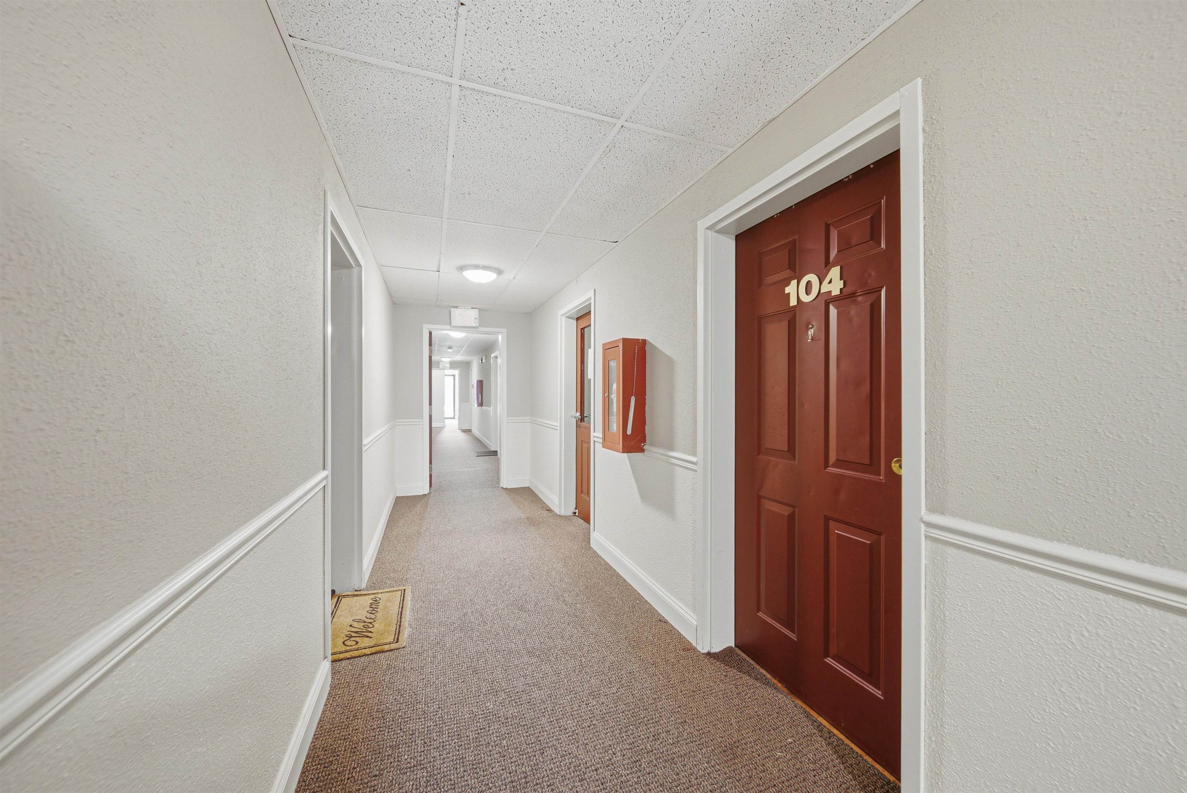
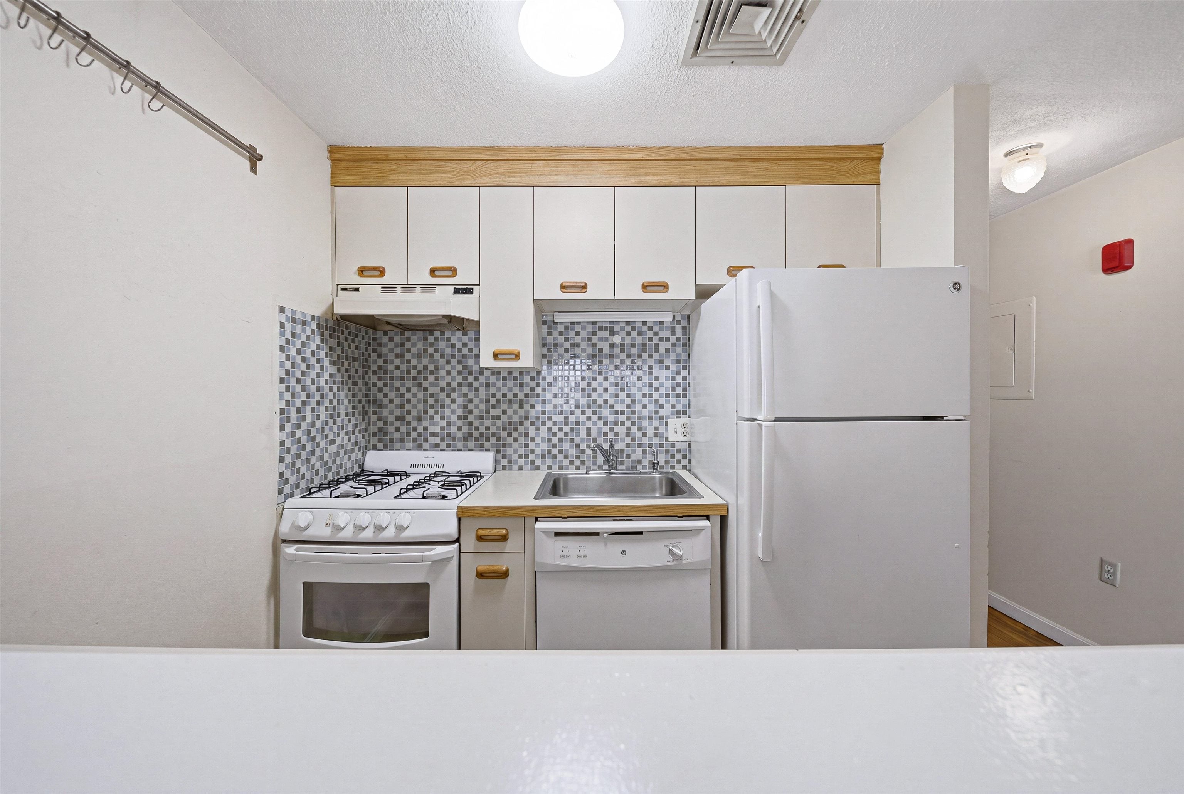
Welcome to 3 Roedean Dr #104 in Nashua’s desirable Knightsbridge Arms! This Garden Style Studio Condo offers convenient first floor living with an detached garage and 405 SF of thoughtfully designed space. The open concept layout creates a comfortable living area with easy access to your private balcony, perfect for enjoying fresh air and outdoor relaxation. Enjoy the convenience of first floor laundry and a low maintenance lifestyle with association amenities including two in-ground pools, tennis court, basketball court, and playground. Located just minutes from major commuter routes, this condo offers easy access to shopping, dining, and everyday conveniences, including Target, Market Basket, and a variety of local restaurants. Nearby parks and recreational opportunities provide options for outdoor enjoyment, while the convenient location makes commuting throughout the Nashua area simple. New driveways and walkways are currently in progress, adding to the appeal of this desirable community. A great opportunity to enjoy comfortable condo living in a convenient Nashua location!

Save
Ask
Tour
Hide
Share
Listing Snapshot
Price 
$225,000
Days On Site 
2 Days
Bedrooms 
N/A
Inside Area (SqFt) 
405 sqft
Total Baths 
1
Full Baths 
1
Partial Baths 
N/A
Lot Size 
N/A
Year Built 
1987
MLS® Number 
5102624
Status 
Active
Property Tax 
$2,465.6
HOA/Condo/Coop Fees 
$248 monthly
Sq Ft Source 
N/A
Friends & Family
Recent Activity
4 hours agoListing updated with changes from the MLS®
yesterdayStatus changed to Active
yesterdayPrice changed to $225,000
2 days agoListing first seen on site
General Features
Garage 
Yes
Garage Spaces 
1
Number Of Stories 
1
Parking 
PavedShared DrivewayGarage
Parking Spaces 
1
Pets 
No
Property Sub Type 
Condominium
Security 
Security System
Sewer 
Public Sewer
SqFt Above 
405
SqFt Total 
405
Style 
GardenStudio
Utilities 
Cable Available
Water Source 
Public
Zoning 
RC
Interior Features
Appliances 
DishwasherRefrigeratorExhaust Fan
Cooling 
Central Air
Electric 
Circuit Breakers
Flooring 
LaminateVinyl
Heating 
Forced Air
Save
Ask
Tour
Hide
Share
Exterior Features
Lot Features 
Landscaped
Patio And Porch 
Patio
Roof 
Shingle
Community Features
Association Amenities 
Tennis Court(s)PlaygroundLandscapingBasketball CourtSecuritySnow RemovalCoin Laundry
Association Dues 
248
HOA Fee Frequency 
Monthly
School District 
Nashua School District
Schools
School District
Nashua School District
Elementary School
Birch Hill Elementary
Middle School
Pennichuck Junior High School
High School
Nashua High School North
Listing courtesy of Virginia Kazlouskas Gregory of Harmony R.E. Inc.


Copyright 2026, PrimeMLS, Inc. All rights reserved. This information is deemed reliable, but not guaranteed. The data relating to real estate displayed on this display comes in part from the IDX Program of PrimeMLS. The information being provided is for consumers’ personal, noncommercial use and may not be used for any purpose other than to identify prospective properties consumers may be interested in purchasing.
Last checked: 2026-07-31 03:33 AM UTC
Neighborhood & Commute
Source: Walkscore
Disclosure: Community information and market data powered by Constellation Data Labs. Information is deemed reliable but not guaranteed.
Save
Ask
Tour
Hide
Share