

68 Marshall StreetNashua, NH 03060
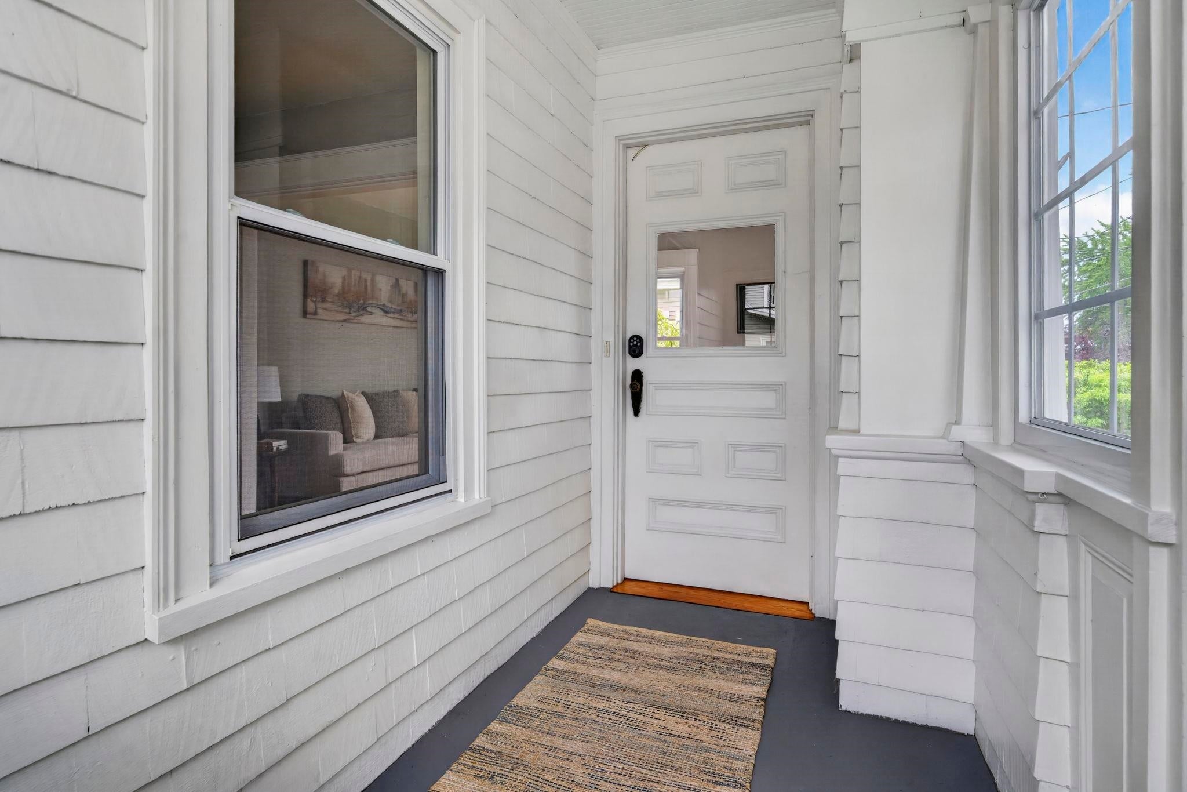
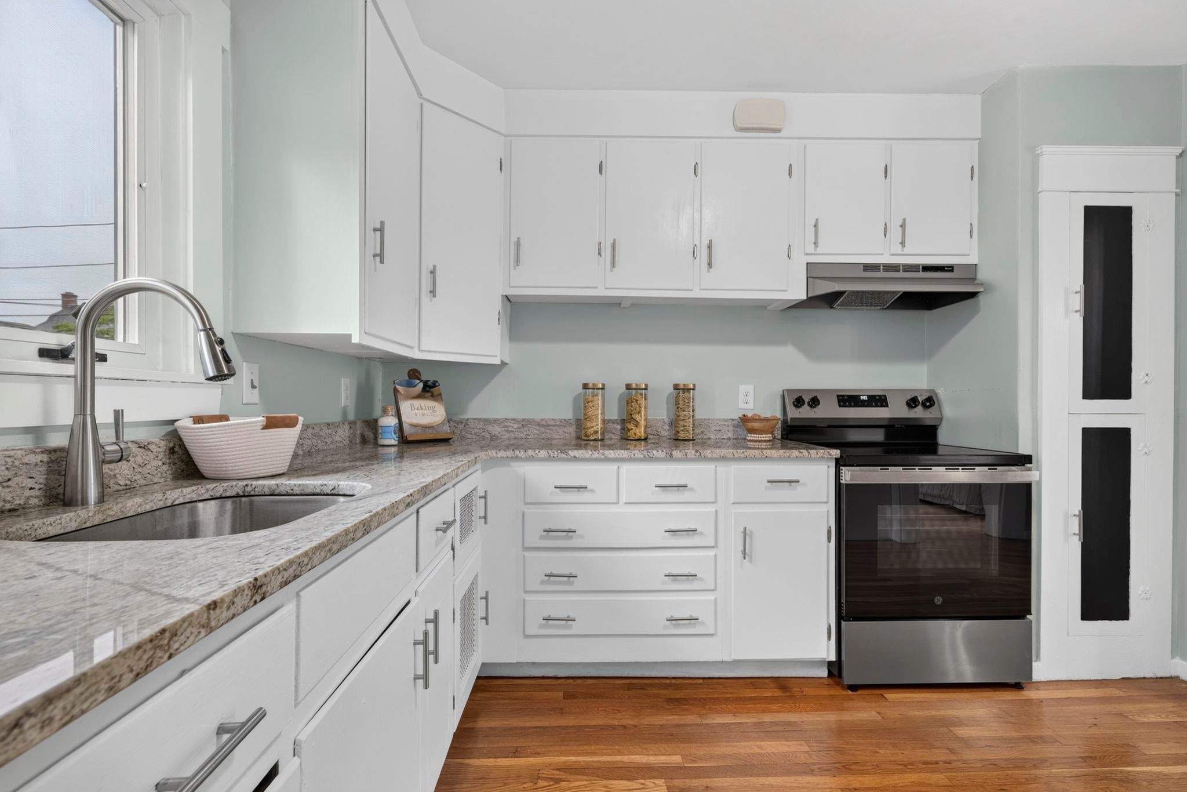
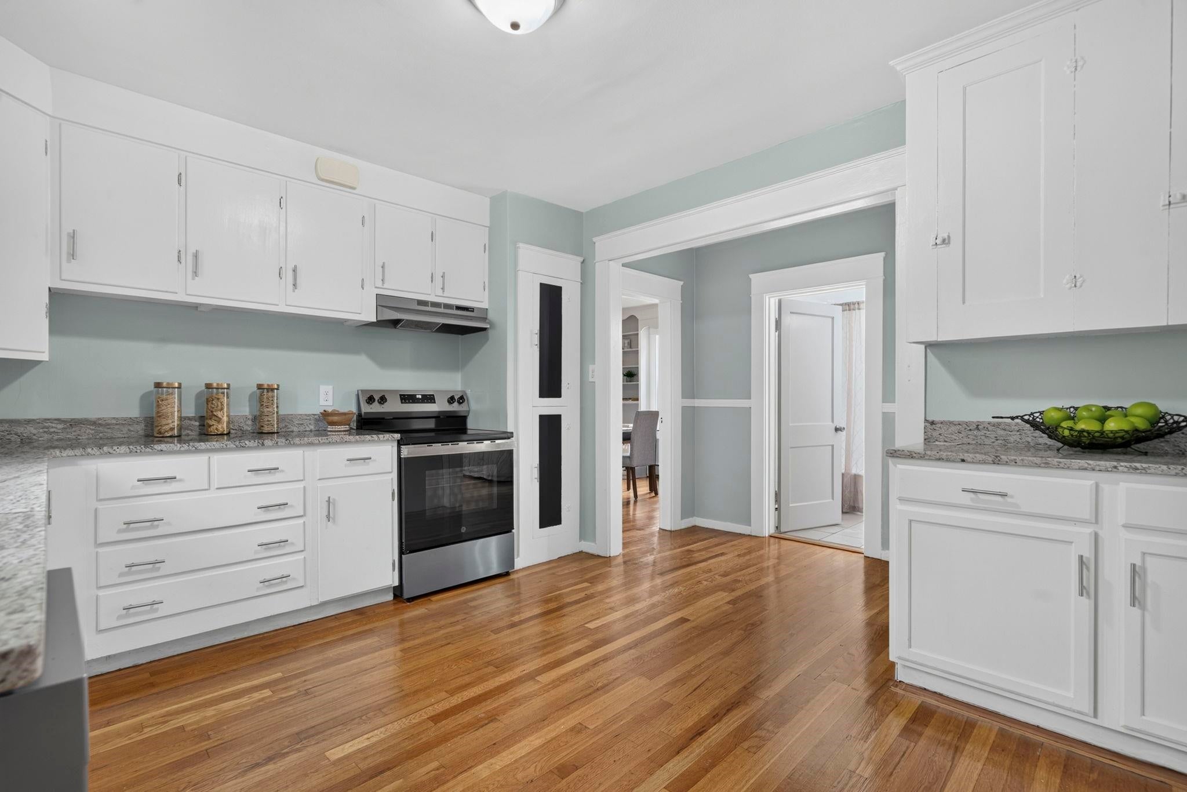
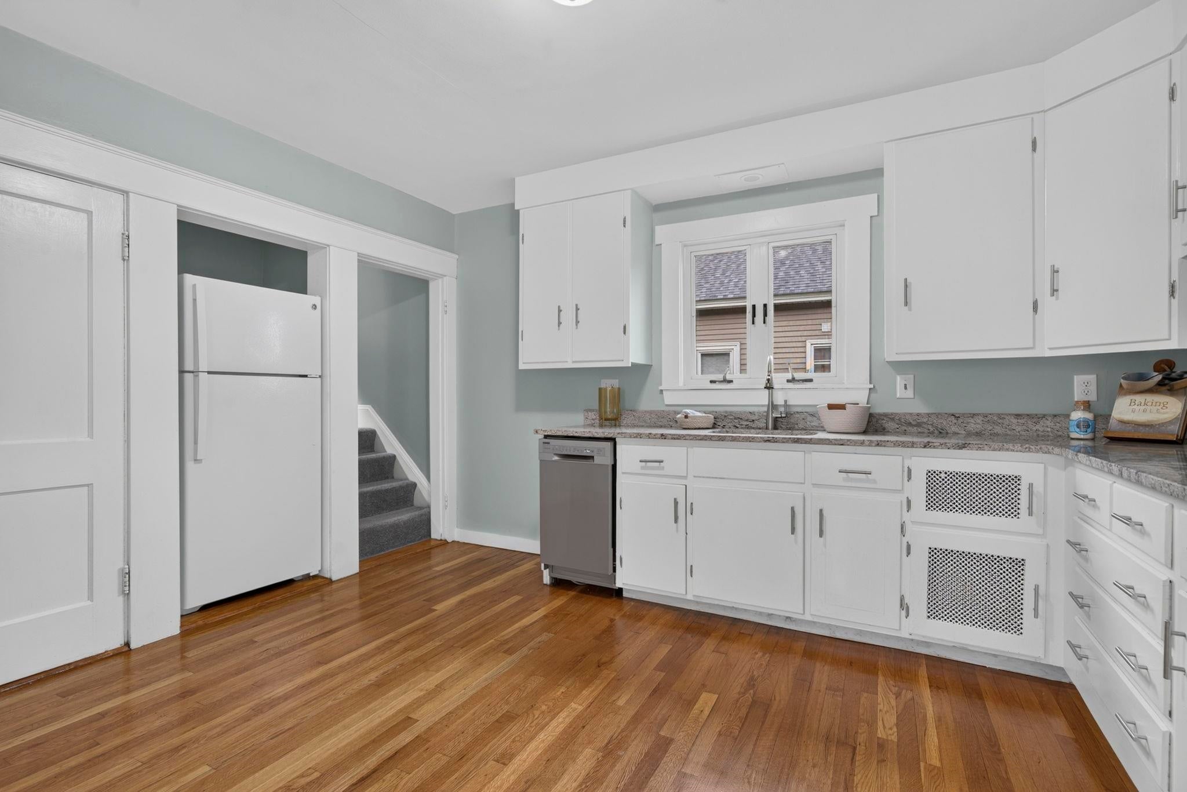
Welcome to this charming 1940s New Englander-style home, ideally situated in a convenient Nashua location. Freshly painted inside and out, this inviting property features a new roof, beautifully refinished hardwood floors, new bedroom carpeting, and an abundance of built-in shelving and cabinetry that adds both character and functionality. The kitchen offers granite countertops, a new stainless-steel range and dishwasher, and an included refrigerator. With three bedrooms plus a dedicated office and the potential for a first-floor bedroom, the flexible floor plan can accommodate a variety of needs. Relax on the three-season front porch, or enjoy the level, generously sized backyard—an excellent feature for an in-town property. Additional highlights include a spacious open basement and a detached one-car garage with an automatic opener and its own new roof. Located within walking distance of downtown Nashua’s restaurants, shopping, and amenities, with convenient access to the Everett Turnpike, this home offers a wonderful combination of classic New England charm, thoughtful updates, and commuter convenience.
| 6 days ago | Listing updated with changes from the MLS® | |
| 6 days ago | Listing first seen on site |

Copyright 2026, PrimeMLS, Inc. All rights reserved. This information is deemed reliable, but not guaranteed. The data relating to real estate displayed on this display comes in part from the IDX Program of PrimeMLS. The information being provided is for consumers’ personal, noncommercial use and may not be used for any purpose other than to identify prospective properties consumers may be interested in purchasing.
Last checked: 2026-08-06 03:07 AM UTC