

4 Lorraine AvenuePelham, NH 03076
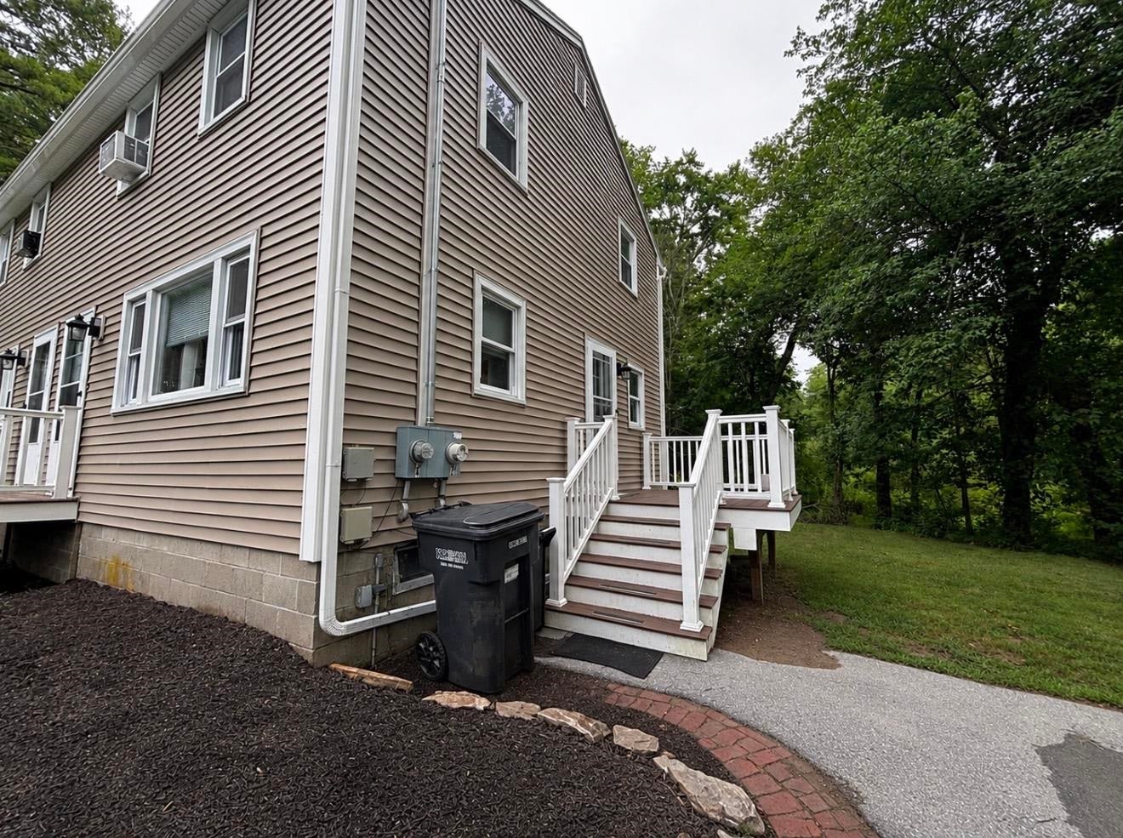
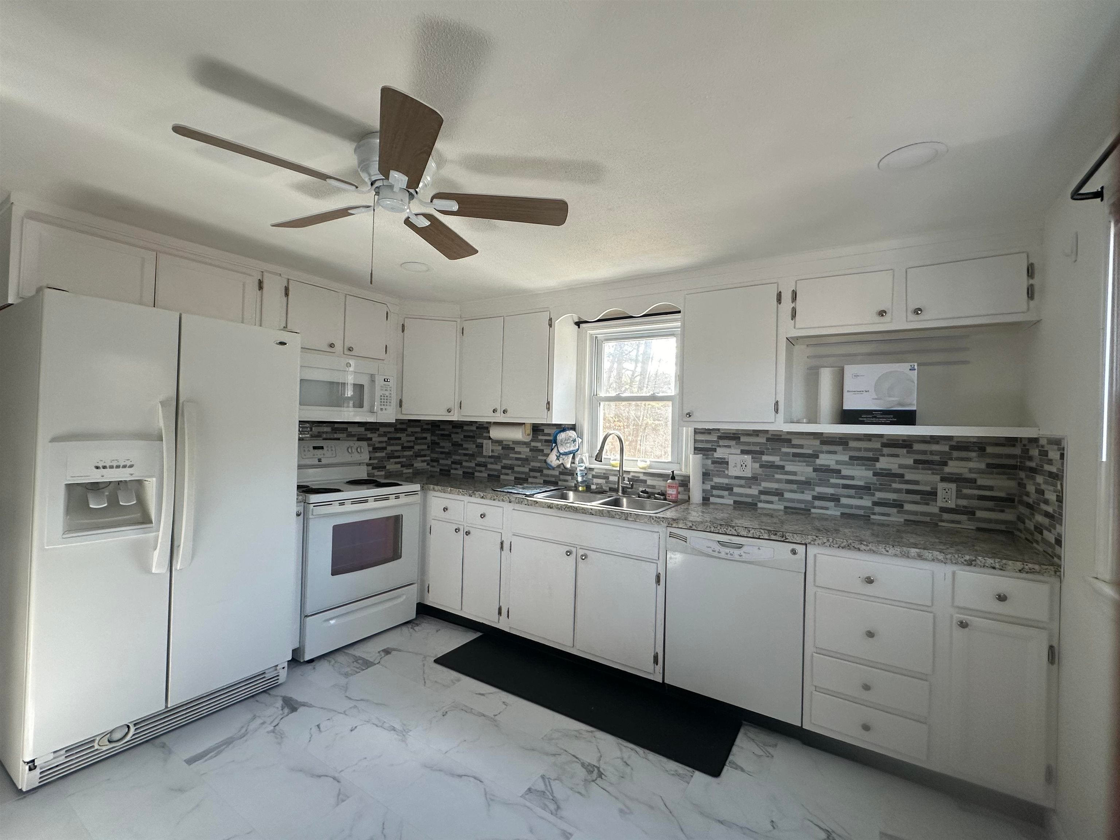
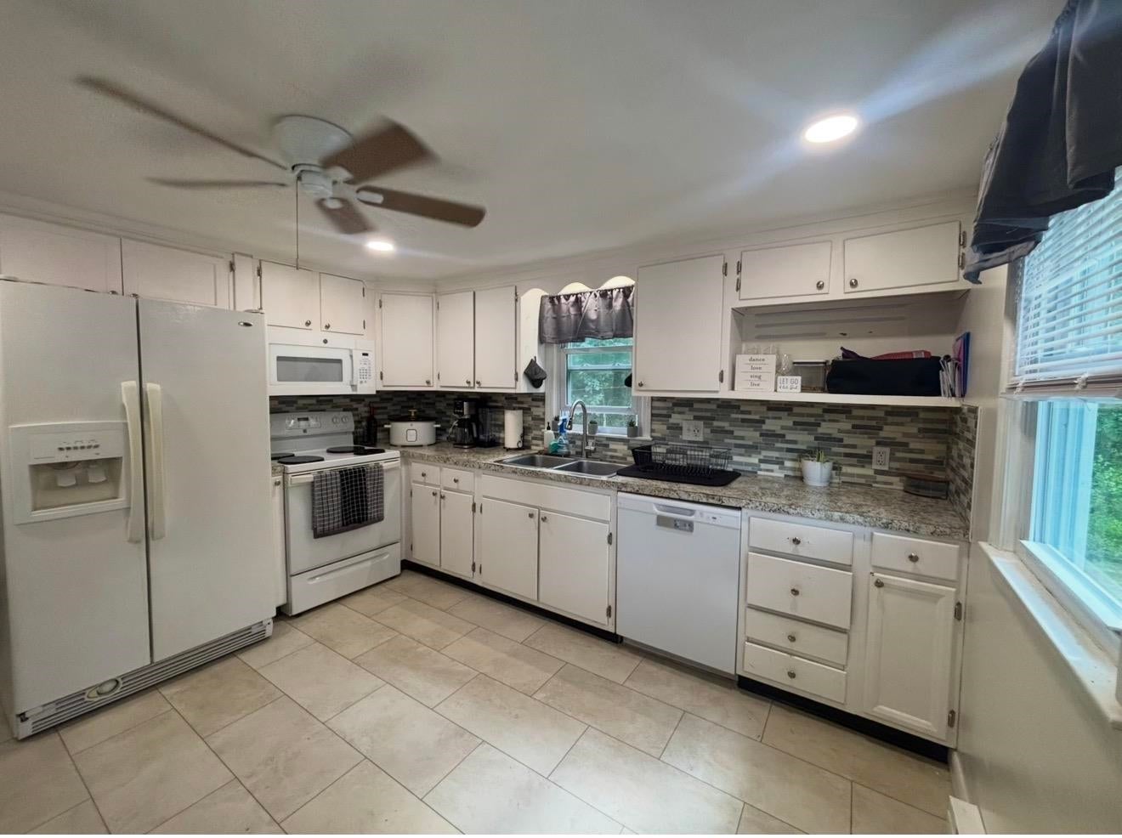
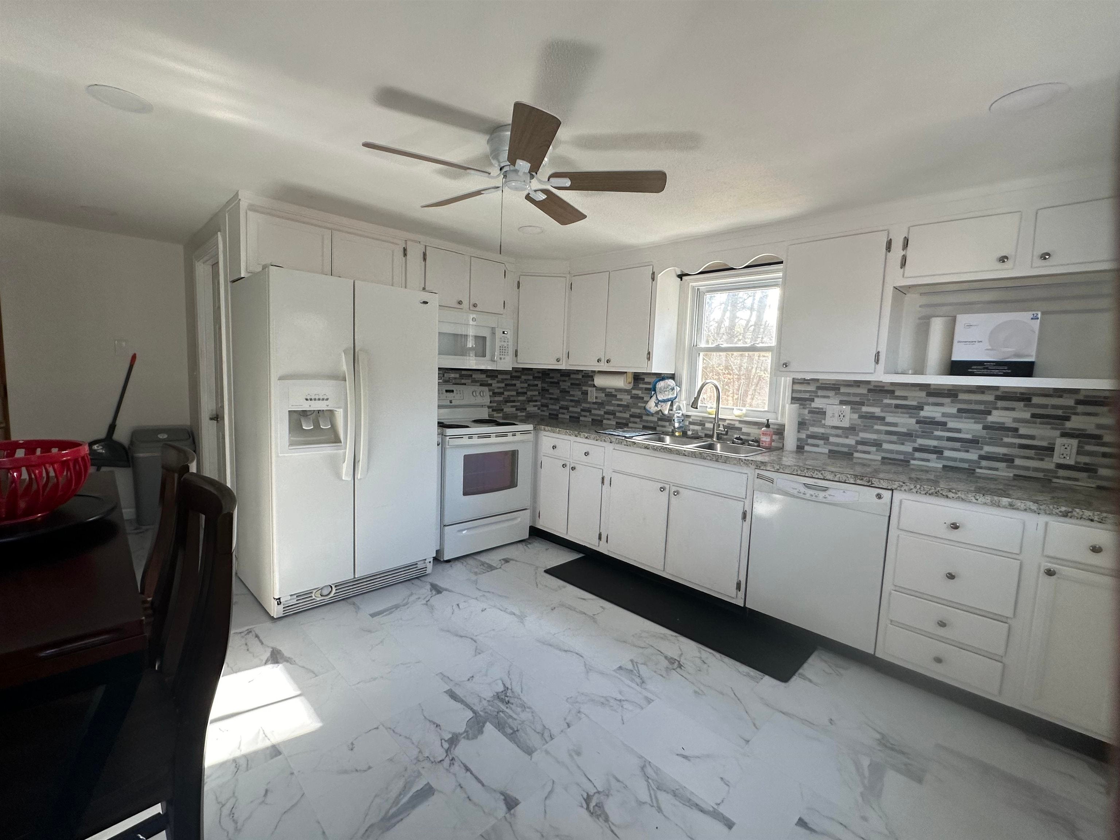
Welcome to 4 Lorraine Ave! Enjoy the privacy and comfort of this charming townhouse style duplex peacefully situated on a quiet dead end road with no other houses on the street. This home offers a private entrance, private driveway, your own deck, nice yard, and personal storage shed with no shared entry or driveway. The main level features a bright kitchen with white appliances including refrigerator, stove, dishwasher, and microwave, a comfortable living room with hardwood flooring, and a full bathroom. Upstairs you will find two spacious bedrooms with hardwood flooring overlooking the peaceful yard. The basement offers a versatile bonus room that could be used as a home office, man town, hobby room, extra living space, or whatever suits your needs. A separate laundry room with washer and dryer included and additional storage space complete the lower level. Enjoy the peaceful natural setting surrounded by greenery with a marsh behind the property where you can watch wildlife and enjoy the beauty of nature. Internet, water, sewer, and trash removal are included. A wonderful combination of privacy, comfort, and convenience. Come see all that 4 Lorraine Ave has to offer! Pets considered. First month rent, security deposit, completed application, and credit check required.
| 2 weeks ago | Listing updated with changes from the MLS® | |
| 2 months ago | Listing first seen on site |

Copyright 2026, PrimeMLS, Inc. All rights reserved. This information is deemed reliable, but not guaranteed. The data relating to real estate displayed on this display comes in part from the IDX Program of PrimeMLS. The information being provided is for consumers’ personal, noncommercial use and may not be used for any purpose other than to identify prospective properties consumers may be interested in purchasing.
Last checked: 2026-09-16 06:13 AM UTC