

6 Fir StreetMerrimack, NH 03054
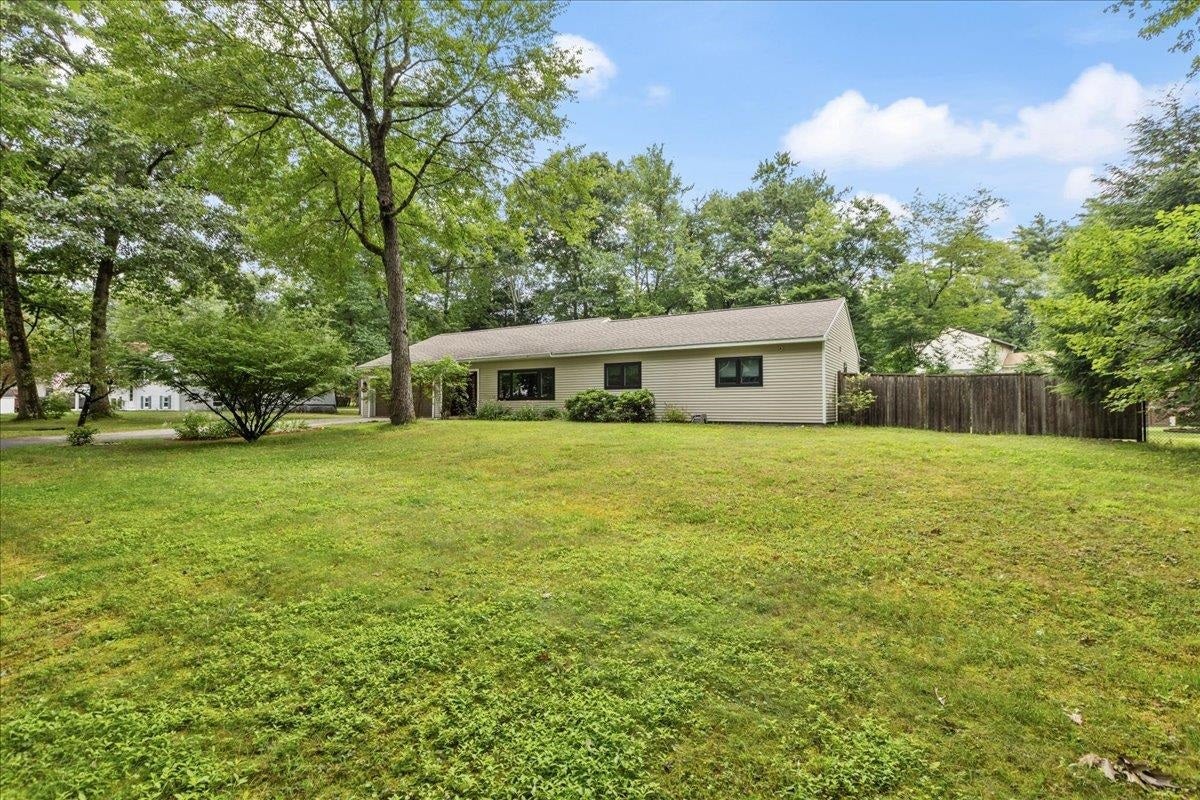
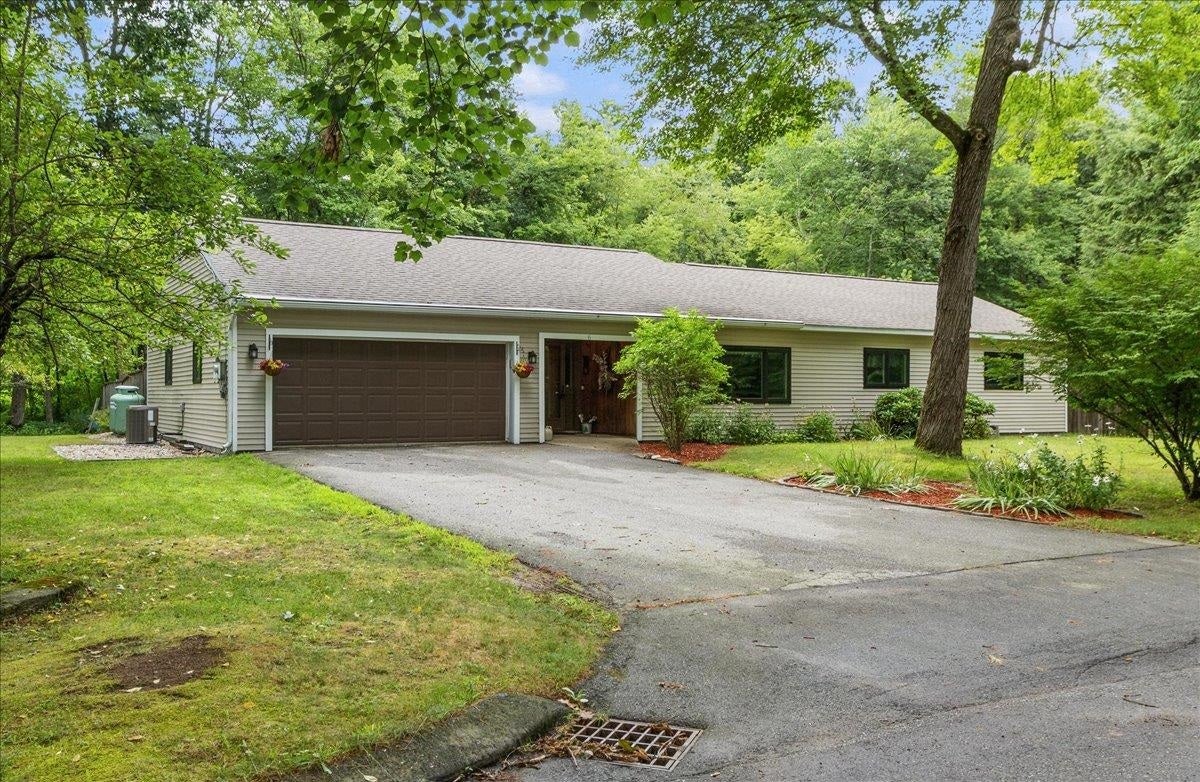
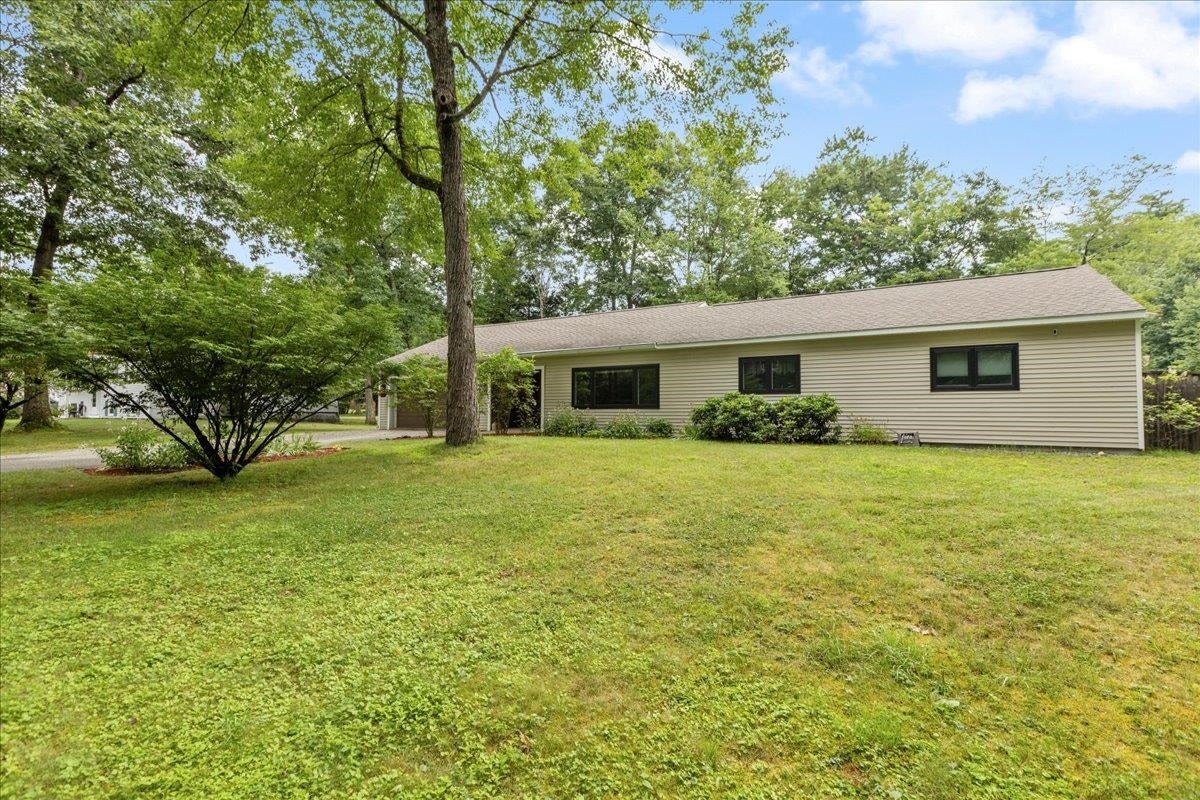
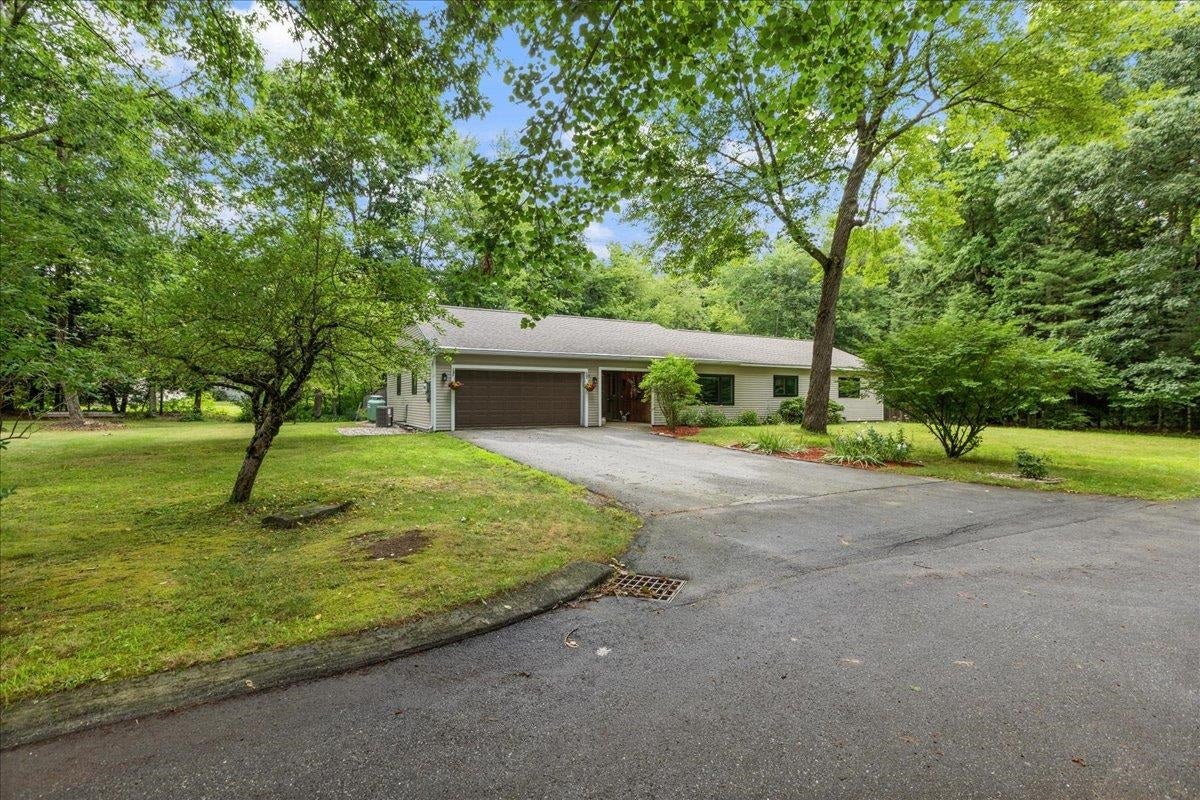
Beautifully Updated & Move-In Ready in Desirable Merrimack! Welcome to this impeccably maintained 3-bedroom, 2-bath Ranch with a 2-car attached garage, offering stylish updates, comfortable living spaces, and an incredible private backyard. The spacious eat-in kitchen features custom cabinetry, granite countertops, and stainless-steel appliances, including an electric range with induction cooktop. The kitchen opens to a charming sitting room, while the family room and formal dining room provide plenty of space for everyday living and entertaining. LVT flooring flows throughout the main living areas. The spacious primary suite provides a relaxing retreat and features an updated ¾ bath with a custom-tiled walk-in shower, heated floors, Kohler fixtures, and granite-topped vanity. The updated full bath also features ceramic tile flooring, Kohler fixtures, and a granite-topped vanity. Velux solar tube skylights bring beautiful natural light into both bathrooms. Two additional bedrooms complete the main-level living spaces and offer flexibility for family, guests, or a home office. Step outside and discover the true backyard oasis! The 3-season screened porch overlooks a private, fenced-in yard designed for relaxation and entertaining. Enjoy summer evenings in the hot tub, gather around the natural-stone fire pit, challenge friends to a game of horseshoes, or dine and unwind on the patio. This exceptional outdoor space offers privacy while providing multiple areas to enjoy throughout the seasons. Upgrades provide peace of mind, including roof, vinyl siding , York heating and central A/C , Rinnai tankless water heater, Nest thermostat, leafless gutter system,new windows (2025) and flooring. Ideally located in a desirable Merrimack neighborhood with convenient access to major commuting routes, area schools, shopping, restaurants, parks, and Wildcat Falls Conservation Area. Turn-key, thoughtfully updated, and ready for its new owners .
| 3 weeks ago | Listing updated with changes from the MLS® | |
| 3 weeks ago | Status changed to Active Under Contract | |
| a month ago | Listing first seen on site |

Copyright 2026, PrimeMLS, Inc. All rights reserved. This information is deemed reliable, but not guaranteed. The data relating to real estate displayed on this display comes in part from the IDX Program of PrimeMLS. The information being provided is for consumers’ personal, noncommercial use and may not be used for any purpose other than to identify prospective properties consumers may be interested in purchasing.
Last checked: 2026-09-02 08:08 PM UTC