Save
Ask
Tour
Hide
Share
$565,000
5 Days On Site

7 Hideaway Road
Nashua, NH 03064

For Sale|Single Family Residence|Active
3
Beds
3
Total Baths
1
Full Bath
2
Partial Baths
2,124
SqFt
$266
/SqFt
1965
Built
County:
Hillsborough
Listing courtesy of Lea St. Laurent of BHGRE Masiello Nashua
Call Now: 603-825-6696
Is this the listing for you? We can help make it yours.
603-825-6696
Upcoming Open Houses
Sun, Aug 9, 12:30 PM - 2:30 PM
7 Hideaway Road7 Hideaway Road7 Hideaway Road7 Hideaway Road
Save
Ask
Tour
Hide
Share

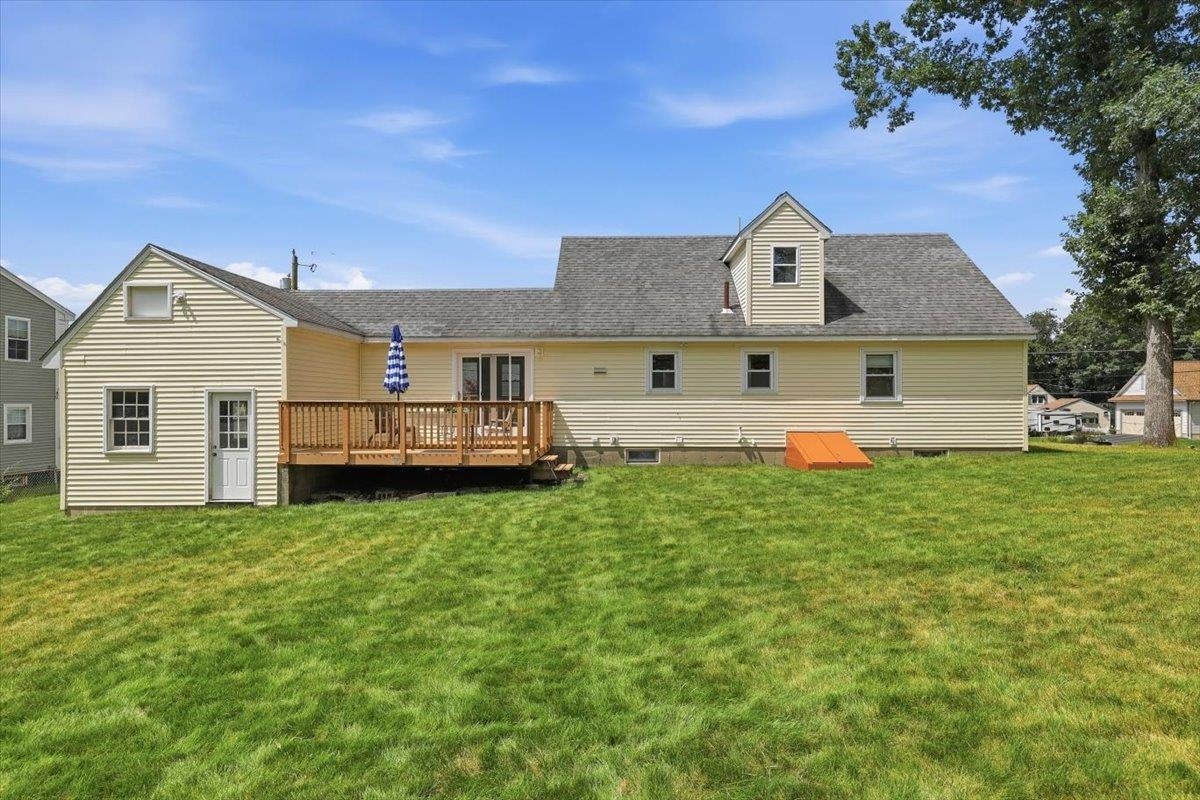
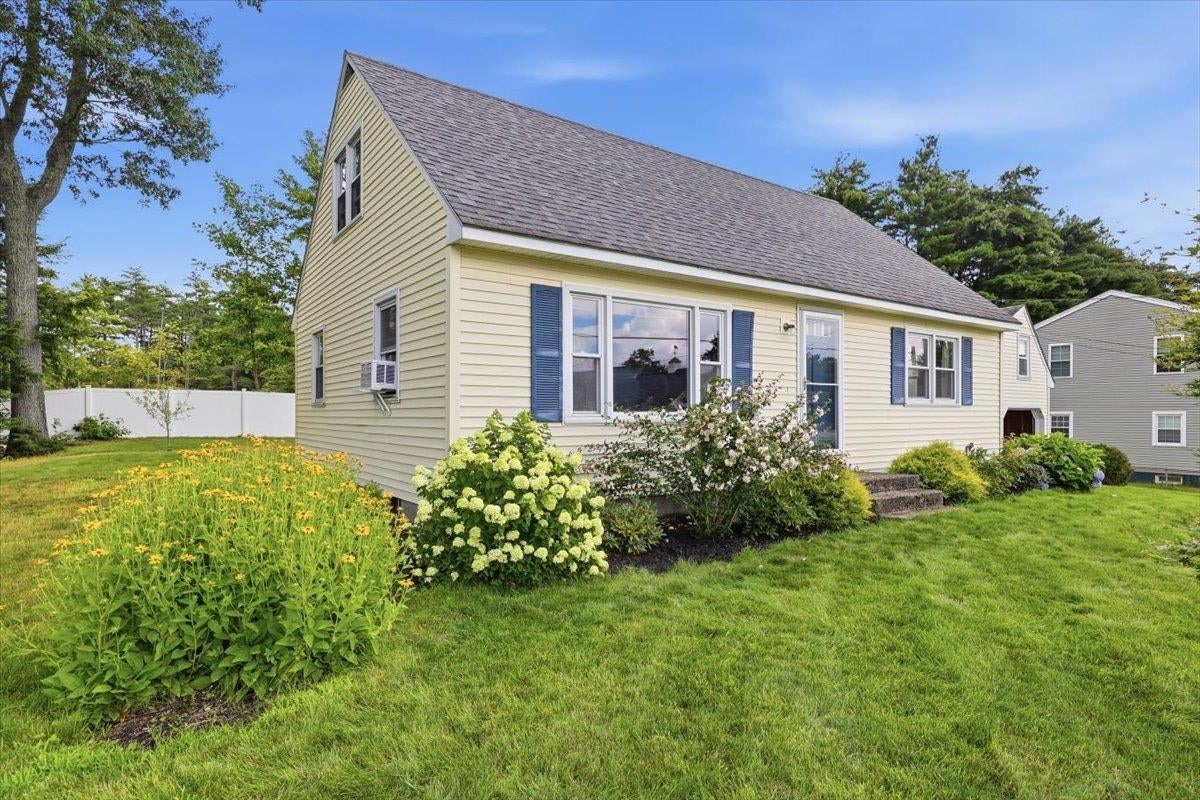
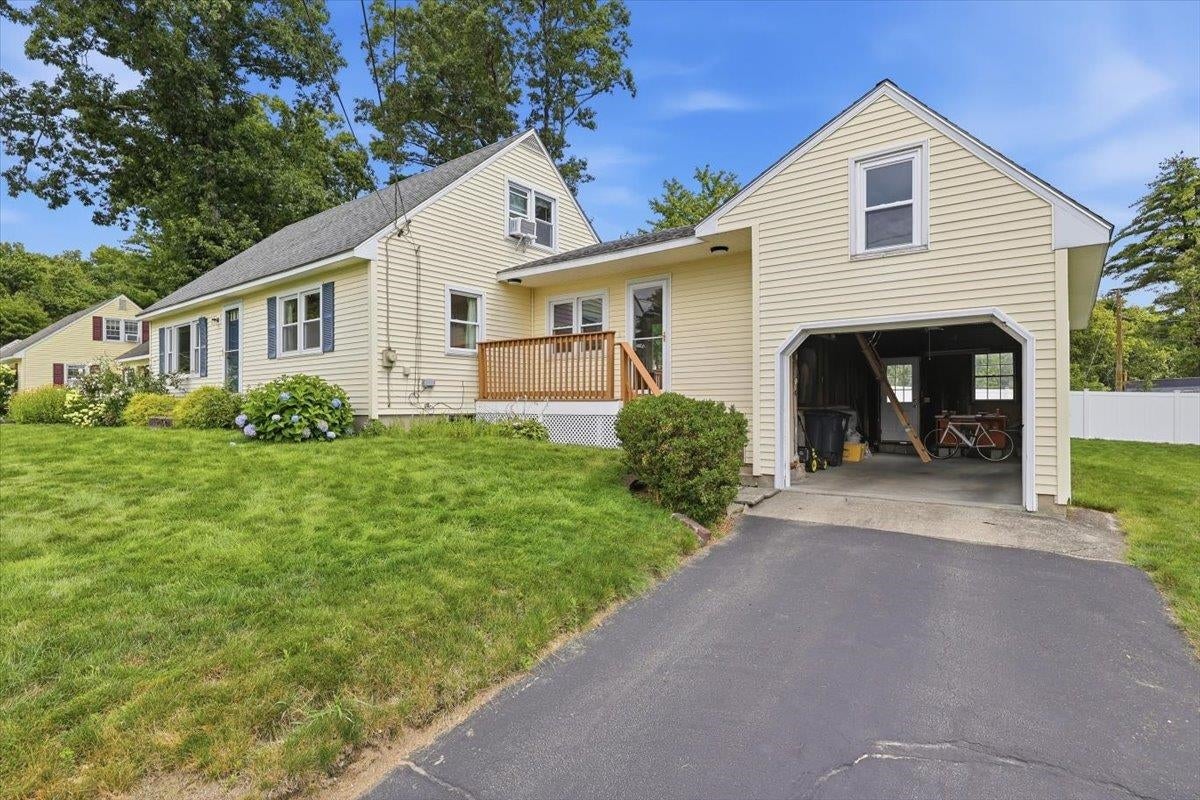
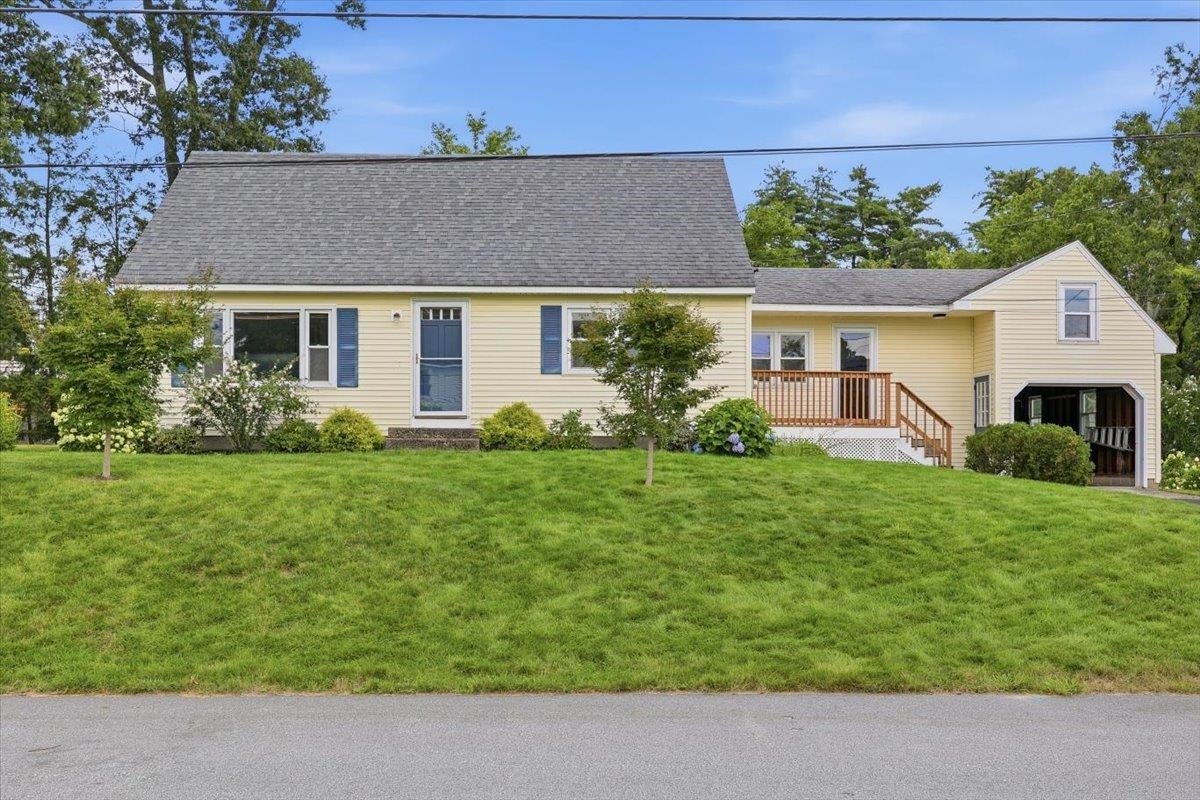
Spacious 3-bedroom Cape located in a highly desirable North End neighborhood, conveniently close to schools, shopping, dining, and major commuter routes. This home offers a flexible floor plan with a welcoming oversized entry, a first-floor bedroom, and a ¾ bath, providing convenient one-level living options. The second floor features two additional bedrooms and a full bath. The professionally finished lower level adds valuable living space, featuring a family room, dedicated office, versatile workout room or hobby space, half bath, and utility room. Outside, enjoy the level, landscaped backyard with a deck. Perfect for relaxing or entertaining, with the ease of an irrigation system. A one-car garage includes pull-down stairs to overhead storage, providing additional space for seasonal items and equipment. The home offers great bones, a functional layout, and an excellent opportunity to add your personal style. Located in one of the area's most sought-after neighborhoods, this home combines location, space, and potential. Floor plans coming tomorrow.

Save
Ask
Tour
Hide
Share
Listing Snapshot
Price 
$565,000
Days On Site 
5 Days
Bedrooms 
3
Inside Area (SqFt) 
2,124 sqft
Total Baths 
3
Full Baths 
1
Partial Baths 
2
Lot Size 
0.22 Acres
Year Built 
1965
MLS® Number 
5102818
Status 
Active
Property Tax 
$7,856
HOA/Condo/Coop Fees 
N/A
Sq Ft Source 
N/A
Friends & Family
Recent Activity
7 hours agoListing updated with changes from the MLS®
4 days agoStatus changed to Active
5 days agoListing first seen on site
General Features
Acres 
0.22
Garage 
Yes
Garage Spaces 
1
Number Of Stories 
1
Parking 
Paved
Parking Spaces 
1
Property Sub Type 
Single Family Residence
Sewer 
Public Sewer
SqFt Above 
1476
SqFt Below 
648
SqFt Total 
2340
Style 
Cape
Water Source 
Public
Zoning 
R18
Interior Features
Appliances 
DryerWasherElectric Water Heater
Basement 
FinishedFullPartially Finished
Electric 
100 Amp ServiceCircuit Breakers
Flooring 
CarpetHardwoodVinyl
Heating 
Natural GasForced Air
Save
Ask
Tour
Hide
Share
Exterior Features
Construction Details 
Vinyl Siding
Lot Features 
Landscaped
Patio And Porch 
Deck
Roof 
Shingle
Community Features
School District 
Nashua School District
Schools
School District
Nashua School District
Elementary School
Charlotte Ave Elem School
Middle School
Pennichuck Junior High School
High School
Nashua High School North
Listing courtesy of Lea St. Laurent of BHGRE Masiello Nashua


Copyright 2026, PrimeMLS, Inc. All rights reserved. This information is deemed reliable, but not guaranteed. The data relating to real estate displayed on this display comes in part from the IDX Program of PrimeMLS. The information being provided is for consumers’ personal, noncommercial use and may not be used for any purpose other than to identify prospective properties consumers may be interested in purchasing.
Last checked: 2026-08-06 02:56 AM UTC
Neighborhood & Commute
Source: Walkscore
Disclosure: Community information and market data powered by Constellation Data Labs. Information is deemed reliable but not guaranteed.
Save
Ask
Tour
Hide
Share