Save
Ask
Tour
Hide
Share
$699,900
33 Days On Site

14R Indian Hill Road
Derry, NH 03038

For Sale|Condominium|Active Under Contract
2
Beds
3
Total Baths
1
Full Bath
2
Partial Baths
2,888
SqFt
$242
/SqFt
2016
Built
Subdivision:
Indiand hill Estates Condominium
County:
Rockingham
Listing courtesy of Ralph Valentine of The Valentine Group
Call Now: 603-825-6696
Is this the listing for you? We can help make it yours.
603-825-6696
14R Indian Hill Road14R Indian Hill Road14R Indian Hill Road14R Indian Hill Road
Save
Ask
Tour
Hide
Share

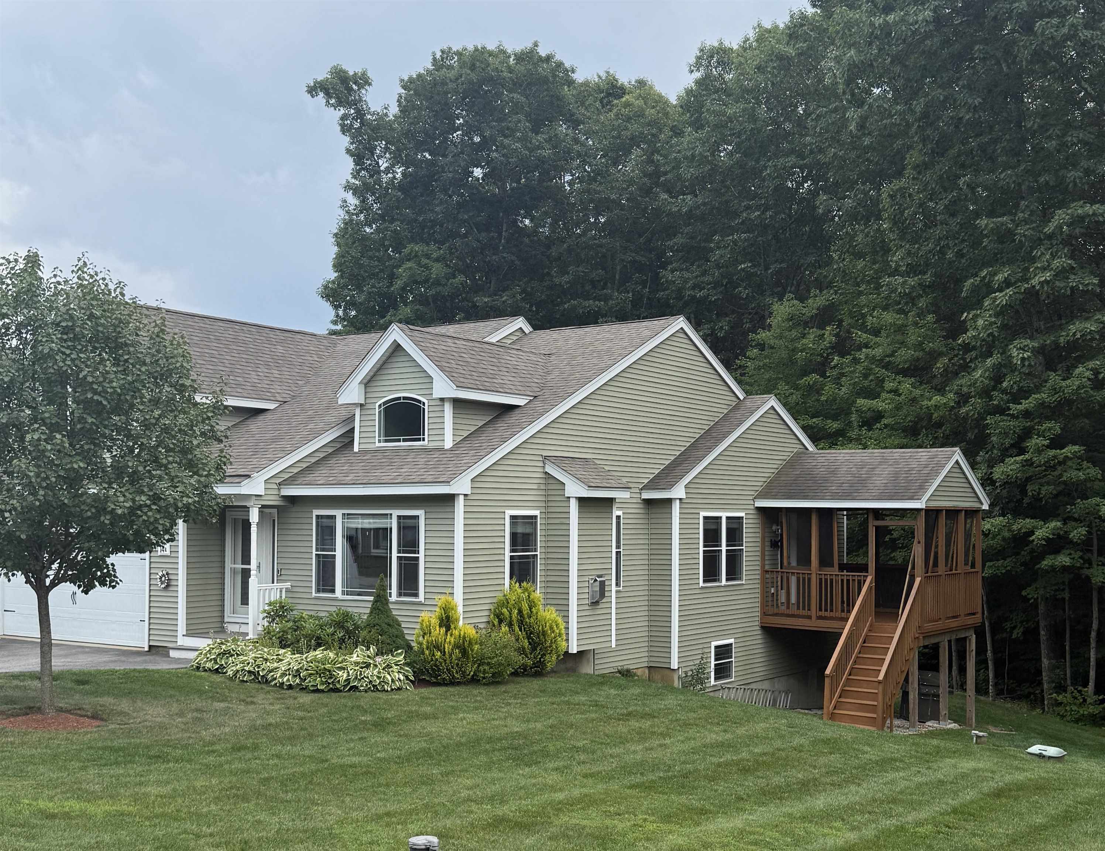
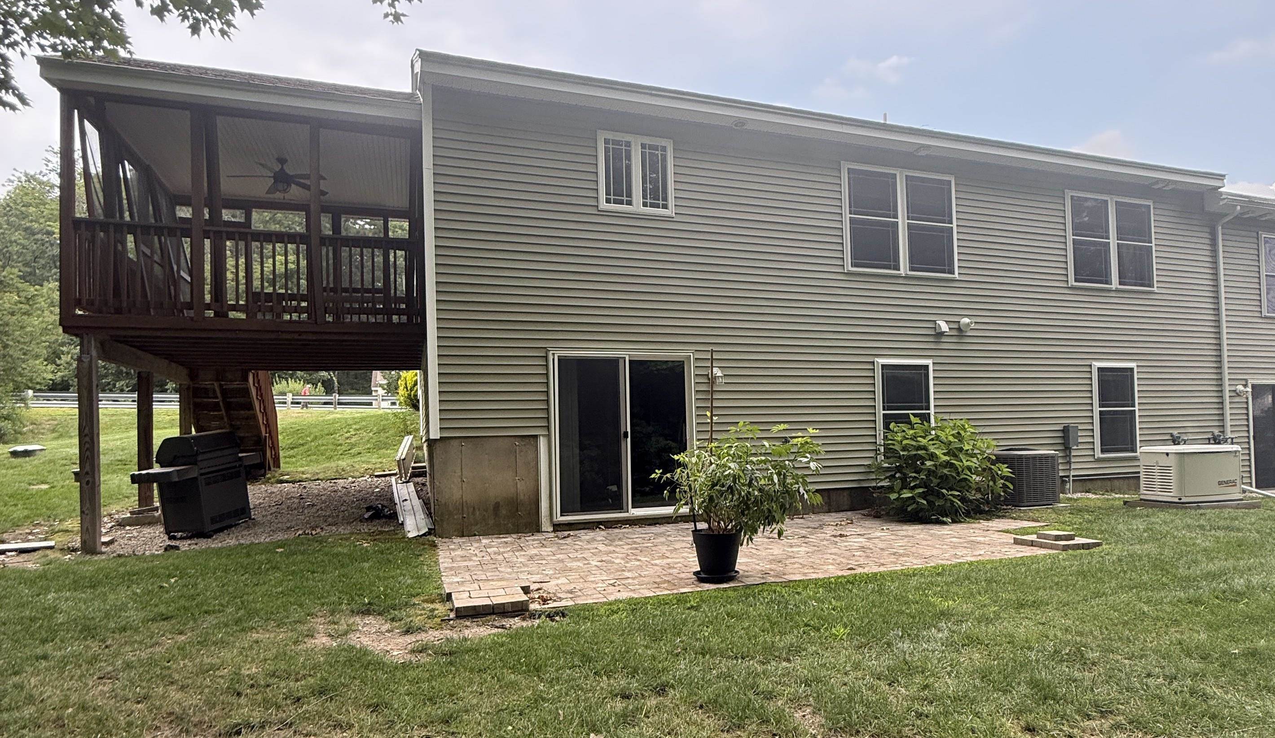
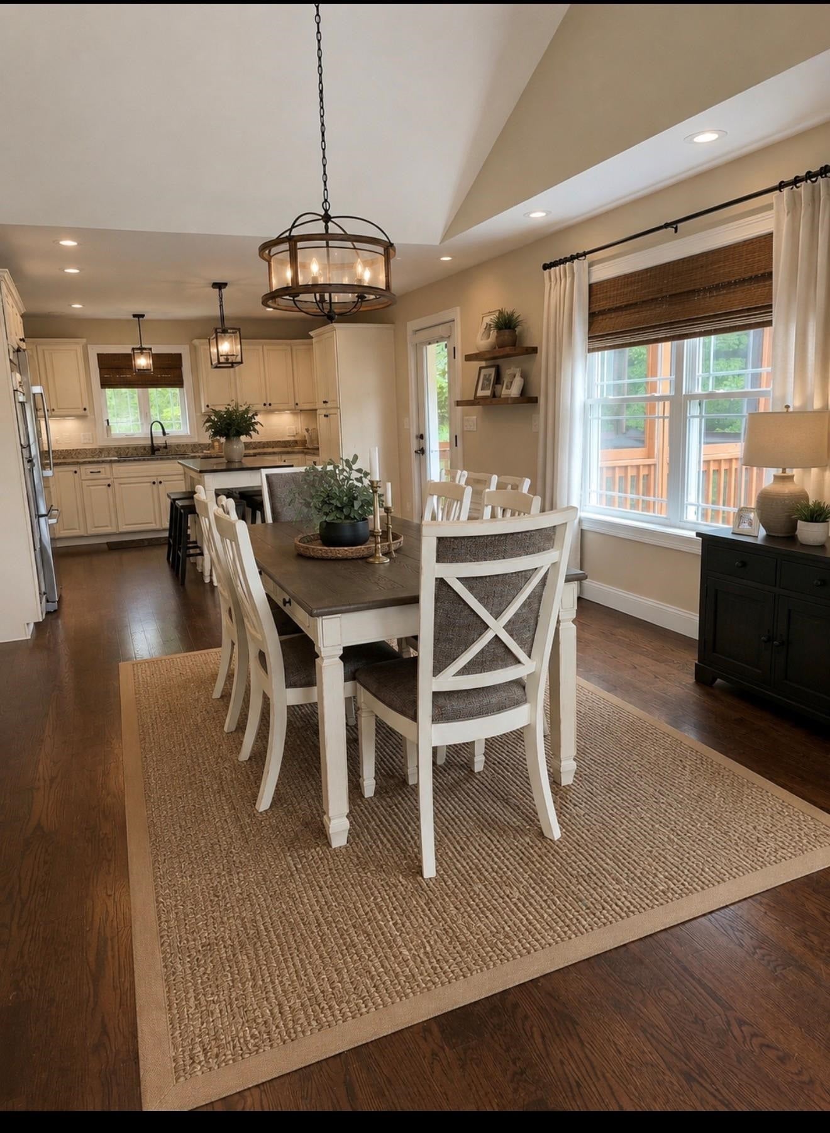
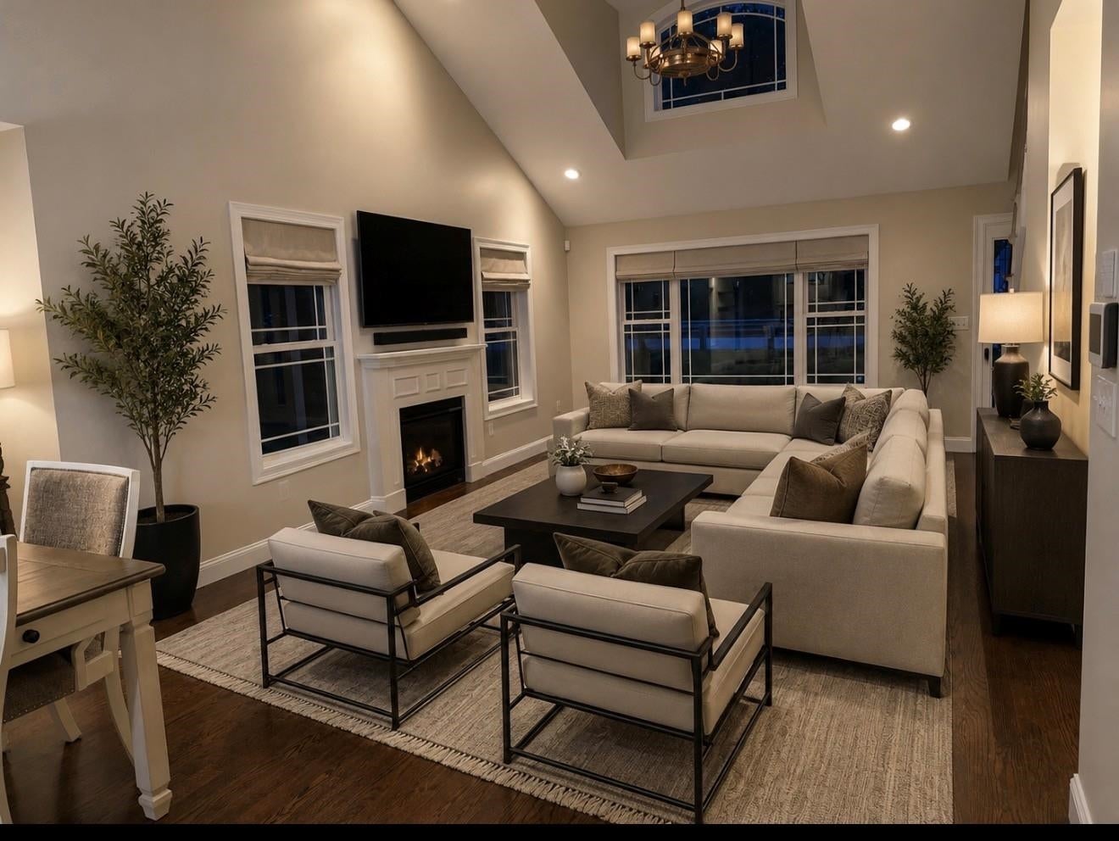
This over-55 condo has been well maintained by the Seller. Freshly painted and professionally cleaned, it is in move-in condition. It boasts over 3,200 sf of living space, including over 800 sf of finished basement space with lots of natural light. The kitchen is fully equipped and includes a movable island with 4 stools and a kitchen set, both of which match the décor. The kitchen flows nicely into the dining area and then into the fireplaced living room. This area is bathed with a lot of natural light. There is choice of primary bedroom suite: either the first floor en-suite with ¾ bath and walk in closet, or the second floor family room doubles as an en-suite with ¾ bath, walk-in closet and large open-concept bedroom and sitting room with sink, mini fridge, and counter. A large portion of the walk-out basement is finished with daylight windows and a large unfinished storage room. It is heated by baseboard electric. Washer and dryer and back-up generator included. The location is only a few minutes from Interstate 93, Exit 3. The landscaping, shoveling and road is maintained by the condo association; there are walking trails at the end of the cul-de-sac. Seller is brother of listing agent.

Save
Ask
Tour
Hide
Share
Listing Snapshot
Price 
$699,900
Days On Site 
33 Days
Bedrooms 
2
Inside Area (SqFt) 
2,888 sqft
Total Baths 
3
Full Baths 
1
Partial Baths 
2
Lot Size 
N/A
Year Built 
2016
MLS® Number 
5102843
Status 
Active Under Contract
Property Tax 
$12,366.28
HOA/Condo/Coop Fees 
$459 monthly
Sq Ft Source 
N/A
Friends & Family
Recent Activity
23 hours agoListing updated with changes from the MLS®
yesterdayStatus changed to Active Under Contract
a month agoListing first seen on site
General Features
Garage 
Yes
Garage Spaces 
2
Number Of Stories 
2
Parking 
PavedDrivewayGarageOn Site
Parking Spaces 
2
Pets 
Cats OKDogs OK
Property Sub Type 
Condominium
SqFt Above 
2067
SqFt Below 
821
SqFt Total 
3239
Style 
Cape
Utilities 
Cable Available
Water Source 
Well
Zoning 
Low Density REsidential
Interior Features
Appliances 
DishwasherDryerRefrigeratorMicrowaveWasherGas CooktopRange HoodDouble OvenElectric Water HeaterExhaust Fan
Basement 
FinishedPartially FinishedDaylightStorage Space
Cooling 
Central Air
Electric 
200+ Amp ServiceCircuit BreakersGenerator
Flooring 
HardwoodVinyl
Heating 
BaseboardForced AirPropaneElectric
Interior 
Kitchen IslandSmart Thermostat
Save
Ask
Tour
Hide
Share
Exterior Features
Construction Details 
Vinyl Siding
Lot Features 
SlopedLandscaped
Patio And Porch 
Porch
Road Frontage 
Private Road
Roof 
Shingle
Community Features
Association Dues 
459
HOA Fee Frequency 
Monthly
Senior Community 
Yes
Schools
School District
Unknown
Elementary School
Unknown
Middle School
Unknown
High School
Pinkerton Academy
Listing courtesy of Ralph Valentine of The Valentine Group


Copyright 2026, PrimeMLS, Inc. All rights reserved. This information is deemed reliable, but not guaranteed. The data relating to real estate displayed on this display comes in part from the IDX Program of PrimeMLS. The information being provided is for consumers’ personal, noncommercial use and may not be used for any purpose other than to identify prospective properties consumers may be interested in purchasing.
Last checked: 2026-09-02 09:53 AM UTC
Neighborhood & Commute
Source: Walkscore
Disclosure: Community information and market data powered by Constellation Data Labs. Information is deemed reliable but not guaranteed.
Save
Ask
Tour
Hide
Share