

2 Dennison AvenueSalem, NH 03079
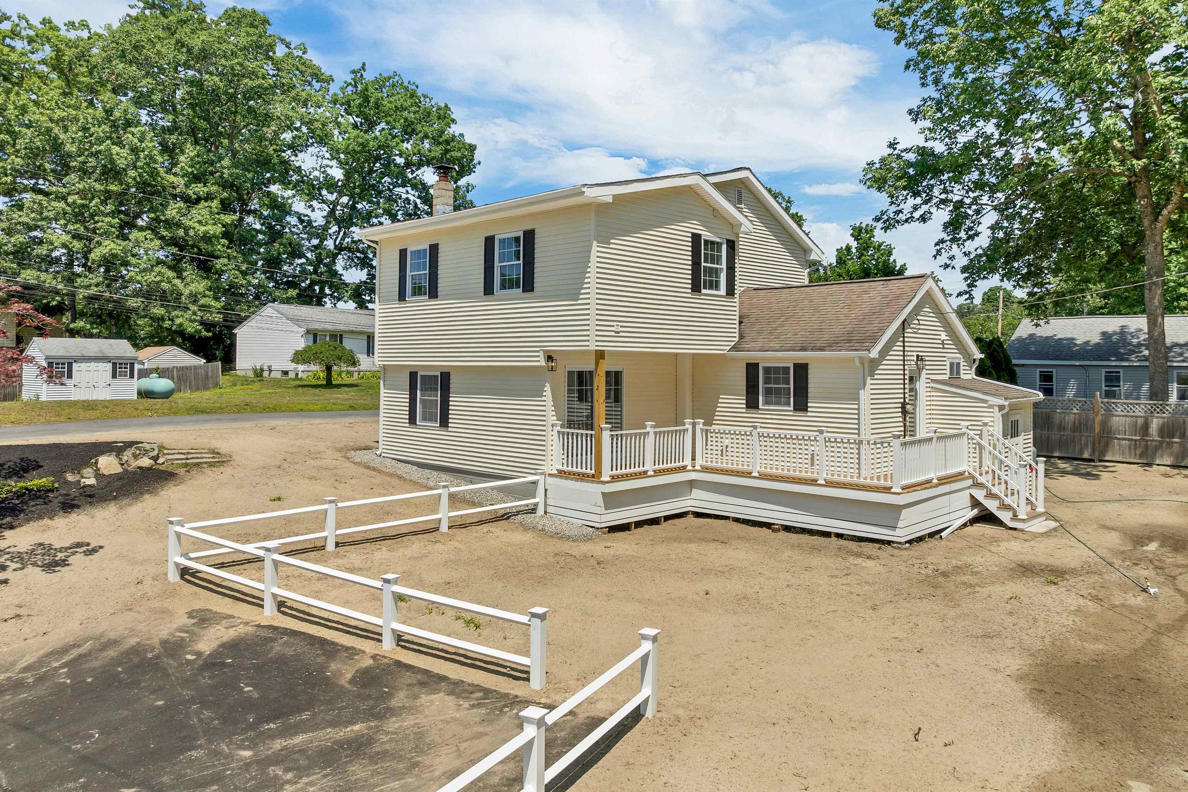
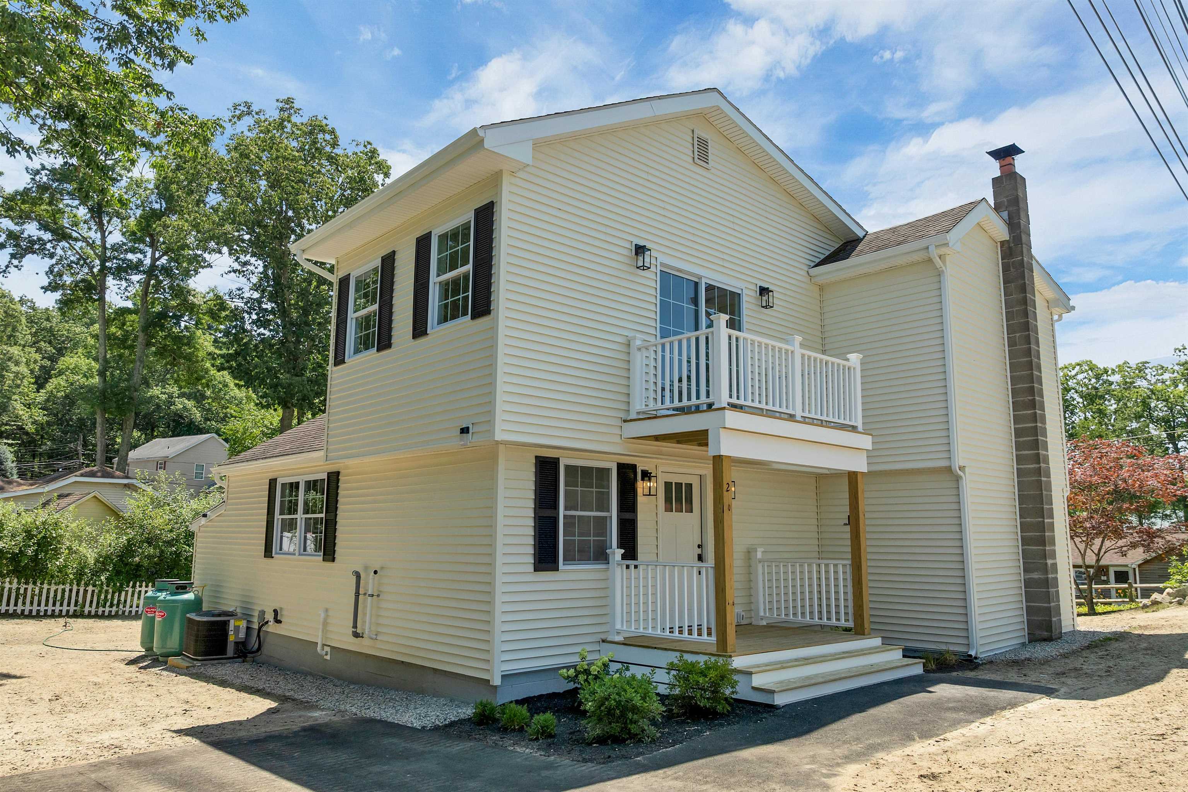
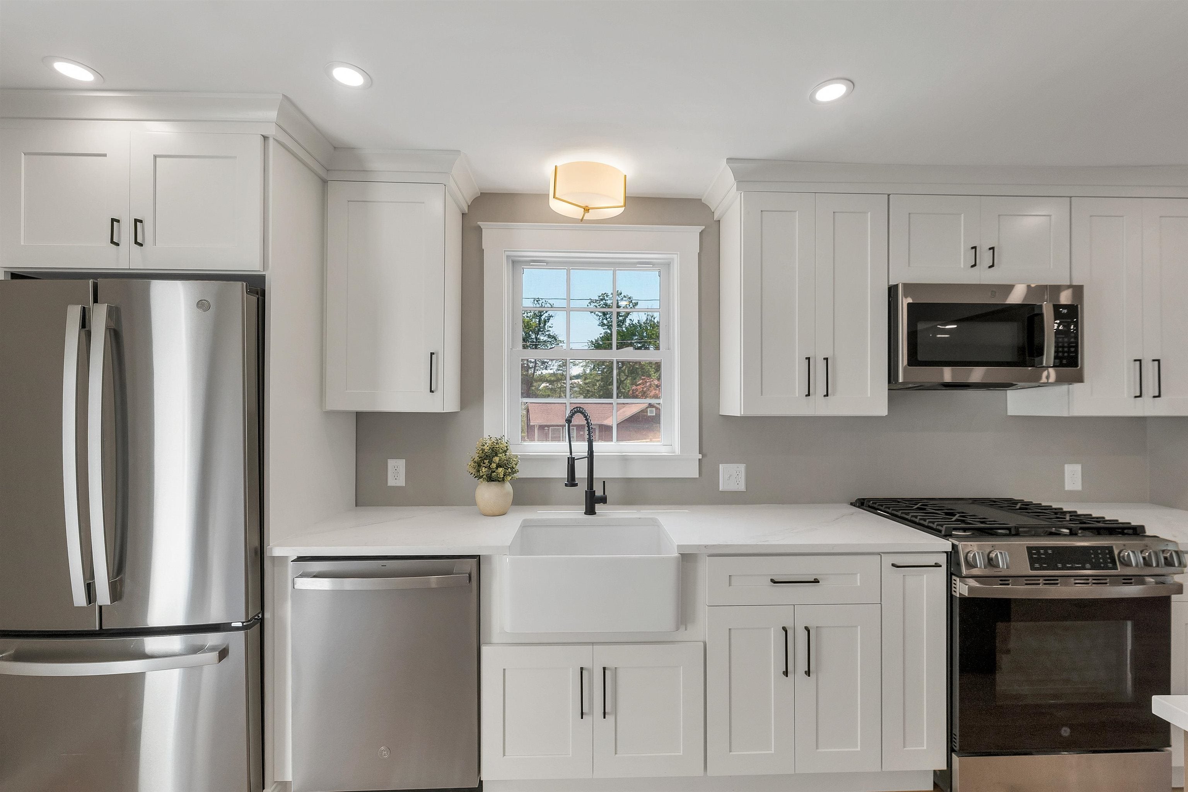
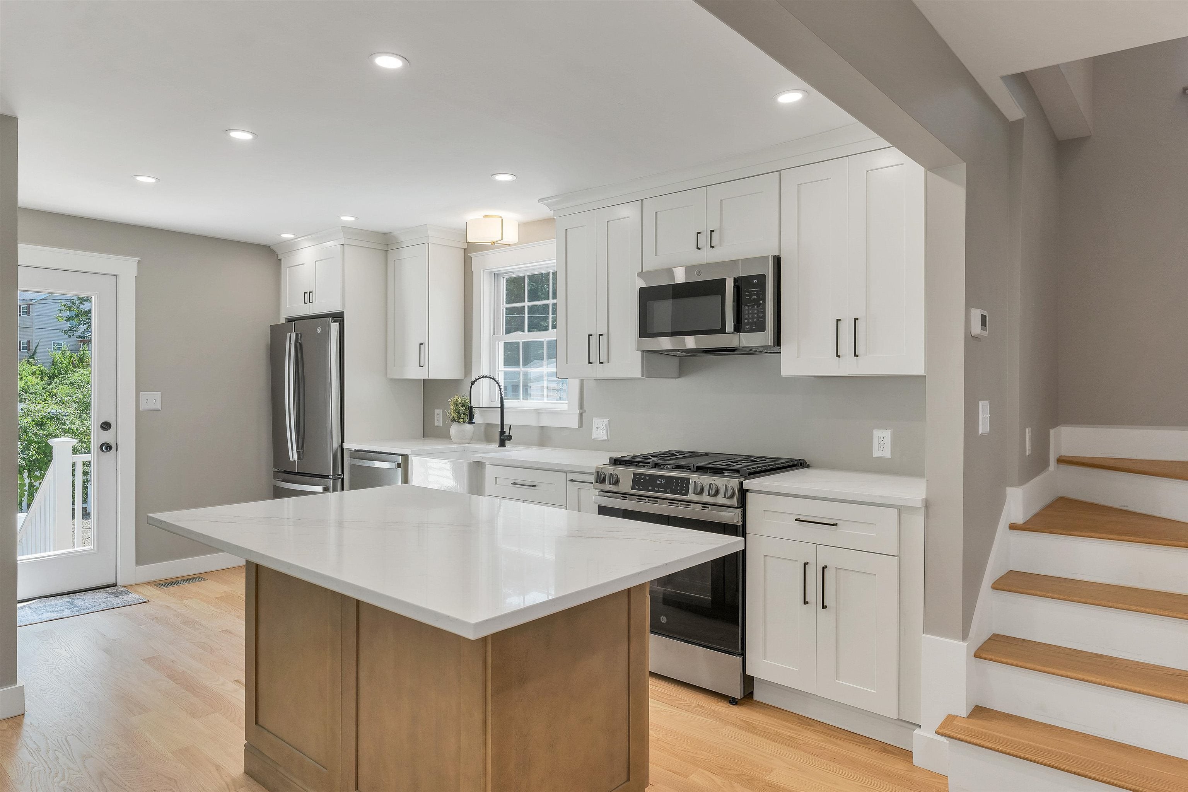
Welcome to this beautifully renovated 3-bedroom, 2-bathroom home in the desirable North Salem school district - where thoughtful design meets extensive quality improvements! Thoughtfully renovated from top to bottom, this home features a bright and spacious kitchen with brand-new cabinetry and quartz countertops, and brand new appliances - creating a beautiful and functional space for everyday living and entertaining. New hardwood floors, interior doors, high-end trim and moldings, lighting & fixtures - continue throughout the home creating a fresh and polished feel. Exterior improvements include a new roof, siding, windows, exterior doors, 3 new decks, fencing, landscaping and two newly paved driveways. Both bathrooms have been beautifully refreshed with new vanities, quartz countertops, porcelain sinks and fixtures. The 1st floor bath showcases a beautifully tiled shower complete with a built-in bench. The extensive improvements continue with the convenience of a newly designed 2nd floor laundry area, including brand new low-noise washer and dryer, along with a new HVAC system, on-demand tankless water heater, new propane tanks, and an updated electrical panel. Bright, stylish, and truly turnkey with quality craftsmanship throughout - this home offers the opportunity to move right in and enjoy the peace of mind that comes with extensive recent improvements. Located in North Salem, with convenient access to Route 93, shopping, dining, entertainment and Tuscan Village, this exceptional home combines modern finishes, extensive upgrades and an ideal location.
| 3 days ago | Listing updated with changes from the MLS® | |
| 4 days ago | Status changed to Pending | |
| 4 weeks ago | Price changed to $599,900 | |
| 2 months ago | Listing first seen on site |

Copyright 2026, PrimeMLS, Inc. All rights reserved. This information is deemed reliable, but not guaranteed. The data relating to real estate displayed on this display comes in part from the IDX Program of PrimeMLS. The information being provided is for consumers’ personal, noncommercial use and may not be used for any purpose other than to identify prospective properties consumers may be interested in purchasing.
Last checked: 2026-09-21 03:55 AM UTC