

8 Sandpiper LaneMerrimack, NH 03054
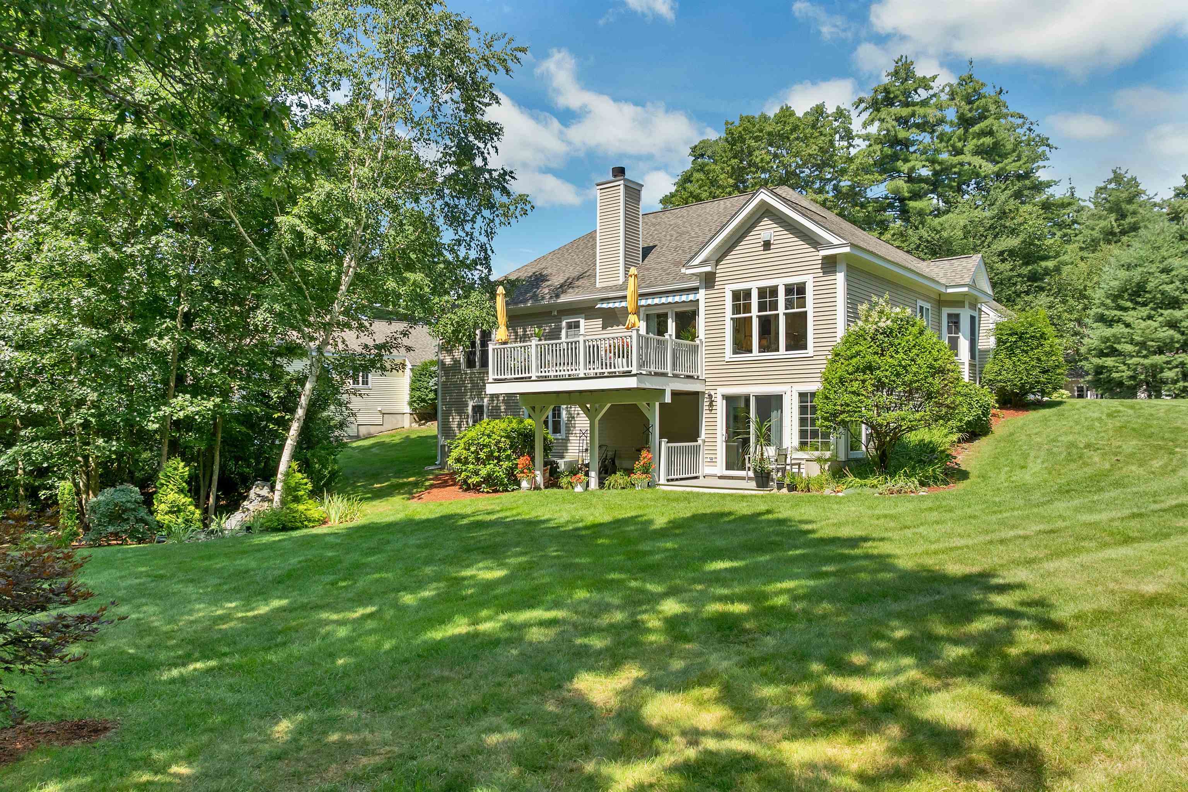
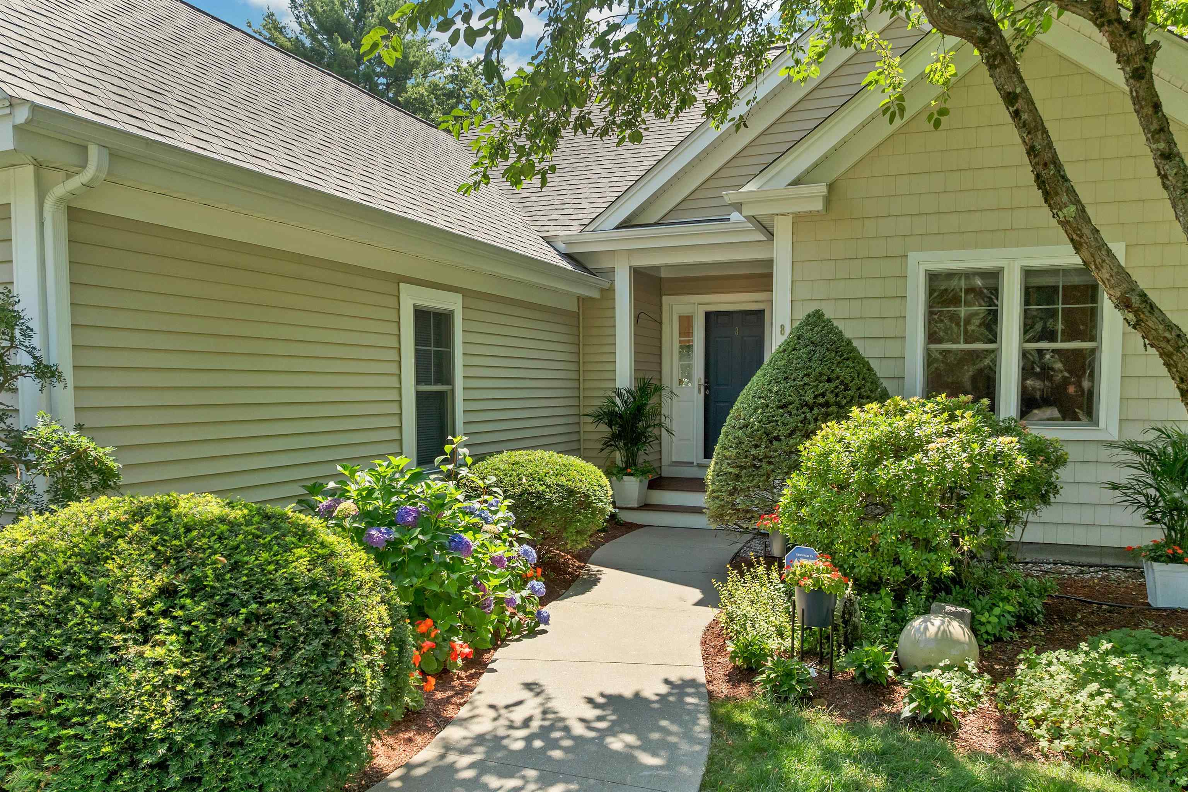
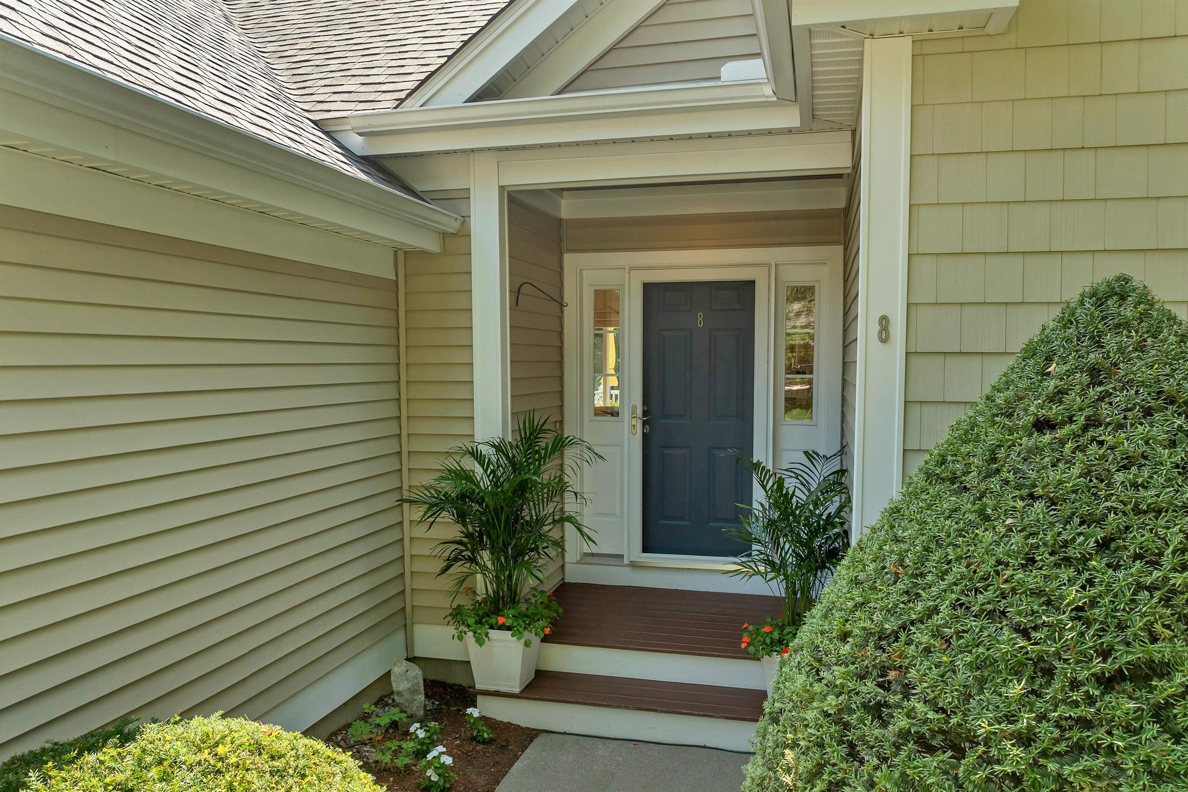
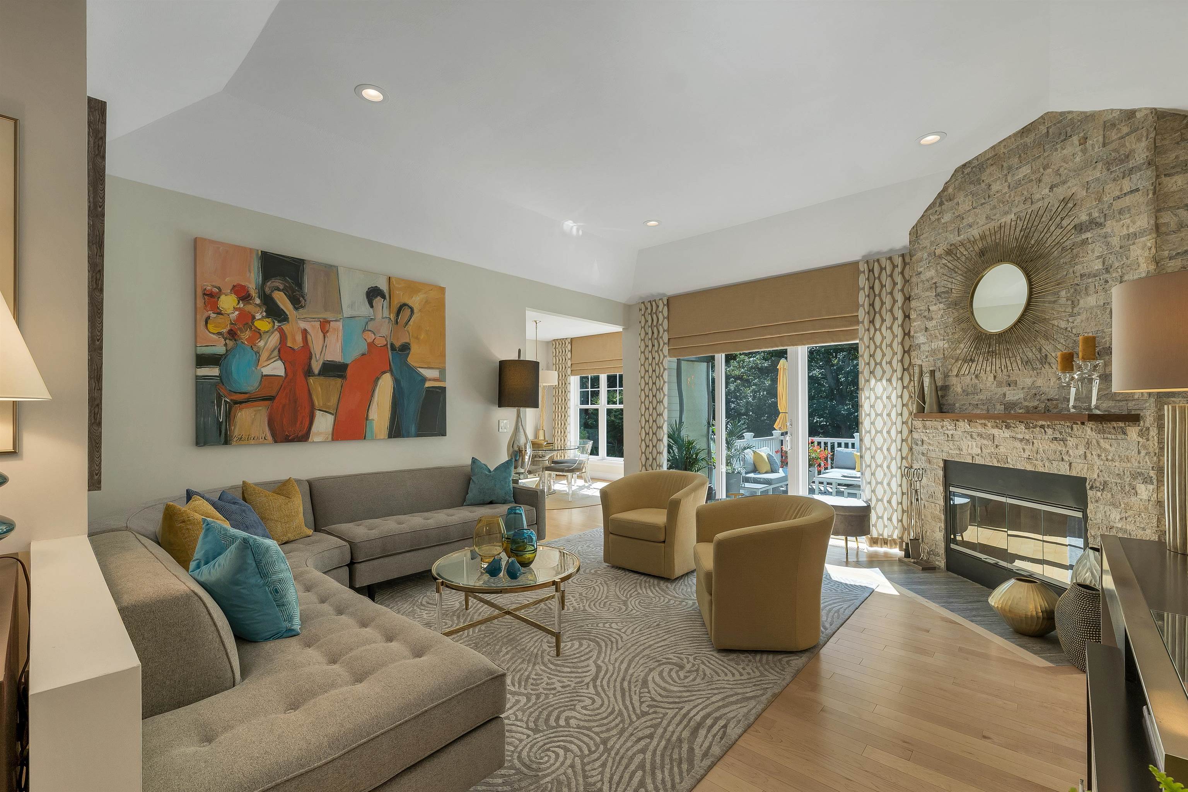
One of Heron Cove’s finest residences, this extensively renovated 2022 detached condominium offers luxury, comfort, and effortless living in Southern New Hampshire’s premier community. Set on .28 acres of owned land, it offers the feel of a single-family home, where every detail reflects timeless design and exceptional quality. Beautifully landscaped gardens border peaceful woodlands, creating an intimate natural setting. Relax or entertain on the expansive Trex deck with a retractable electric awning. Inside, Prestige hard maple flooring, soaring ceilings, designer lighting, and an updated security system complement a custom kitchen with quartz countertops, extensive cabinetry, Wi-Fi-enabled smart appliances, including a French-door refrigerator, six-burner gas range, double dishwashers, microwave drawer, custom vent hood, and a separate breakfast area framed by bay windows. The elegant living room features a soaring stone fireplace with a custom mantel beneath an 11-foot vaulted ceiling. Double French doors open to a cozy den with its own 11-foot vaulted ceiling. The light-filled dining room overlooks the woodland setting and features a dramatic floor-to-ceiling mirror, custom floating server, and designer window treatments. Three renovated baths feature refined finishes and premium fixtures. The primary suite offers a walk-in closet and luxurious bath with a soaking tub and frameless glass-enclosed shower. A second main-level bedroom, currently used as an office, provides flexibility for guests or remote work. The sun-filled walkout lower level lives like a main floor, featuring wraparound windows, a spacious family room, a beautifully designed guest suite with adjoining bath, and generous entertaining space. A rare Heron Cove offering, this home combines the independence of a single-family residence with the ease of condominium living. Select designer furnishings are available under a separate agreement. Showings start at Open House 8/9/2026 11-2:00pm
| 3 weeks ago | Listing updated with changes from the MLS® | |
| 3 weeks ago | Status changed to Pending | |
| 4 weeks ago | Listing first seen on site |

Copyright 2026, PrimeMLS, Inc. All rights reserved. This information is deemed reliable, but not guaranteed. The data relating to real estate displayed on this display comes in part from the IDX Program of PrimeMLS. The information being provided is for consumers’ personal, noncommercial use and may not be used for any purpose other than to identify prospective properties consumers may be interested in purchasing.
Last checked: 2026-09-02 08:08 PM UTC