

48 Westville Road 2-3Plaistow, NH 03865
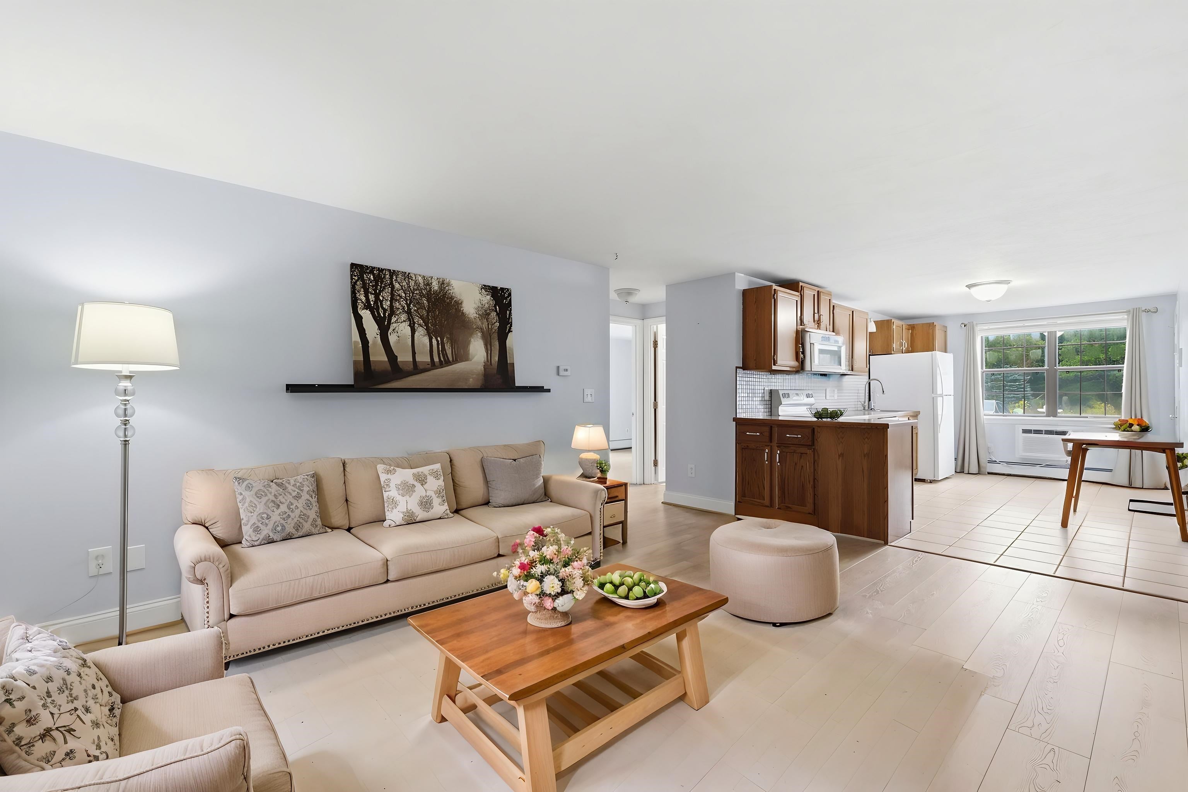
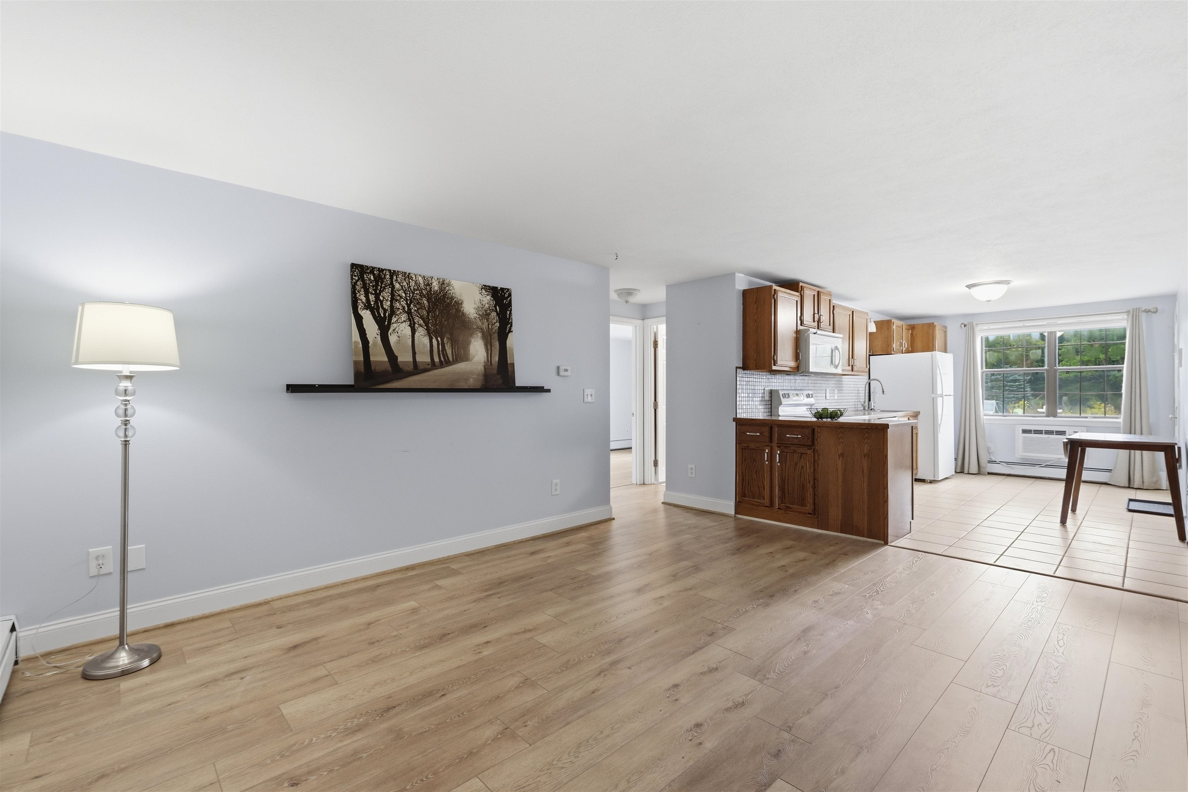
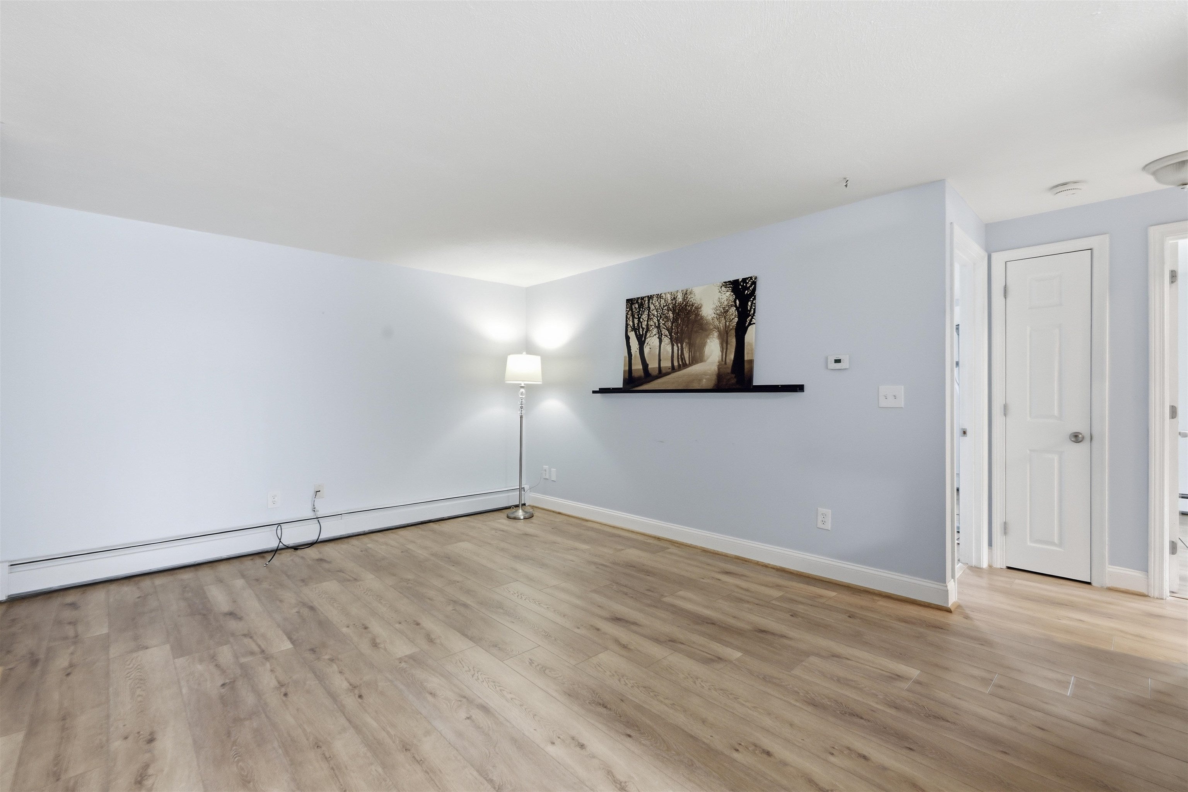
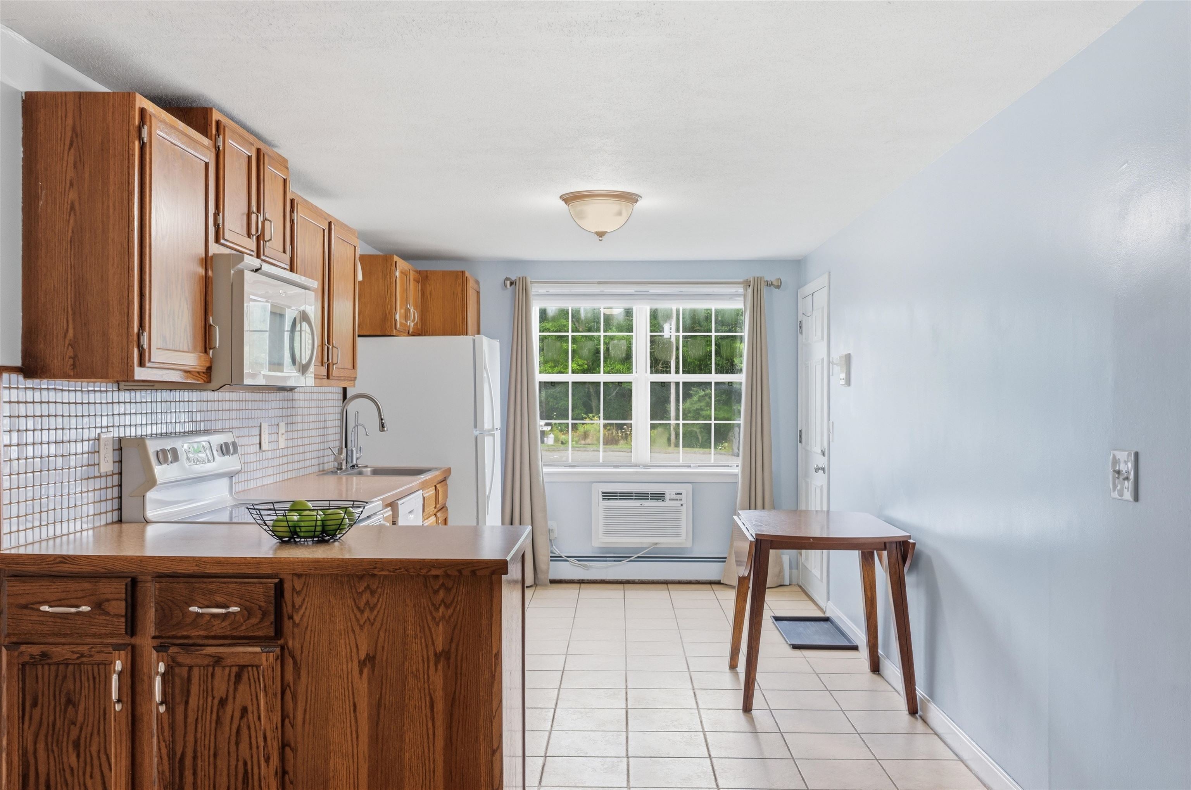
Welcome to easy living in the heart of Plaistow. This well-kept Building 2, Unit 3 condo sits on the first floor, so there are no stairs to worry about and everything you need is right at your level. It's ready for its next chapter, whether that's a first-time buyer getting a foothold in the market, someone rightsizing without giving up comfort, or an investor looking for a smart addition to their portfolio. Inside, the layout just works. The kitchen opens naturally into the dining and living areas, so everyday life and weekend entertaining happen in the same easy, light-filled space.You'll appreciate the updates already done for you: new flooring installed in 2023, plus a brand-new washer and dryer. The 3/4 bathroom keeps things simple, with stylish finishes and the laundry conveniently tucked in. The bedroom is generously sized and quiet, the kind of room that actually feels like a retreat at the end of the day. Outside your door, you get the best of low-maintenance condo living. Shopping, restaurants, and major commuter routes are all close by, so errands and getaways stay easy. If this sounds like the fit you've been waiting for, let's get you in for a private showing.
| 2 days ago | Listing updated with changes from the MLS® | |
| 2 days ago | Listing first seen on site |

Copyright 2026, PrimeMLS, Inc. All rights reserved. This information is deemed reliable, but not guaranteed. The data relating to real estate displayed on this display comes in part from the IDX Program of PrimeMLS. The information being provided is for consumers’ personal, noncommercial use and may not be used for any purpose other than to identify prospective properties consumers may be interested in purchasing.
Last checked: 2026-08-06 02:56 AM UTC