

18 Williams StreetSalem, NH 03079
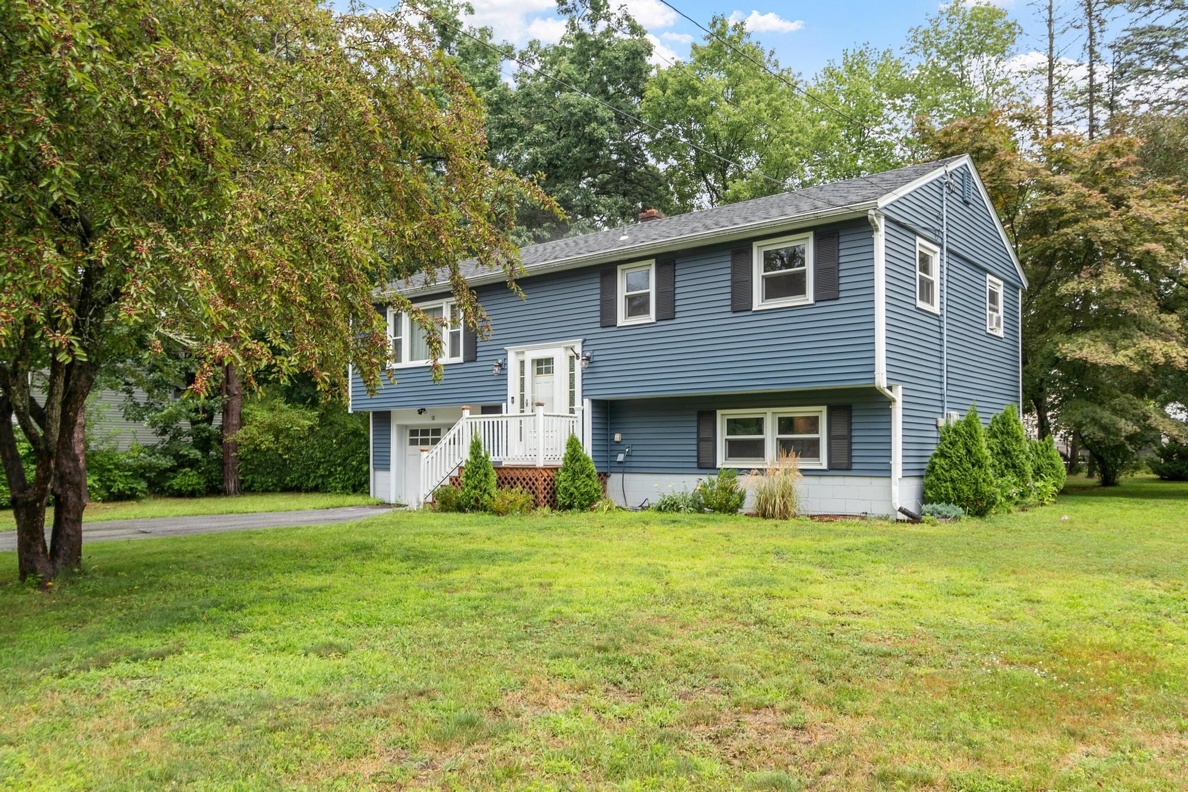
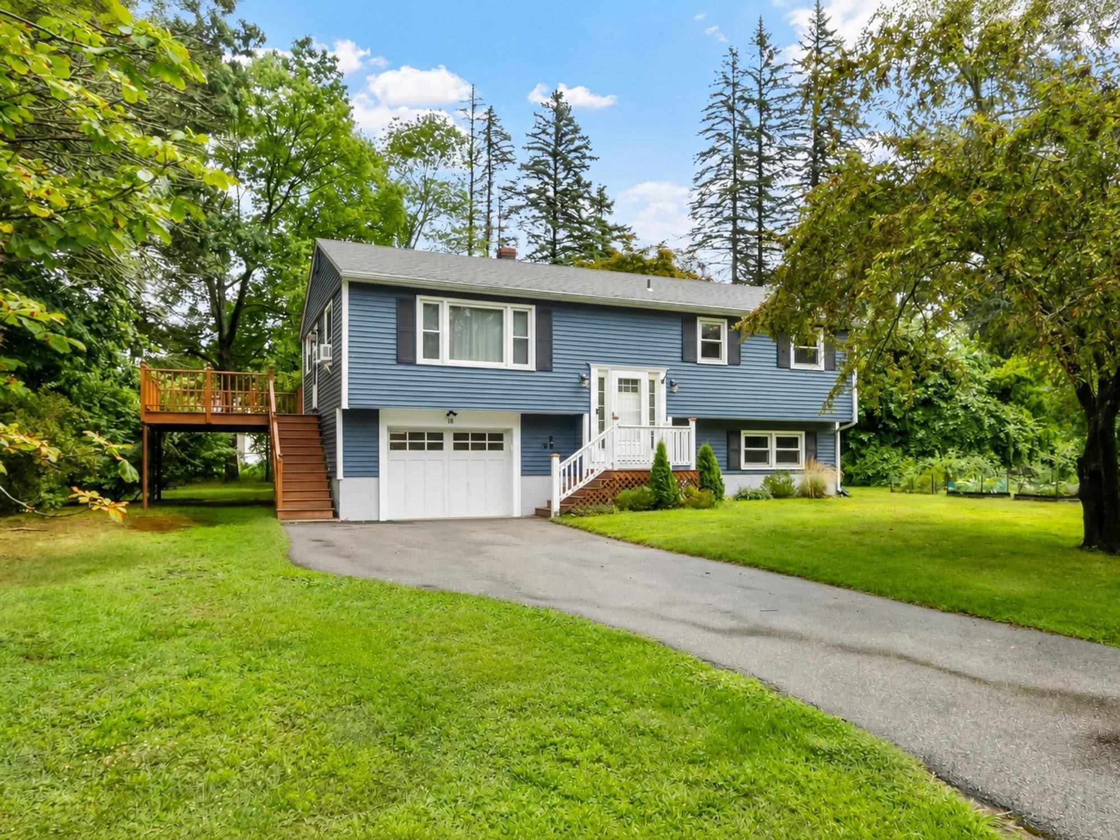
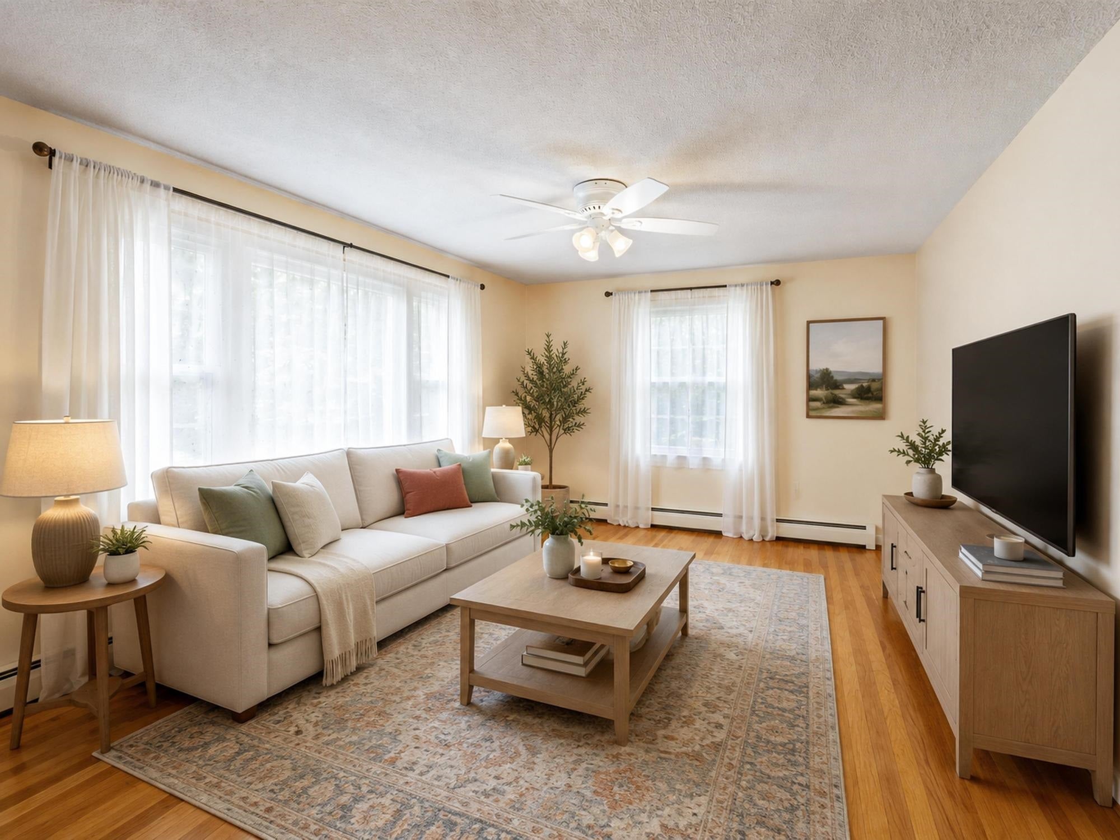
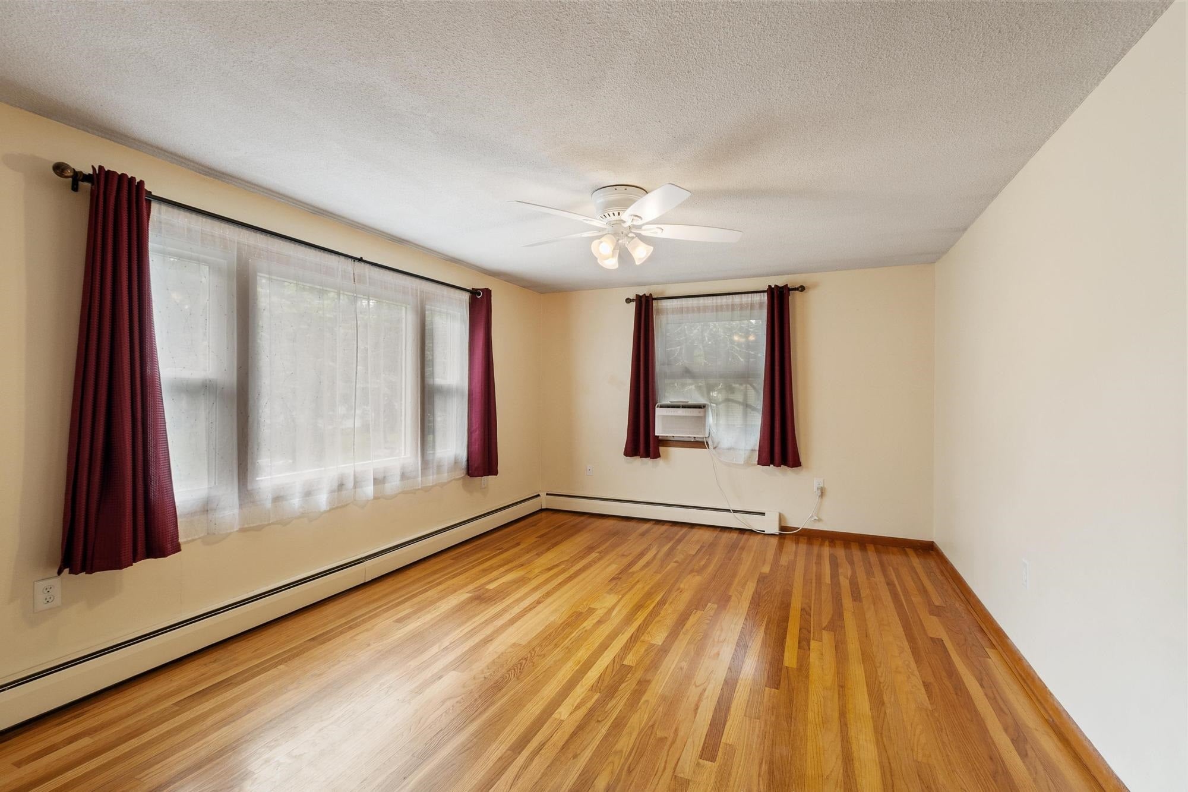
Welcome to this beautifully maintained raised ranch, ideally situated in one of Salem’s most desirable neighborhoods. Showcasing newer vinyl siding and an array of tasteful updates throughout, this move in ready home offers the perfect blend of comfort, functionality, and style. Step inside to a bright and inviting living room featuring gleaming hardwood floors and an abundance of natural light, creating an ideal space for both everyday living and entertaining. The well-appointed kitchen boasts granite countertops, stainless steel appliances, including a newer microwave and dishwasher, and ample space for casual dining. Just off the kitchen, a spacious deck overlooks the picturesque backyard, offering a peaceful setting surrounded by mature trees that is perfect for relaxing or hosting loved ones. The main level also features three generously sized bedrooms and a full bathroom, providing comfortable accommodations for all. Downstairs, the recently finished lower level expands the home’s versatile living space with new flooring, updated electrical and recessed lighting, making it ideal as a bonus room, home gym, playroom, or media room. A thoughtfully designed built-in office area, updated half bathroom, finished laundry room, and dedicated workshop complete the lower level. Outside, the private backyard serves as your own tranquil retreat, enhanced by lush landscaping, mature trees, and a fire pit which creates an inviting space for entertaining, outdoor gatherings, or simply unwinding. Additional highlights include public water and sewer, an attached garage, and ample off-street parking. Conveniently located just minutes from the vibrant Tuscan Village and The Mall at Rockingham Park, you’ll enjoy exceptional access to shopping, dining, entertainment, and major commuting routes. With its thoughtful renovations, flexible floor plan, and beautiful outdoor living spaces, this exceptional home is ready to welcome its next owners.
| 2 weeks ago | Listing updated with changes from the MLS® | |
| 2 weeks ago | Status changed to Pending | |
| 4 weeks ago | Price changed to $599,000 | |
| 4 weeks ago | Listing first seen on site |

Copyright 2026, PrimeMLS, Inc. All rights reserved. This information is deemed reliable, but not guaranteed. The data relating to real estate displayed on this display comes in part from the IDX Program of PrimeMLS. The information being provided is for consumers’ personal, noncommercial use and may not be used for any purpose other than to identify prospective properties consumers may be interested in purchasing.
Last checked: 2026-08-27 10:52 PM UTC