Save
Ask
Tour
Hide
Share
$250,000
4 Days On Site

331 Blucher Street
Manchester, NH 03102

For Sale|Condominium|Active
2
Beds
2
Total Baths
1
Full Bath
1
Partial Bath
1,109
SqFt
$225
/SqFt
1982
Built
County:
Hillsborough
Listing courtesy of Dan Kunath of RE/MAX Synergy Phone: 603-660-7979
Call Now: 603-825-6696
Is this the listing for you? We can help make it yours.
603-825-6696
Upcoming Open Houses
Sun, Aug 9, 11:00 AM - 1:00 PM
331 Blucher Street331 Blucher Street331 Blucher Street331 Blucher Street
Save
Ask
Tour
Hide
Share

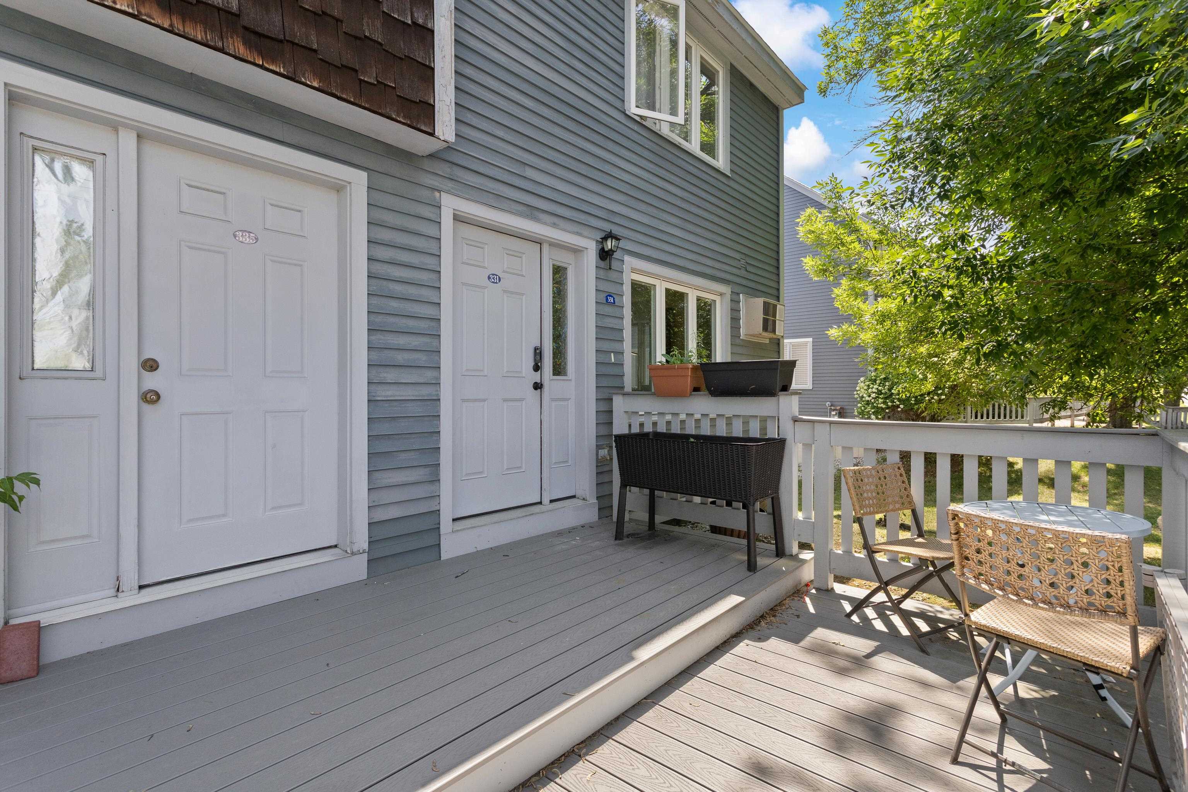
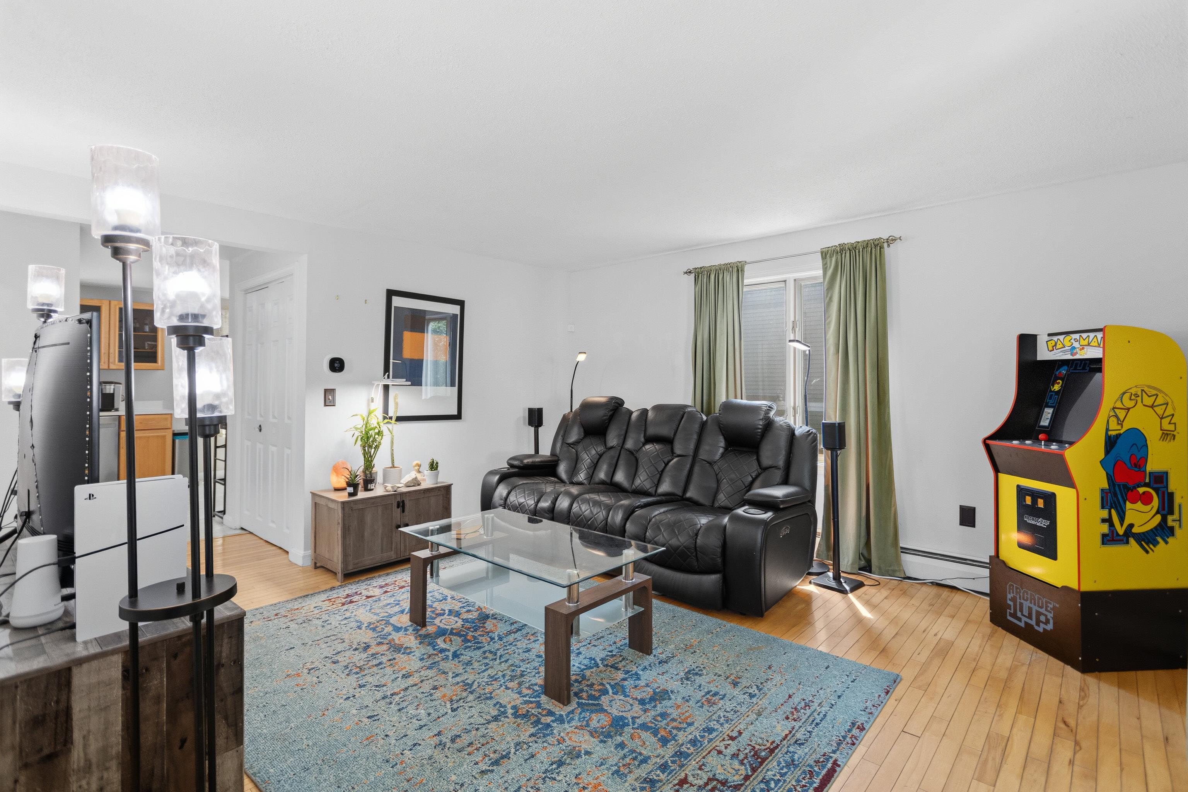
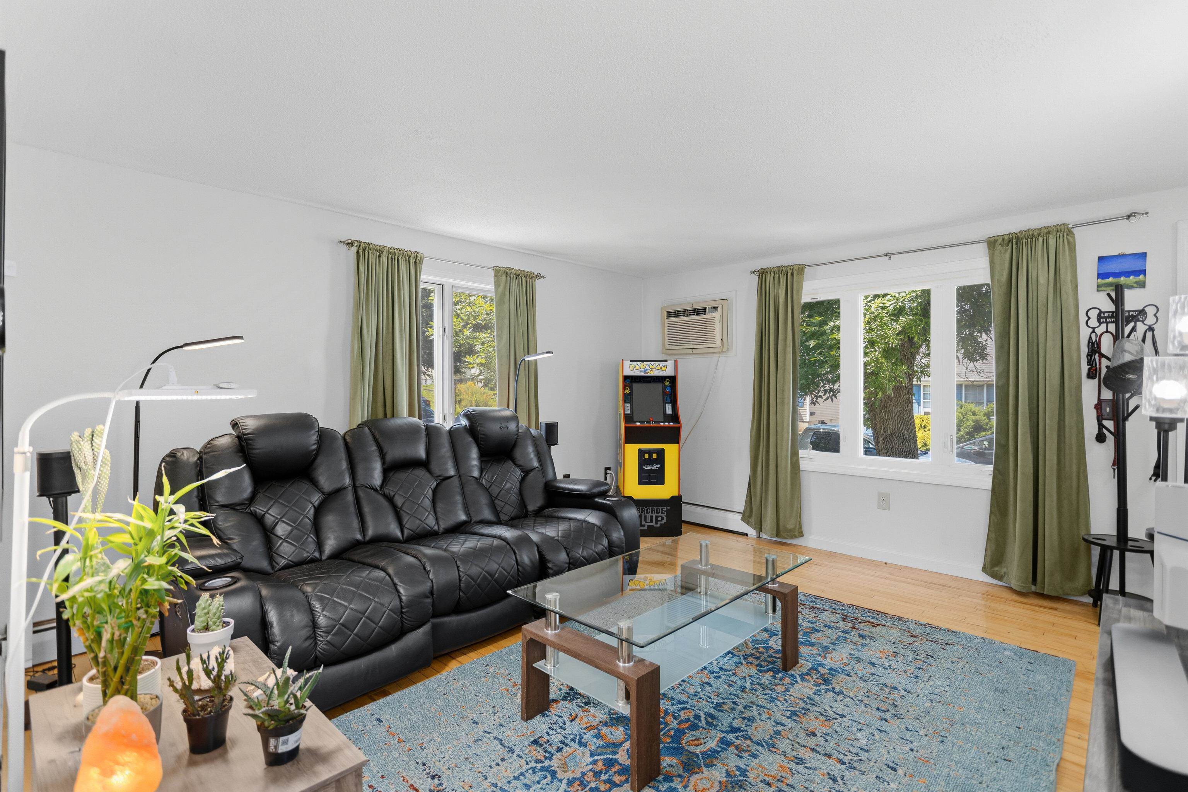
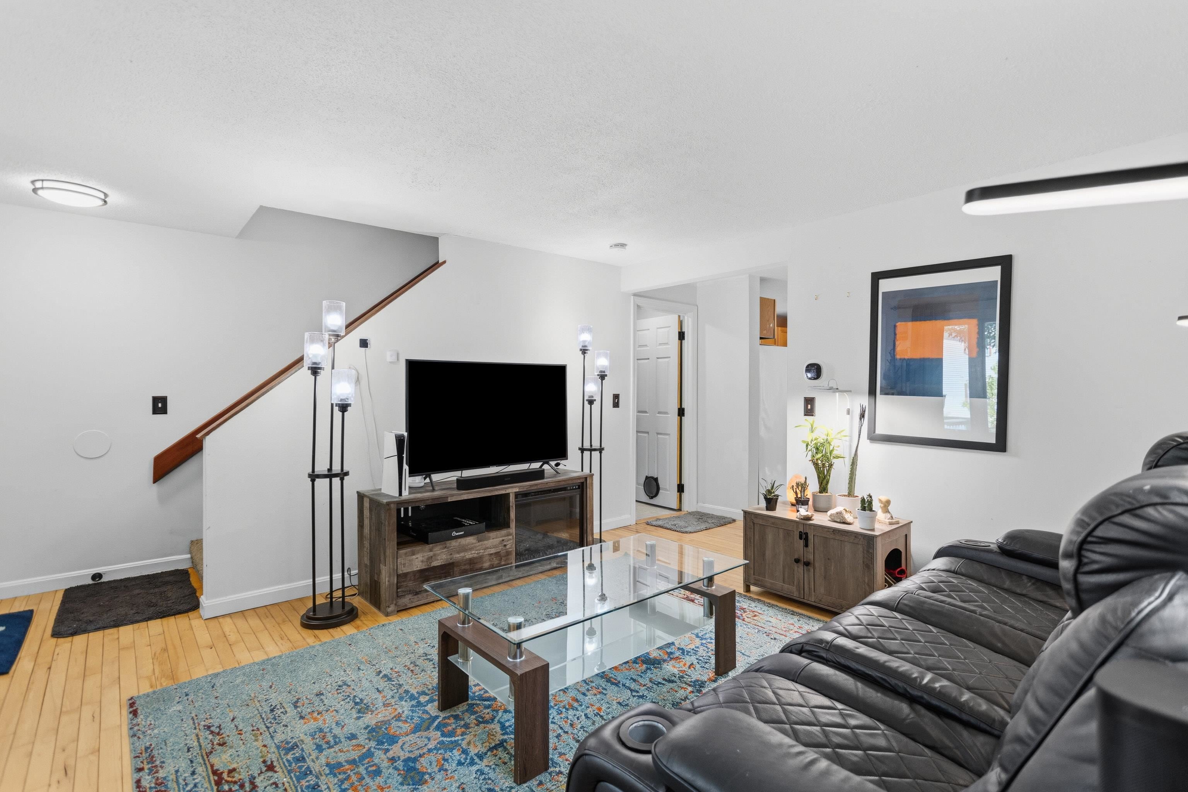
Welcome to 331 Blucher Street! This well-maintained townhouse offers the perfect combination of comfort, functionality, and convenience. Featuring 2 spacious bedrooms plus a versatile loft, this home provides flexible living space ideal for a home office, guest area, or additional family room. The bright and inviting main level offers an open, comfortable layout with abundant natural light, while the attached one-car garage provides convenience and additional storage. Enjoy low-maintenance living with the added benefit of a private outdoor space perfect for relaxing or entertaining. Conveniently located close to shopping, restaurants, parks, major highways, and downtown Manchester, this home offers easy access to everything you need while maintaining a quiet neighborhood feel. Whether you’re a first-time homebuyer, downsizing, or looking for an excellent investment opportunity, this move-in-ready home is one you won’t want to miss. Showings to take place at the Open houses on August 8th. and August 9th. from 11:00 a.m. to 1:00p.m.. The offer deadline is August 10th. at 5:00 p.m.. The Seller reserves the right to accept an offer at any time.

Save
Ask
Tour
Hide
Share
Listing Snapshot
Price 
$250,000
Days On Site 
4 Days
Bedrooms 
2
Inside Area (SqFt) 
1,109 sqft
Total Baths 
2
Full Baths 
1
Partial Baths 
1
Lot Size 
N/A
Year Built 
1982
MLS® Number 
5103271
Status 
Active
Property Tax 
$4,522
HOA/Condo/Coop Fees 
$275 monthly
Sq Ft Source 
N/A
Friends & Family
Recent Activity
20 hours agoListing updated with changes from the MLS®
yesterdayStatus changed to Active
4 days agoListing first seen on site
General Features
Garage 
Yes
Garage Spaces 
1
Number Of Stories 
2
Parking 
PavedShared DrivewayOn Street
Parking Spaces 
1
Pets 
Cats OKDogs OK
Property Sub Type 
Condominium
Sewer 
Public Sewer
SqFt Above 
1109
SqFt Total 
1877
Style 
CondexGardenTownhouse
Utilities 
Cable AvailableUnderground Utilities
Water Source 
Public
Zoning 
MDL-05
Interior Features
Appliances 
DishwasherDryerRefrigeratorMicrowaveWasherElectric CooktopElectric Range
Basement 
ConcreteFullWalk-Out Access
Electric 
200+ Amp ServiceCircuit Breakers
Heating 
BaseboardNatural GasWall Furnace
Save
Ask
Tour
Hide
Share
Exterior Features
Construction Details 
Wood Siding
Lot Features 
LevelCity LotLandscaped
Roof 
Shingle
Community Features
Association Dues 
275
HOA Fee Frequency 
Monthly
School District 
Manchester Sch Dst SAU #37
Schools
School District
Manchester Sch Dst SAU #37
Elementary School
Gossler Park Elementary School
Middle School
Middle School at Parkside
High School
Manchester West High School
Listing courtesy of Dan Kunath of RE/MAX Synergy Phone: 603-660-7979


Copyright 2026, PrimeMLS, Inc. All rights reserved. This information is deemed reliable, but not guaranteed. The data relating to real estate displayed on this display comes in part from the IDX Program of PrimeMLS. The information being provided is for consumers’ personal, noncommercial use and may not be used for any purpose other than to identify prospective properties consumers may be interested in purchasing.
Last checked: 2026-08-09 03:21 AM UTC
Neighborhood & Commute
Source: Walkscore
Disclosure: Community information and market data powered by Constellation Data Labs. Information is deemed reliable but not guaranteed.
Save
Ask
Tour
Hide
Share