Save
Ask
Tour
Hide
Share
$459,000
22 Days On Site

35 Union Street
Peterborough, NH 03458

For Sale|Multi Family|Active
4
Beds
3
Total Baths
2,402
SqFt
$191
/SqFt
1900
Built
County:
Hillsborough
Listing courtesy of Dan Petrone of EXP Realty Cell: 973-713-1582
Call Now: 603-825-6696
Is this the listing for you? We can help make it yours.
603-825-6696
35 Union Street35 Union Street35 Union Street35 Union Street
Save
Ask
Tour
Hide
Share

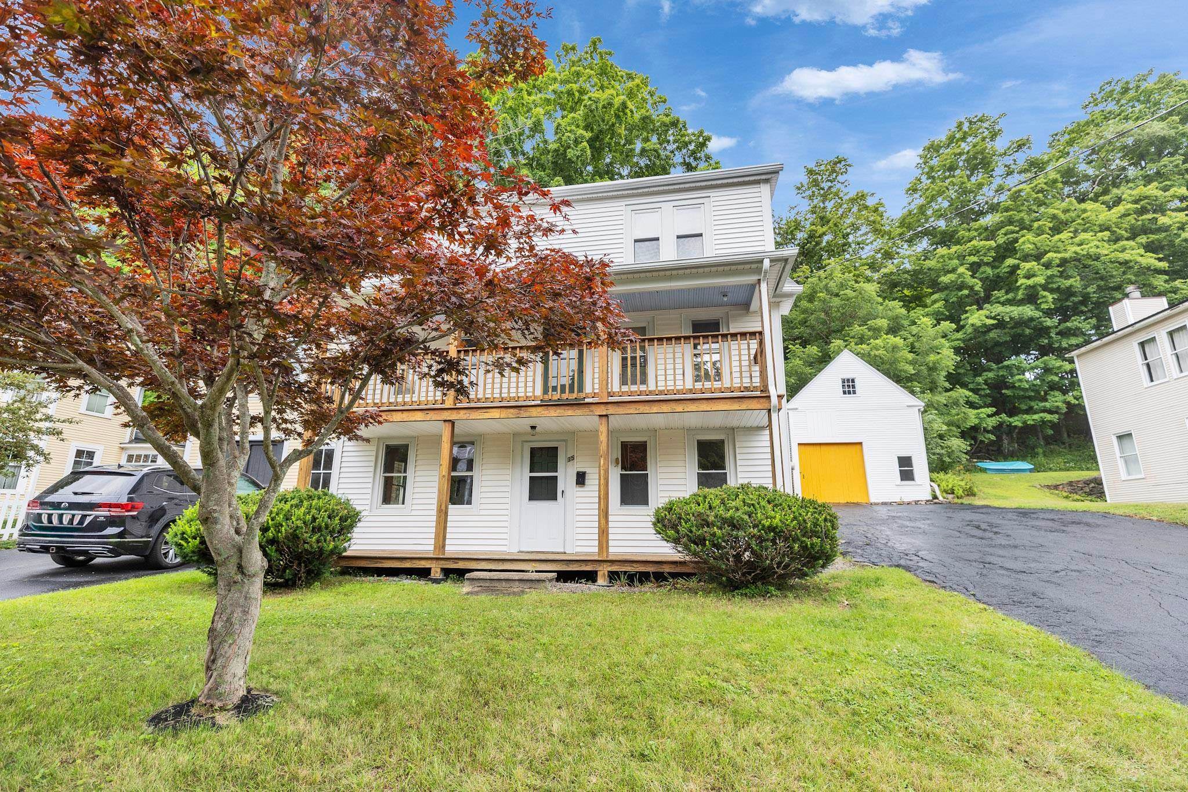
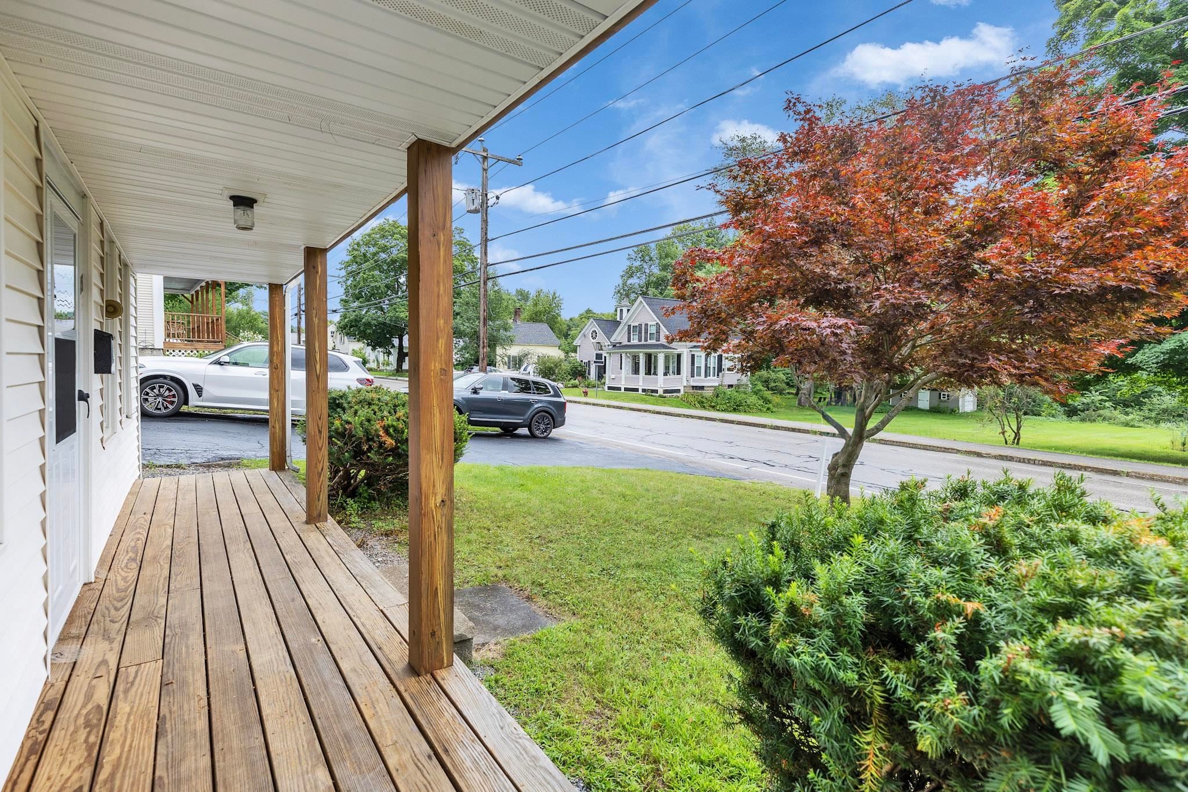
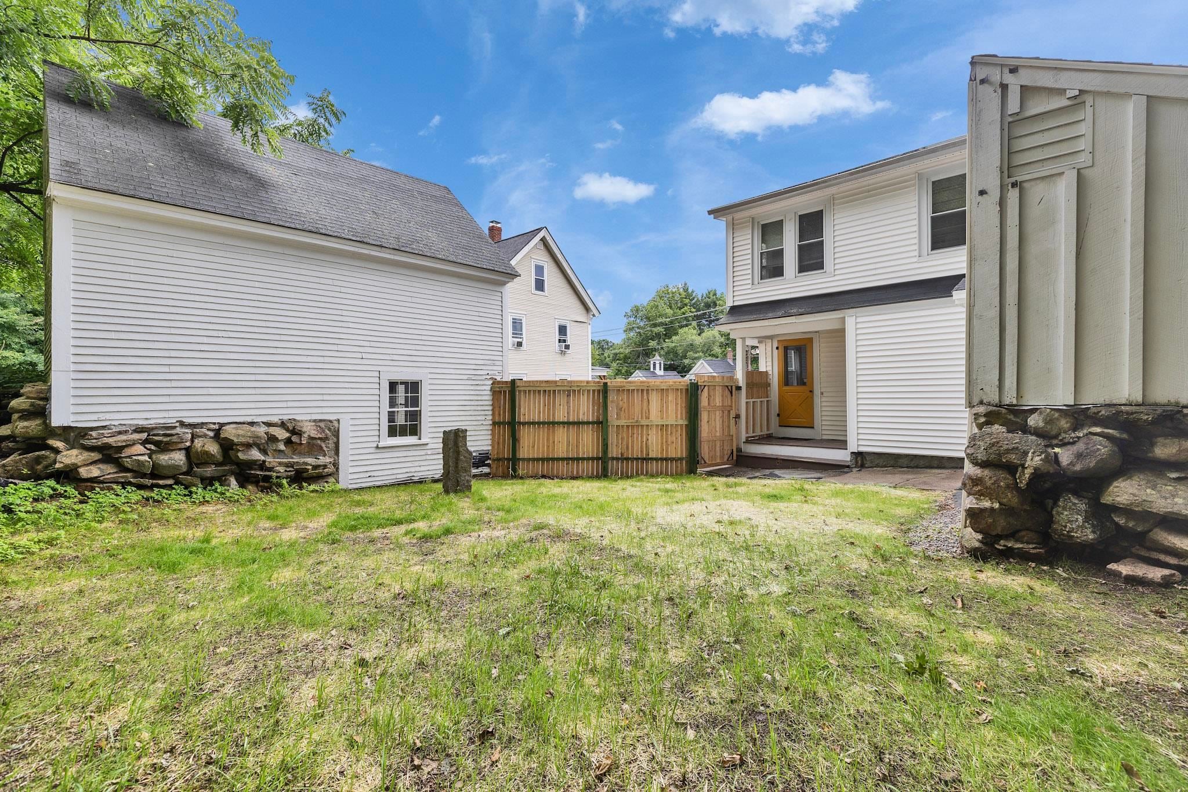
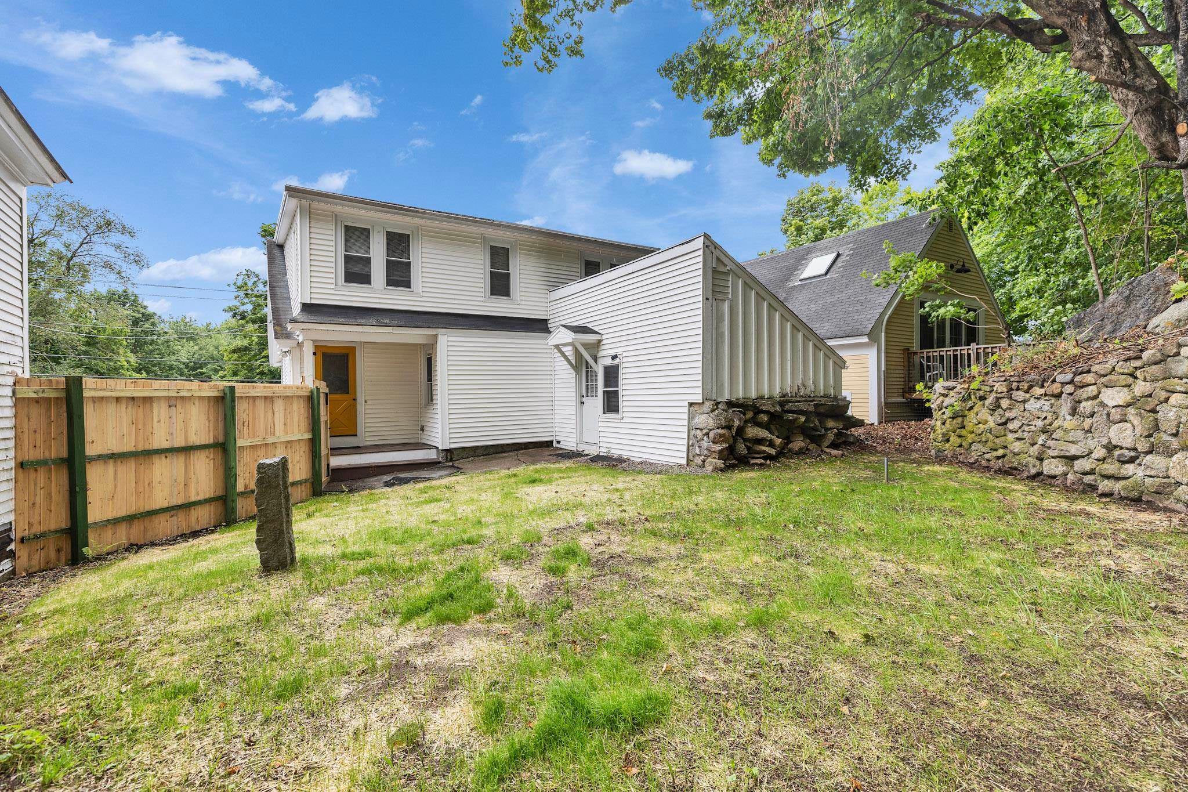
Empty, clean, refreshed, and ready to go, this property has been thoughtfully gone through including refinished hardwood floors, a brand-new hot water heater, and a newly relined sewer main. Just a short walk along the sidewalk from the heart of downtown Peterborough. The spacious upper unit offers three bedrooms with a multi-level layout featuring a large living room, dining room, oversized kitchen, bonus room, 1.5 bathrooms, a dedicated laundry room, a private balcony, and a partially fenced grassy backyard. Generous room sizes throughout create a comfortable and inviting living space. The lower unit is one-bedroom, single-level apartment with a full bath, private entrance, and its own private deck, making it ideal for rental income, owner occupancy, or multigenerational living. Outside, you'll find a detached barn offering excellent storage or workshop potential, ample off-street parking, and a convenient in-town location just minutes from Peterborough's shops, restaurants, cafés, parks, and community events. Whether you're looking for an investment property or an owner-occupied opportunity with rental income, this property is ready for its next chapter.

Save
Ask
Tour
Hide
Share
Listing Snapshot
Price 
$459,000
Days On Site 
22 Days
Bedrooms 
4
Inside Area (SqFt) 
2,402 sqft
Total Baths 
3
Full Baths 
N/A
Partial Baths 
N/A
Lot Size 
0.18 Acres
Year Built 
1900
MLS® Number 
5103338
Status 
Active
Property Tax 
$8,972
HOA/Condo/Coop Fees 
N/A
Sq Ft Source 
N/A
Friends & Family
Recent Activity
yesterdayListing updated with changes from the MLS®
3 weeks agoListing first seen on site
General Features
Acres 
0.18
Garage 
Yes
Garage Spaces 
1
Number Of Stories 
2
Parking 
PavedDetachedGarage
Parking Spaces 
1
Property Sub Type 
Multi Family
Sewer 
Public Sewer
SqFt Above 
1870
SqFt Below 
532
SqFt Total 
2556
Style 
Multi-FamilyNew Englander
Utilities 
Cable Available
Water Source 
Public
Zoning 
residential
Interior Features
Appliances 
Electric Water Heater
Basement 
FinishedPartially FinishedWalk-Out Access
Electric 
Circuit Breakers
Flooring 
VinylWood
Heating 
BaseboardHot WaterOil
Save
Ask
Tour
Hide
Share
Exterior Features
Construction Details 
Aluminum SidingVinyl Siding
Exterior 
Balcony
Patio And Porch 
DeckPorch
Roof 
Shingle
Community Features
School District 
Contoocook Valley SD SAU #1
Schools
School District
Contoocook Valley SD SAU #1
Elementary School
Peterborough Elem School
Middle School
South Meadow School
High School
Contoocook Valley Regional Hig
Listing courtesy of Dan Petrone of EXP Realty Cell: 973-713-1582


Copyright 2026, PrimeMLS, Inc. All rights reserved. This information is deemed reliable, but not guaranteed. The data relating to real estate displayed on this display comes in part from the IDX Program of PrimeMLS. The information being provided is for consumers’ personal, noncommercial use and may not be used for any purpose other than to identify prospective properties consumers may be interested in purchasing.
Last checked: 2026-08-27 06:16 AM UTC
Neighborhood & Commute
Source: Walkscore
Disclosure: Community information and market data powered by Constellation Data Labs. Information is deemed reliable but not guaranteed.
Save
Ask
Tour
Hide
Share