Save
Ask
Tour
Hide
Share
$475,000
3 Days On Site

6 Hartswood Road
Dover, NH 03820

For Sale|Single Family Residence|Active
3
Beds
2
Total Baths
1
Full Bath
1
Partial Bath
1,636
SqFt
$290
/SqFt
1945
Built
County:
Strafford
Listing courtesy of Tracey E Boies of BHG Masiello Hampton
Call Now: 603-825-6696
Is this the listing for you? We can help make it yours.
603-825-6696
6 Hartswood Road6 Hartswood Road6 Hartswood Road6 Hartswood Road
Save
Ask
Tour
Hide
Share

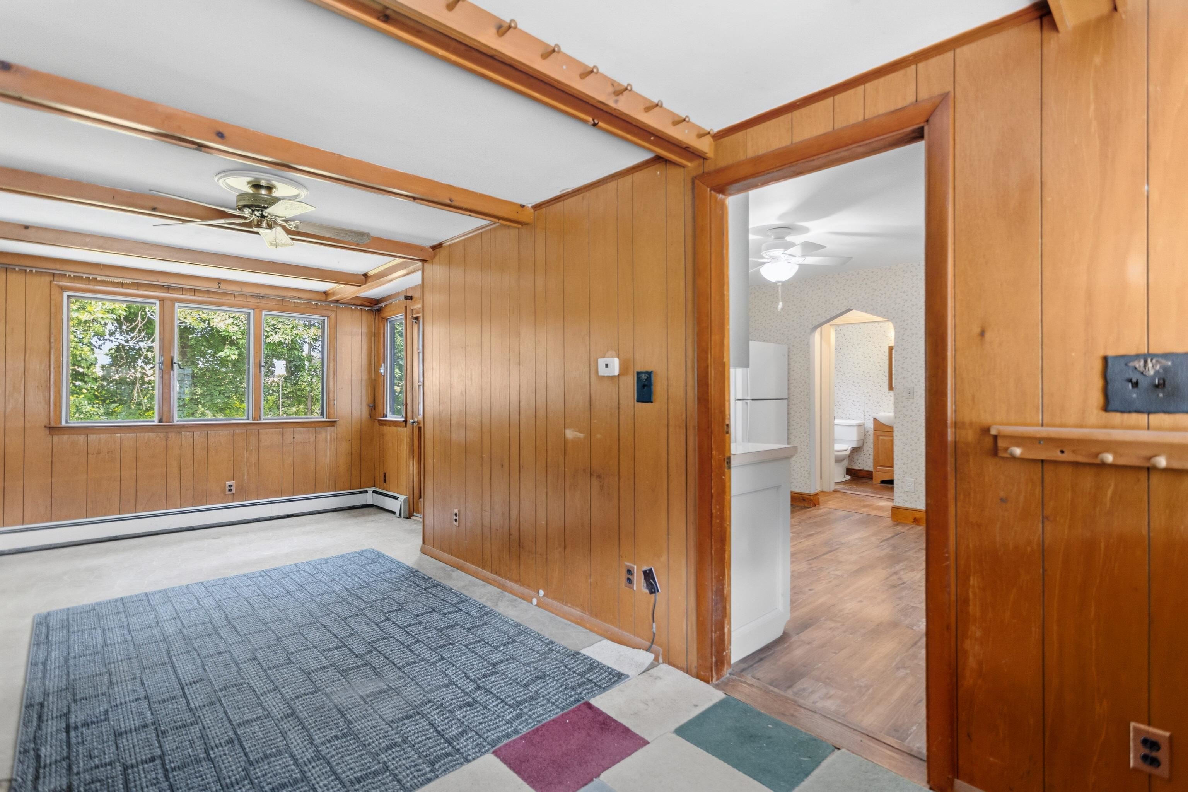
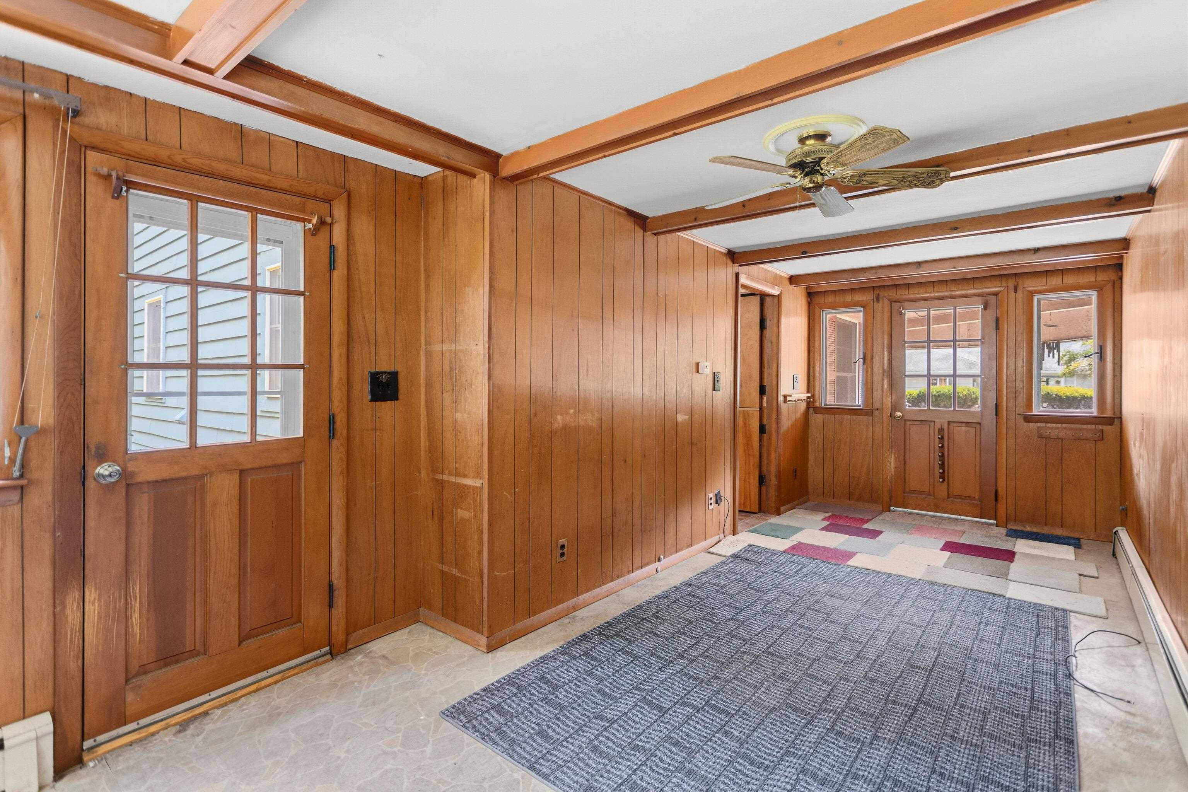
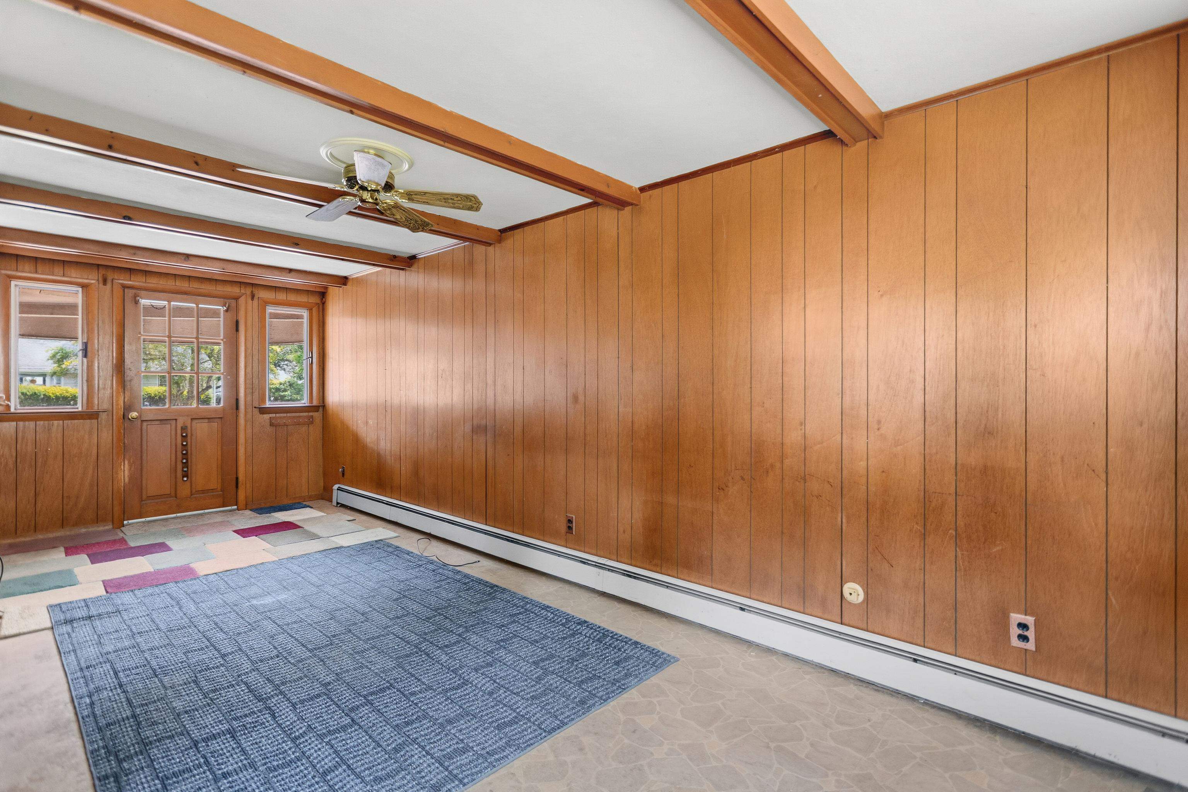
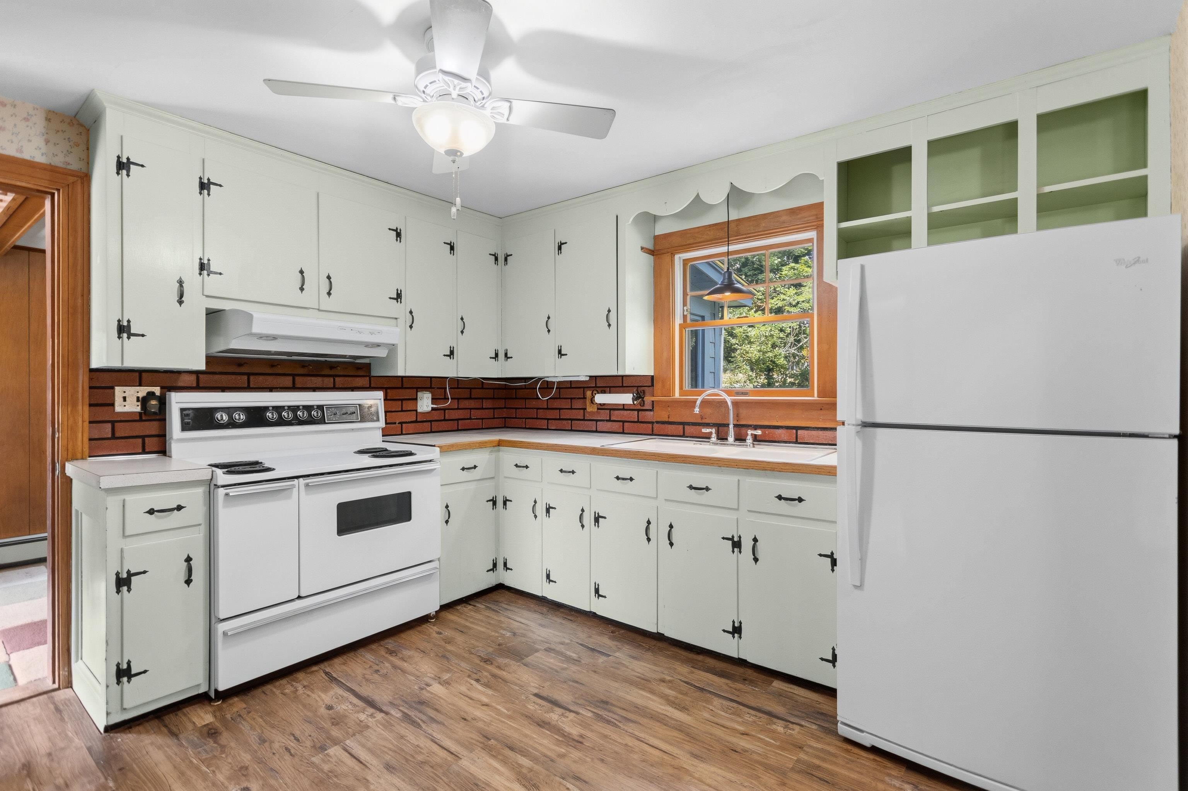
Charming Cape located in an established easy to access Dover neighborhood. Offering 3 three bedrooms, 1.5 baths and a comfortable, versatile floor plan. Enjoy welcoming living spaces filled with character including a front to back living room with built ins and beautiful wood burning fireplace. The layout provides flexibility for everyday living, entertaining, and a home office or den in the 4 season porch. One car garage and nice back yard for enjoyment and recreation. Conveniently located near downtown Dover, local schools, shopping, restaurants, parks, and major commuter routes. Easy access to Rte 16, Interstate 95, Portsmouth, NH, the Lakes Region and beaches of the Seacoast. This home combines classic New England charm with easy access to endless amenities! Public Open House Saturday August 8th 11 am to 1 pm.

Save
Ask
Tour
Hide
Share
Listing Snapshot
Price 
$475,000
Days On Site 
3 Days
Bedrooms 
3
Inside Area (SqFt) 
1,636 sqft
Total Baths 
2
Full Baths 
1
Partial Baths 
1
Lot Size 
0.19 Acres
Year Built 
1945
MLS® Number 
5103440
Status 
Active
Property Tax 
$7,958.59
HOA/Condo/Coop Fees 
N/A
Sq Ft Source 
N/A
Friends & Family
Recent Activity
3 days agoListing updated with changes from the MLS®
3 days agoListing first seen on site
General Features
Acres 
0.19
Garage 
Yes
Garage Spaces 
1
Number Of Stories 
1
Parking 
Paved
Parking Spaces 
1
Property Sub Type 
Single Family Residence
Sewer 
Public Sewer
SqFt Above 
1636
SqFt Total 
2461
Style 
Cape
Utilities 
Cable Available
Water Source 
Public
Zoning 
R-12
Interior Features
Appliances 
RefrigeratorElectric Range
Basement 
Concrete
Electric 
100 Amp Service
Flooring 
CarpetHardwoodTile
Heating 
BaseboardOil
Interior 
Natural Woodwork
Save
Ask
Tour
Hide
Share
Exterior Features
Construction Details 
Shingle Siding
Lot Features 
LevelLandscaped
Roof 
Shingle
Community Features
School District 
Dover School District SAU #11
Schools
School District
Dover School District SAU #11
Elementary School
Garrison School
Middle School
Dover Middle School
High School
Dover High School
Listing courtesy of Tracey E Boies of BHG Masiello Hampton


Copyright 2026, PrimeMLS, Inc. All rights reserved. This information is deemed reliable, but not guaranteed. The data relating to real estate displayed on this display comes in part from the IDX Program of PrimeMLS. The information being provided is for consumers’ personal, noncommercial use and may not be used for any purpose other than to identify prospective properties consumers may be interested in purchasing.
Last checked: 2026-08-09 03:21 AM UTC
Neighborhood & Commute
Source: Walkscore
Disclosure: Community information and market data powered by Constellation Data Labs. Information is deemed reliable but not guaranteed.
Save
Ask
Tour
Hide
Share