Save
Ask
Tour
Hide
Share
$299,000
3 Days On Site

28 Chandler Avenue Unit 1
Plaistow, NH 03865

For Sale|Condominium|Active
2
Beds
1
Total Bath
1
Full Bath
1,152
SqFt
$260
/SqFt
1986
Built
County:
Rockingham
Listing courtesy of Susan Kenyon of KW Coastal and Lakes & Mountains Realty/Dover
Call Now: 603-825-6696
Is this the listing for you? We can help make it yours.
603-825-6696
28 Chandler Avenue Unit 128 Chandler Avenue Unit 128 Chandler Avenue Unit 128 Chandler Avenue Unit 1
Save
Ask
Tour
Hide
Share

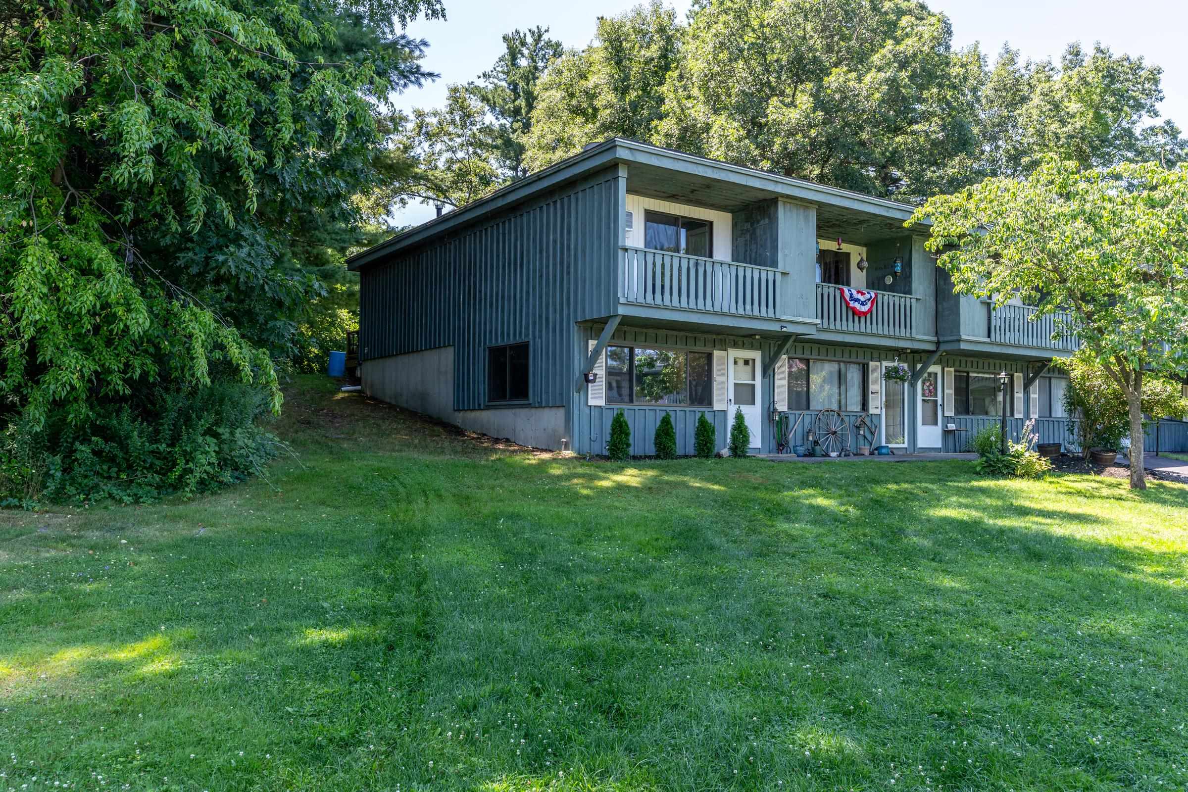
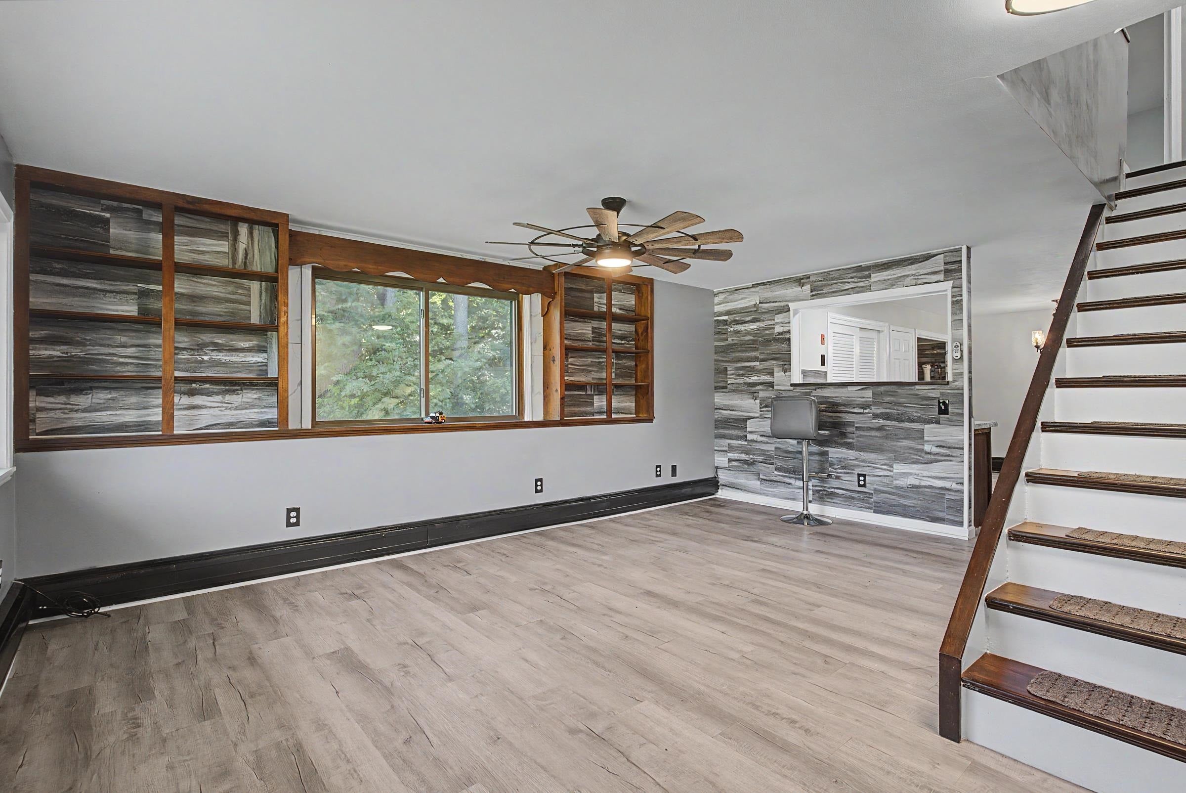
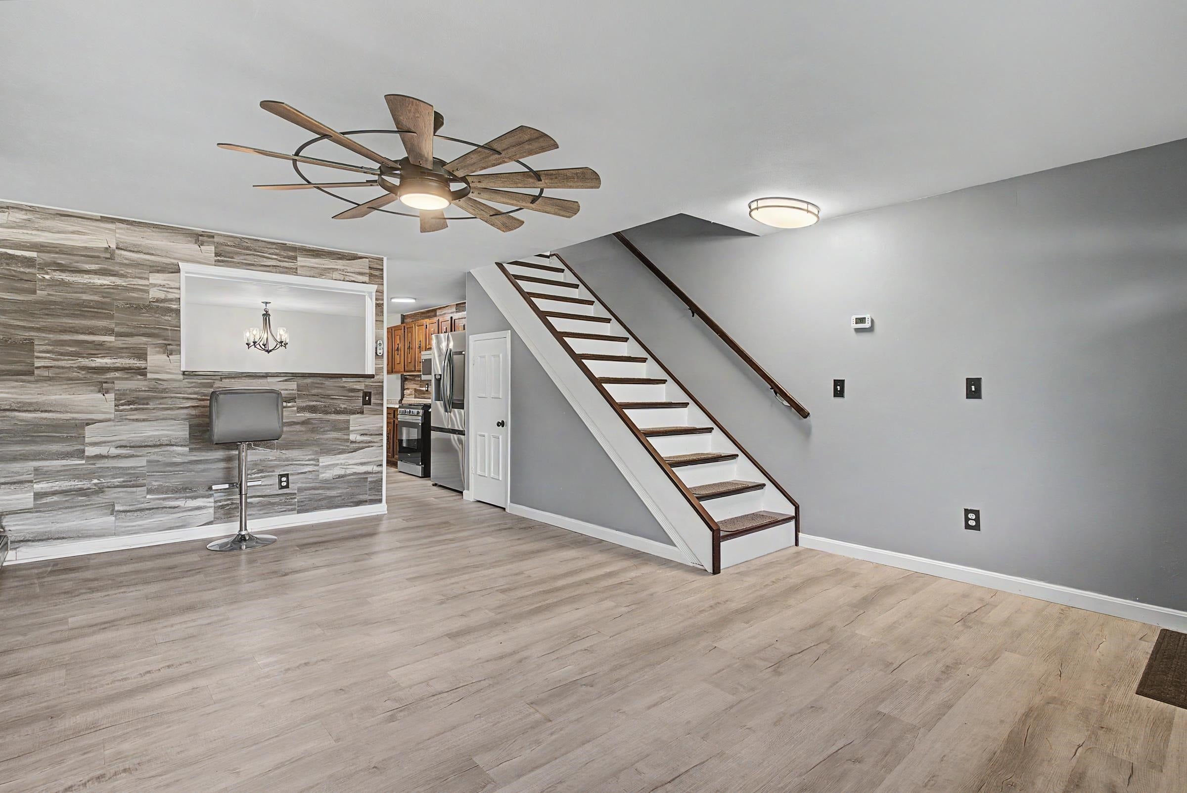
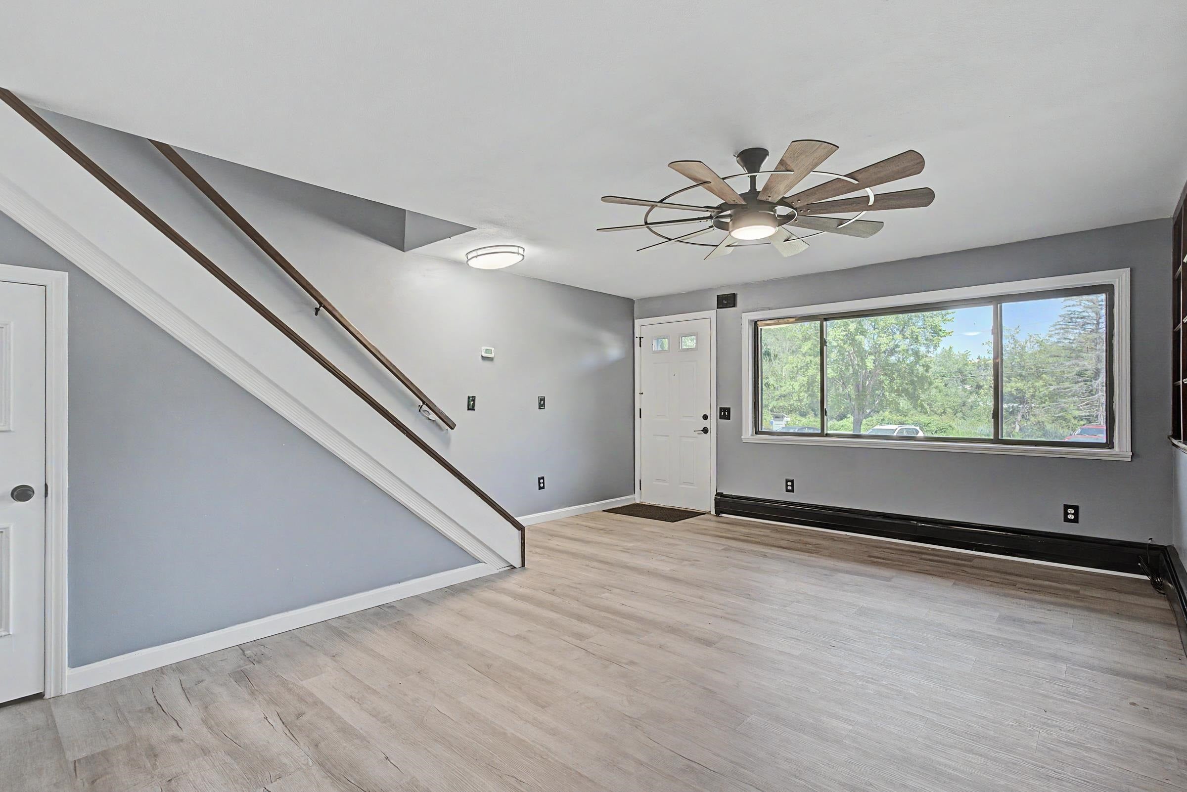
Enjoy easy, carefree living in this beautifully updated, move-in-ready condo. Whether you're relaxing on the front balcony with your morning coffee or unwinding on the private rear Trex deck at the end of the day, this home offers comfortable indoor and outdoor spaces to enjoy. Inside, you'll find thoughtful updates throughout, including new flooring, a refreshed kitchen with new appliances, updated lighting and hardware, new faucets and toilet, a wall A/C unit, and fresh paint, creating a bright, modern feel that's ready for you to make your own. The low monthly condo fee makes life even easier by covering landscaping, snow plowing and shoveling right to your door, plus water and sewer, so you can spend less time on maintenance and more time enjoying your home. Perfectly situated near shopping, dining, and major commuter routes, this is a wonderful opportunity to enjoy affordable homeownership in a convenient location. Cats are welcome, making it easy to bring your feline companion home.

Save
Ask
Tour
Hide
Share
Listing Snapshot
Price 
$299,000
Days On Site 
3 Days
Bedrooms 
2
Inside Area (SqFt) 
1,152 sqft
Total Baths 
1
Full Baths 
1
Partial Baths 
N/A
Lot Size 
N/A
Year Built 
1986
MLS® Number 
5103453
Status 
Active
Property Tax 
$2,453
HOA/Condo/Coop Fees 
$300 monthly
Sq Ft Source 
N/A
Friends & Family
Recent Activity
3 days agoListing updated with changes from the MLS®
3 days agoListing first seen on site
General Features
Number Of Stories 
2
Parking 
PavedShared DrivewayAssigned
Pets 
Cats OK
Property Sub Type 
Condominium
SqFt Above 
1152
SqFt Total 
1152
Style 
Townhouse
Utilities 
Cable Available
Water Source 
Public
Zoning 
C-1:C-1
Interior Features
Appliances 
DishwasherRefrigeratorMicrowave
Electric 
Circuit Breakers
Flooring 
Vinyl
Heating 
Hot Water
Save
Ask
Tour
Hide
Share
Exterior Features
Construction Details 
Wood Siding
Exterior 
Balcony
Lot Features 
Landscaped
Patio And Porch 
Deck
Road Frontage 
None
Roof 
Shingle
Community Features
Association Amenities 
LandscapingSnow Removal
Association Dues 
300
HOA Fee Frequency 
Monthly
School District 
Timberlane Regional
Schools
School District
Timberlane Regional
Elementary School
Pollard Elementary School
Middle School
Timberlane Regional Middle
High School
Timberlane Regional High Sch
Listing courtesy of Susan Kenyon of KW Coastal and Lakes & Mountains Realty/Dover


Copyright 2026, PrimeMLS, Inc. All rights reserved. This information is deemed reliable, but not guaranteed. The data relating to real estate displayed on this display comes in part from the IDX Program of PrimeMLS. The information being provided is for consumers’ personal, noncommercial use and may not be used for any purpose other than to identify prospective properties consumers may be interested in purchasing.
Last checked: 2026-08-09 03:48 AM UTC
Neighborhood & Commute
Source: Walkscore
Disclosure: Community information and market data powered by Constellation Data Labs. Information is deemed reliable but not guaranteed.
Save
Ask
Tour
Hide
Share