

8 Christmas Tree CircleBedford, NH 03110
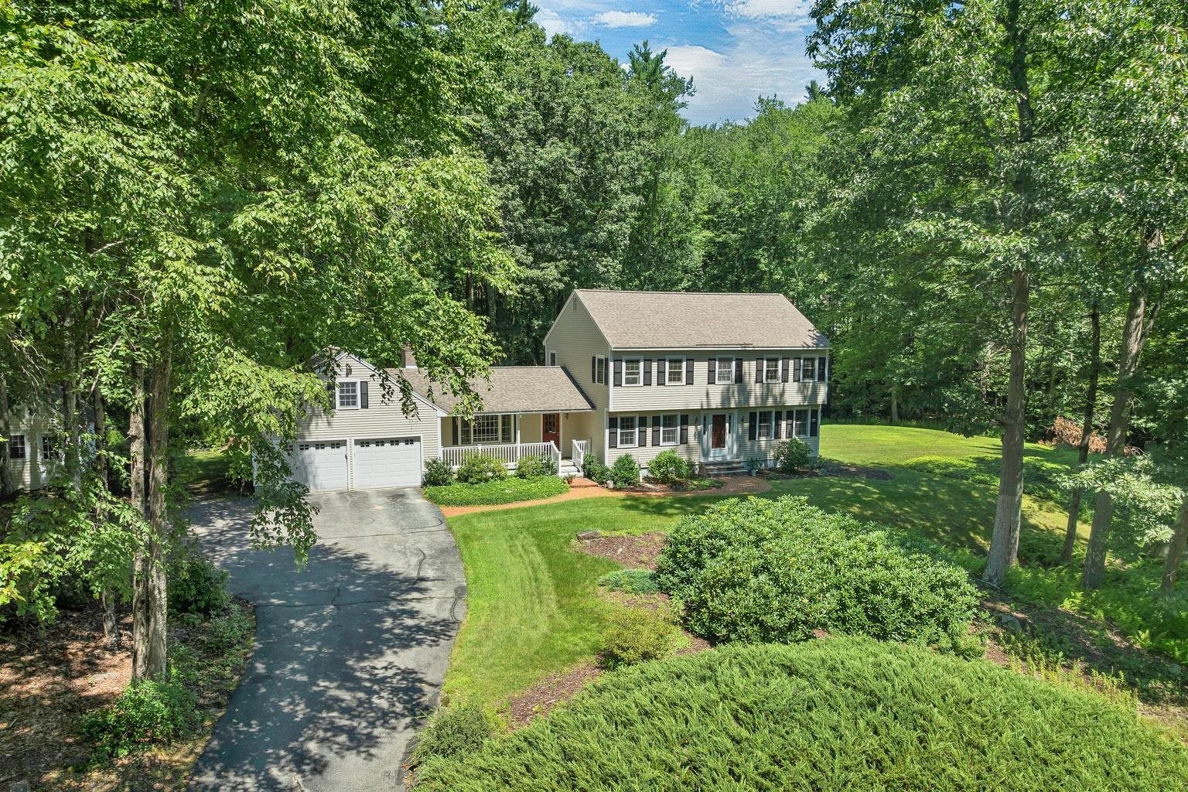
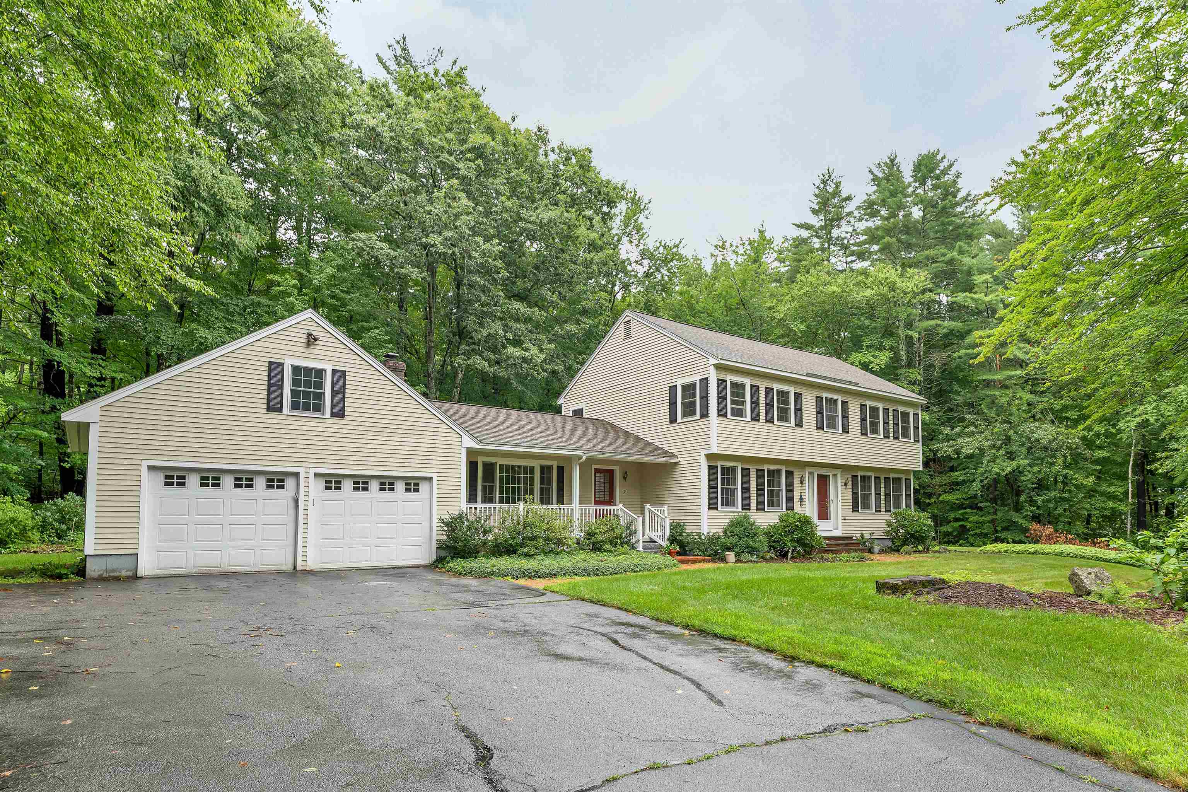
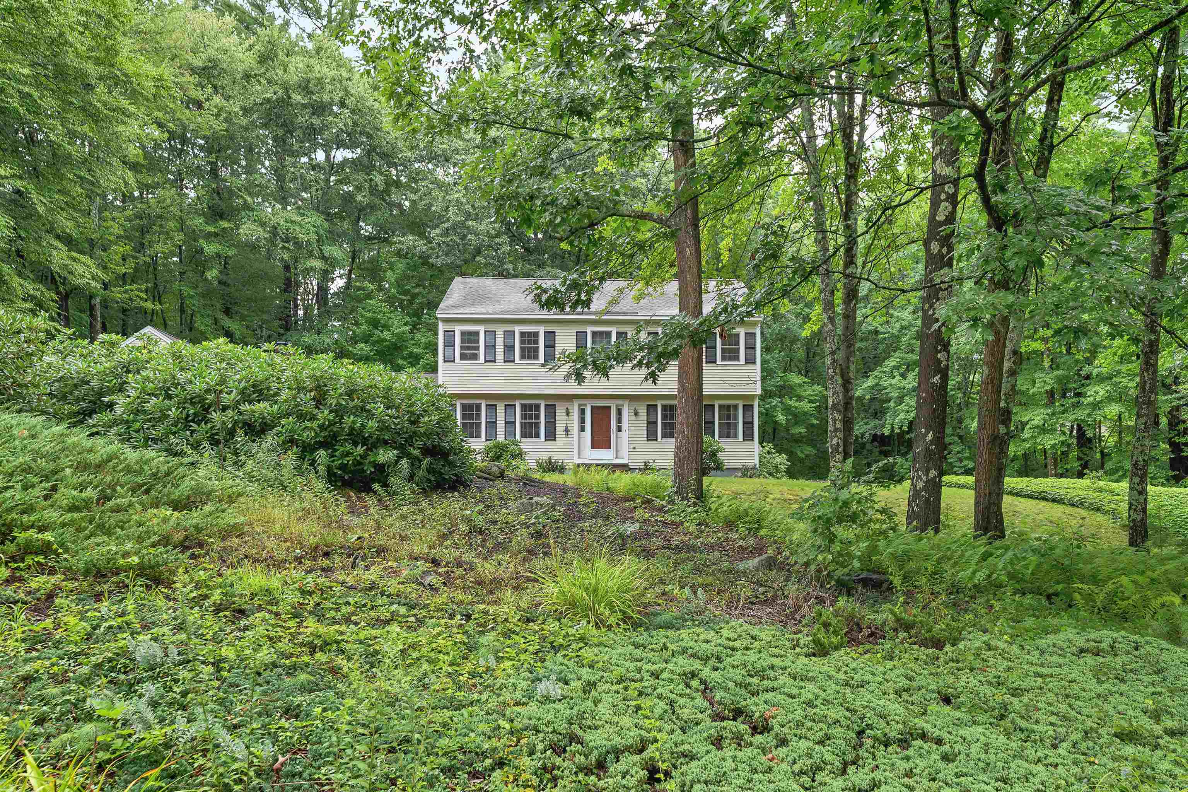
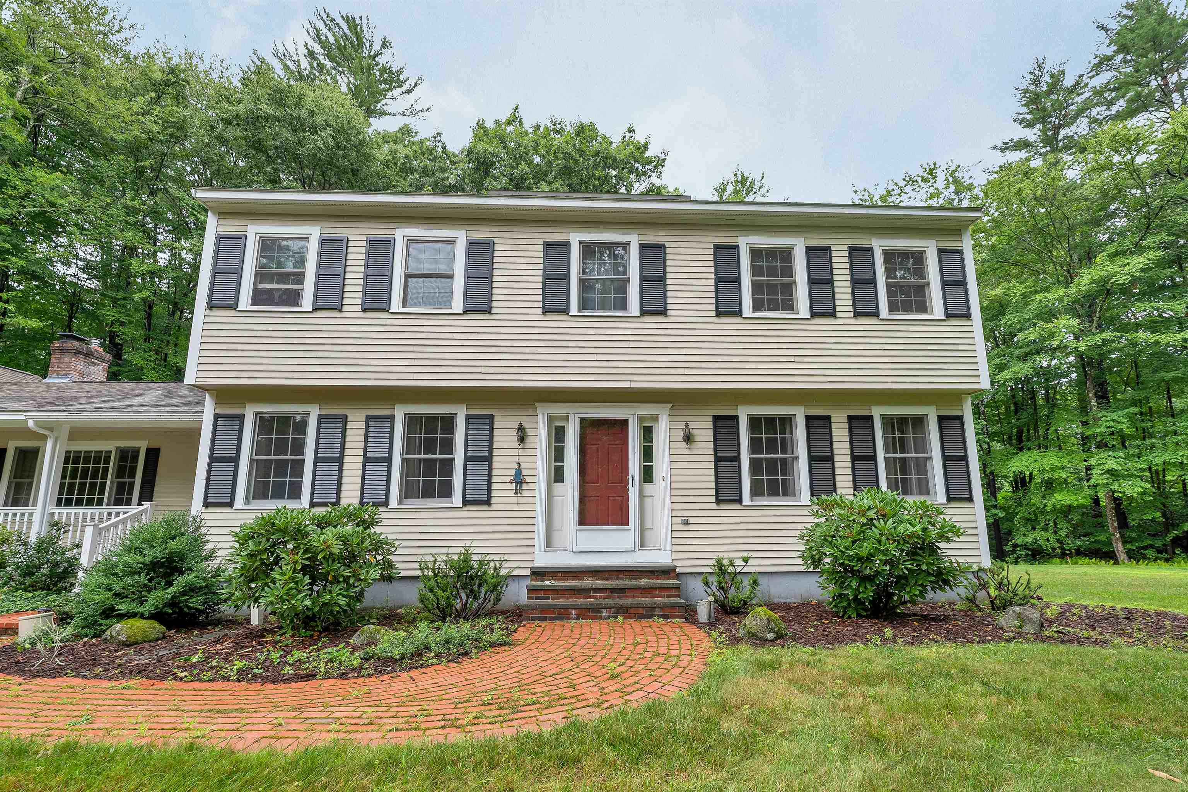
Welcome to 8 Christmas Tree Circle, where the timeless appeal of a classic garrison colonial meets the lifestyle that has made Bedford one of New Hampshire's most desirable communities with an exceptional school system. Set within a quiet, established neighborhood of winding streets, mature trees, and friendly neighbors, this one-owner home offers the space, comfort, and quality that families have valued for generations. With over 2,380 square feet of finished living space, this 4-bedroom, 3-bath colonial blends traditional design with thoughtful updates to many of its major systems. Conveniently located just minutes from Bedford High School, Hannaford, Route 101, shopping, restaurants, and everyday services, you'll enjoy both peaceful neighborhood living and exceptional convenience. The kitchen features granite countertops, stainless steel appliances, a double wall oven, and durable ceramic tiles, with both an eat-in dining area and a separate formal dining room for holidays and entertaining. A front sitting room with a wood-burning fireplace is equally suited as a cozy den or private home office. The spacious 24-foot front-to-back living room showcases beautiful hardwood flooring and provides an inviting setting for gatherings of family and friends. Just off the family room, the bright three-season sunroom with skylights overlooks the private wooded backyard, creating the perfect place to relax from spring through fall. Outside you'll also enjoy a welcoming covered front porch, mature landscaping, and a peaceful backyard setting. The unfinished basement offers more than 1,35d0 square feet of future potential for recreation, hobbies, workshop space, or additional living area and already includes a beautifully crafted cedar closet. An epoxy-finished two-car garage and large storage shed provide abundant space for tools, lawn equipment, bicycles, and seasonal gear. Lovingly maintained by its original owner since 1984, this is a rare opportunity in Bedford.
| 6 days ago | Listing updated with changes from the MLS® | |
| 7 days ago | Status changed to Pending | |
| 2 weeks ago | Listing first seen on site |

Copyright 2026, PrimeMLS, Inc. All rights reserved. This information is deemed reliable, but not guaranteed. The data relating to real estate displayed on this display comes in part from the IDX Program of PrimeMLS. The information being provided is for consumers’ personal, noncommercial use and may not be used for any purpose other than to identify prospective properties consumers may be interested in purchasing.
Last checked: 2026-08-18 05:50 PM UTC