Save
Ask
Tour
Hide
Share
$995,000
14 Days On Site

17 Galway Road
Windham, NH 03087

For Sale|Single Family Residence|Active Under Contract
4
Beds
4
Total Baths
1
Full Bath
3
Partial Baths
5,862
SqFt
$170
/SqFt
1986
Built
County:
Rockingham
Listing courtesy of John MacGilvary of BHHS Verani Londonderry [email protected]
Call Now: 603-825-6696
Is this the listing for you? We can help make it yours.
603-825-6696
17 Galway Road17 Galway Road17 Galway Road17 Galway Road
Save
Ask
Tour
Hide
Share

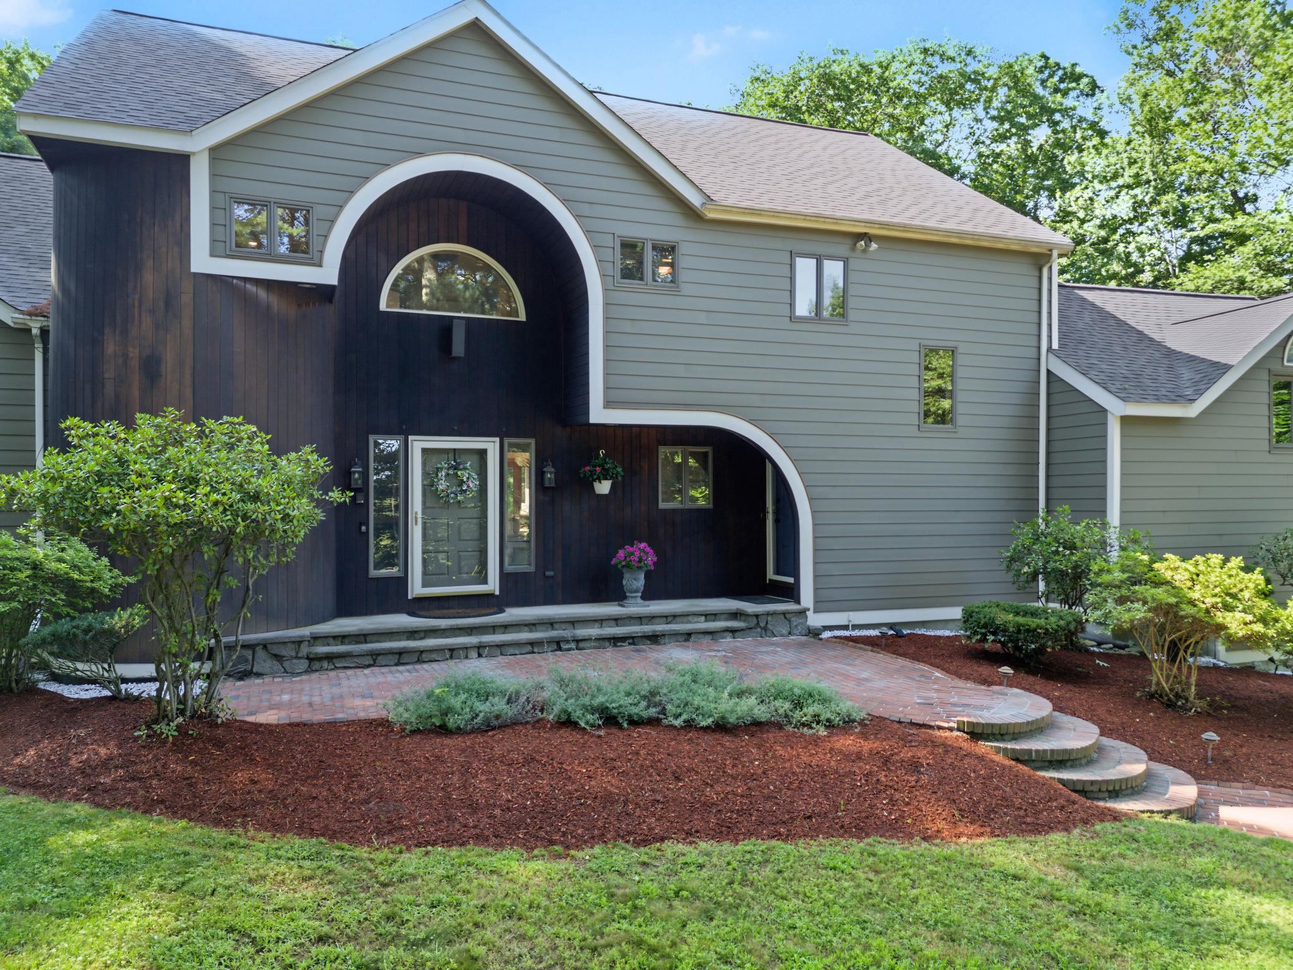
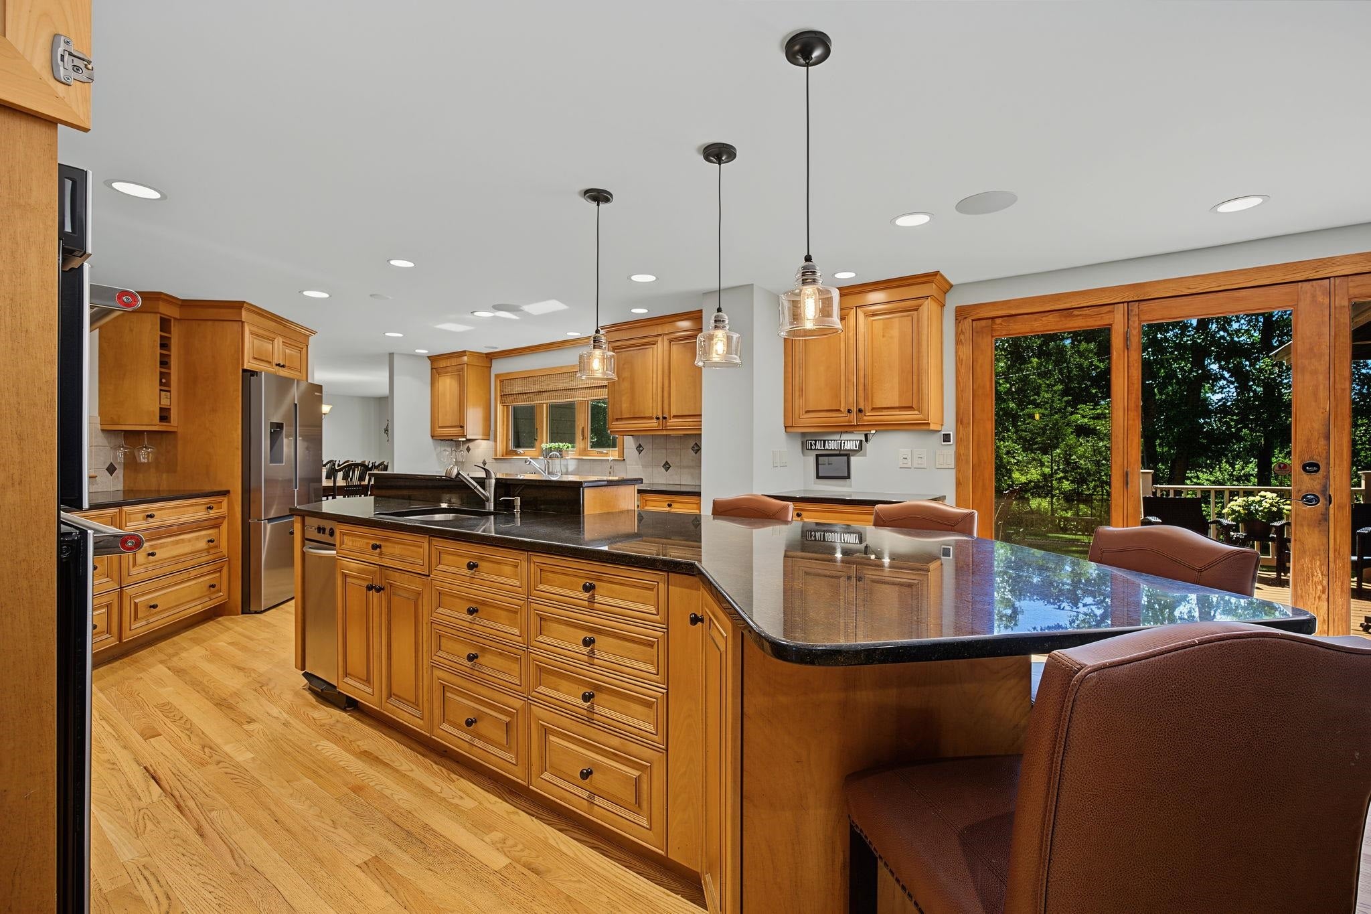
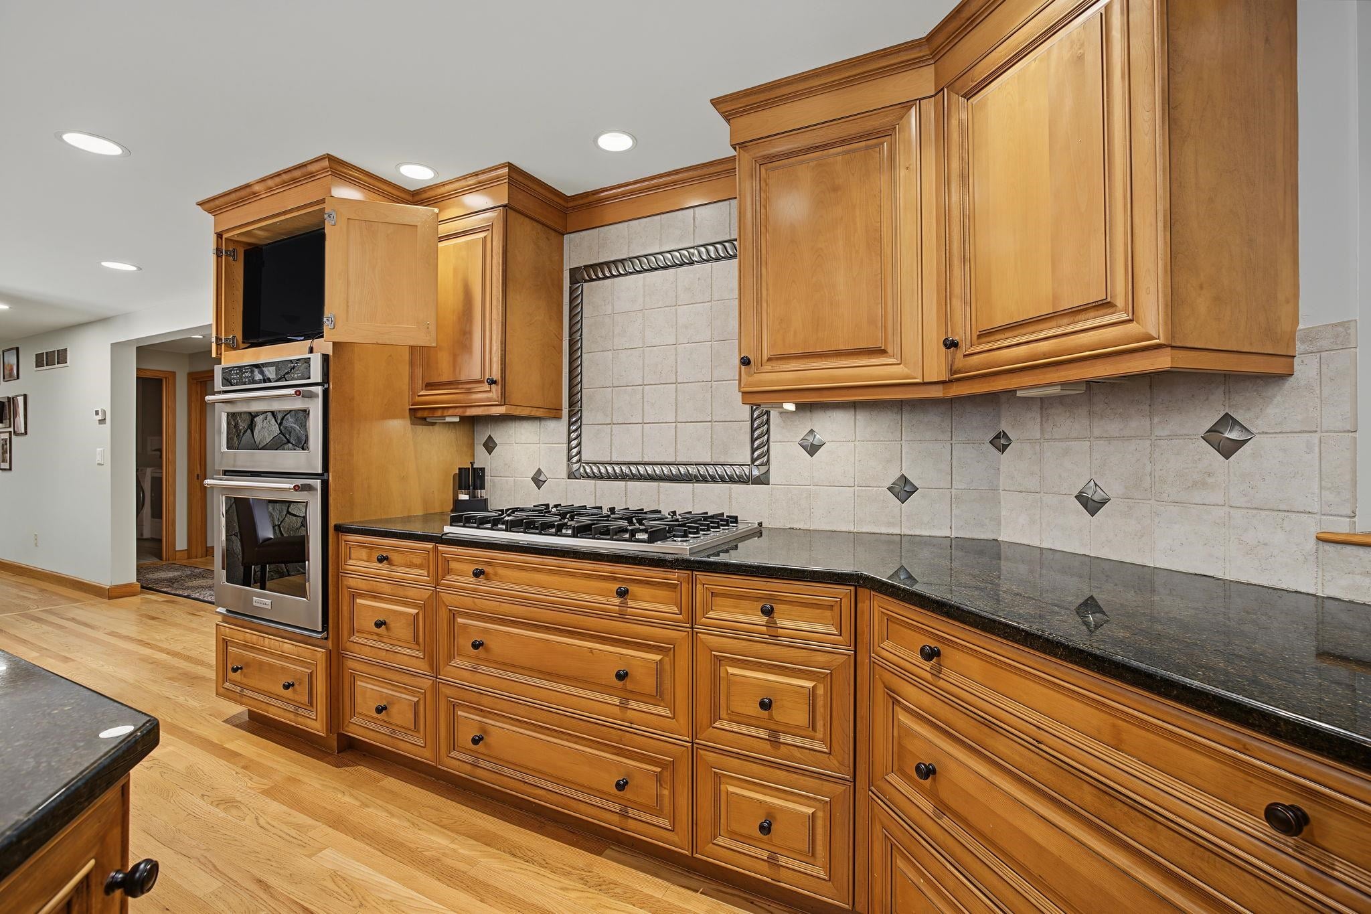
Set on a beautifully landscaped wooded lot in Windham, NH, this impressive 5,000+ sq. ft. home offers the space, flexibility, and amenities today’s buyers are looking for. Served by the highly regarded Windham School District. Designed for effortless entertaining, the heart of the home is a massive chef’s kitchen with abundant custom cabinetry, expansive prep and serving space, double dishwashers, wine fridge, stainless steel appliances, oversized island seating, and direct access to the deck for seamless indoor-outdoor gatherings. The main level features warm hardwood floors, a spacious dining room, dramatic living room with soaring ceilings, walls of windows, and a stunning floor-to-ceiling stone fireplace, plus a sun-filled bonus room ideal for work, relaxation, or additional lounge space. Throughout the home, generous rooms provide exceptional versatility, including a game room, media room, fitness room, and multiple areas for hobbies, guests, and recreation. The media room with bar area extends the lifestyle with room for movie nights, game-day events, and casual entertaining. Outside, enjoy a large deck, patio, and private backyard setting surrounded by mature trees, perfect for cookouts, celebrations, and relaxing evenings. With its distinctive architecture, flexible floor plan, and incredible entertaining spaces, this Windham home is a rare opportunity to enjoy comfort, convenience, and room for everyone.

Save
Ask
Tour
Hide
Share
Listing Snapshot
Price 
$995,000
Days On Site 
14 Days
Bedrooms 
4
Inside Area (SqFt) 
5,862 sqft
Total Baths 
4
Full Baths 
1
Partial Baths 
3
Lot Size 
1.27 Acres
Year Built 
1986
MLS® Number 
5103579
Status 
Active Under Contract
Property Tax 
$15,518
HOA/Condo/Coop Fees 
N/A
Sq Ft Source 
N/A
Friends & Family
Recent Activity
a week agoListing updated with changes from the MLS®
a week agoStatus changed to Active Under Contract
2 weeks agoListing first seen on site
General Features
Acres 
1.27
Garage 
Yes
Garage Spaces 
2
Number Of Stories 
2
Parking 
PavedDriveway
Parking Spaces 
2
Property Sub Type 
Single Family Residence
Sewer 
Septic Tank
SqFt Above 
4241
SqFt Below 
1621
SqFt Total 
6403
Style 
CapeContemporary
Utilities 
Cable AvailableUnderground Utilities
Water Source 
Private
Zoning 
RD
Interior Features
Appliances 
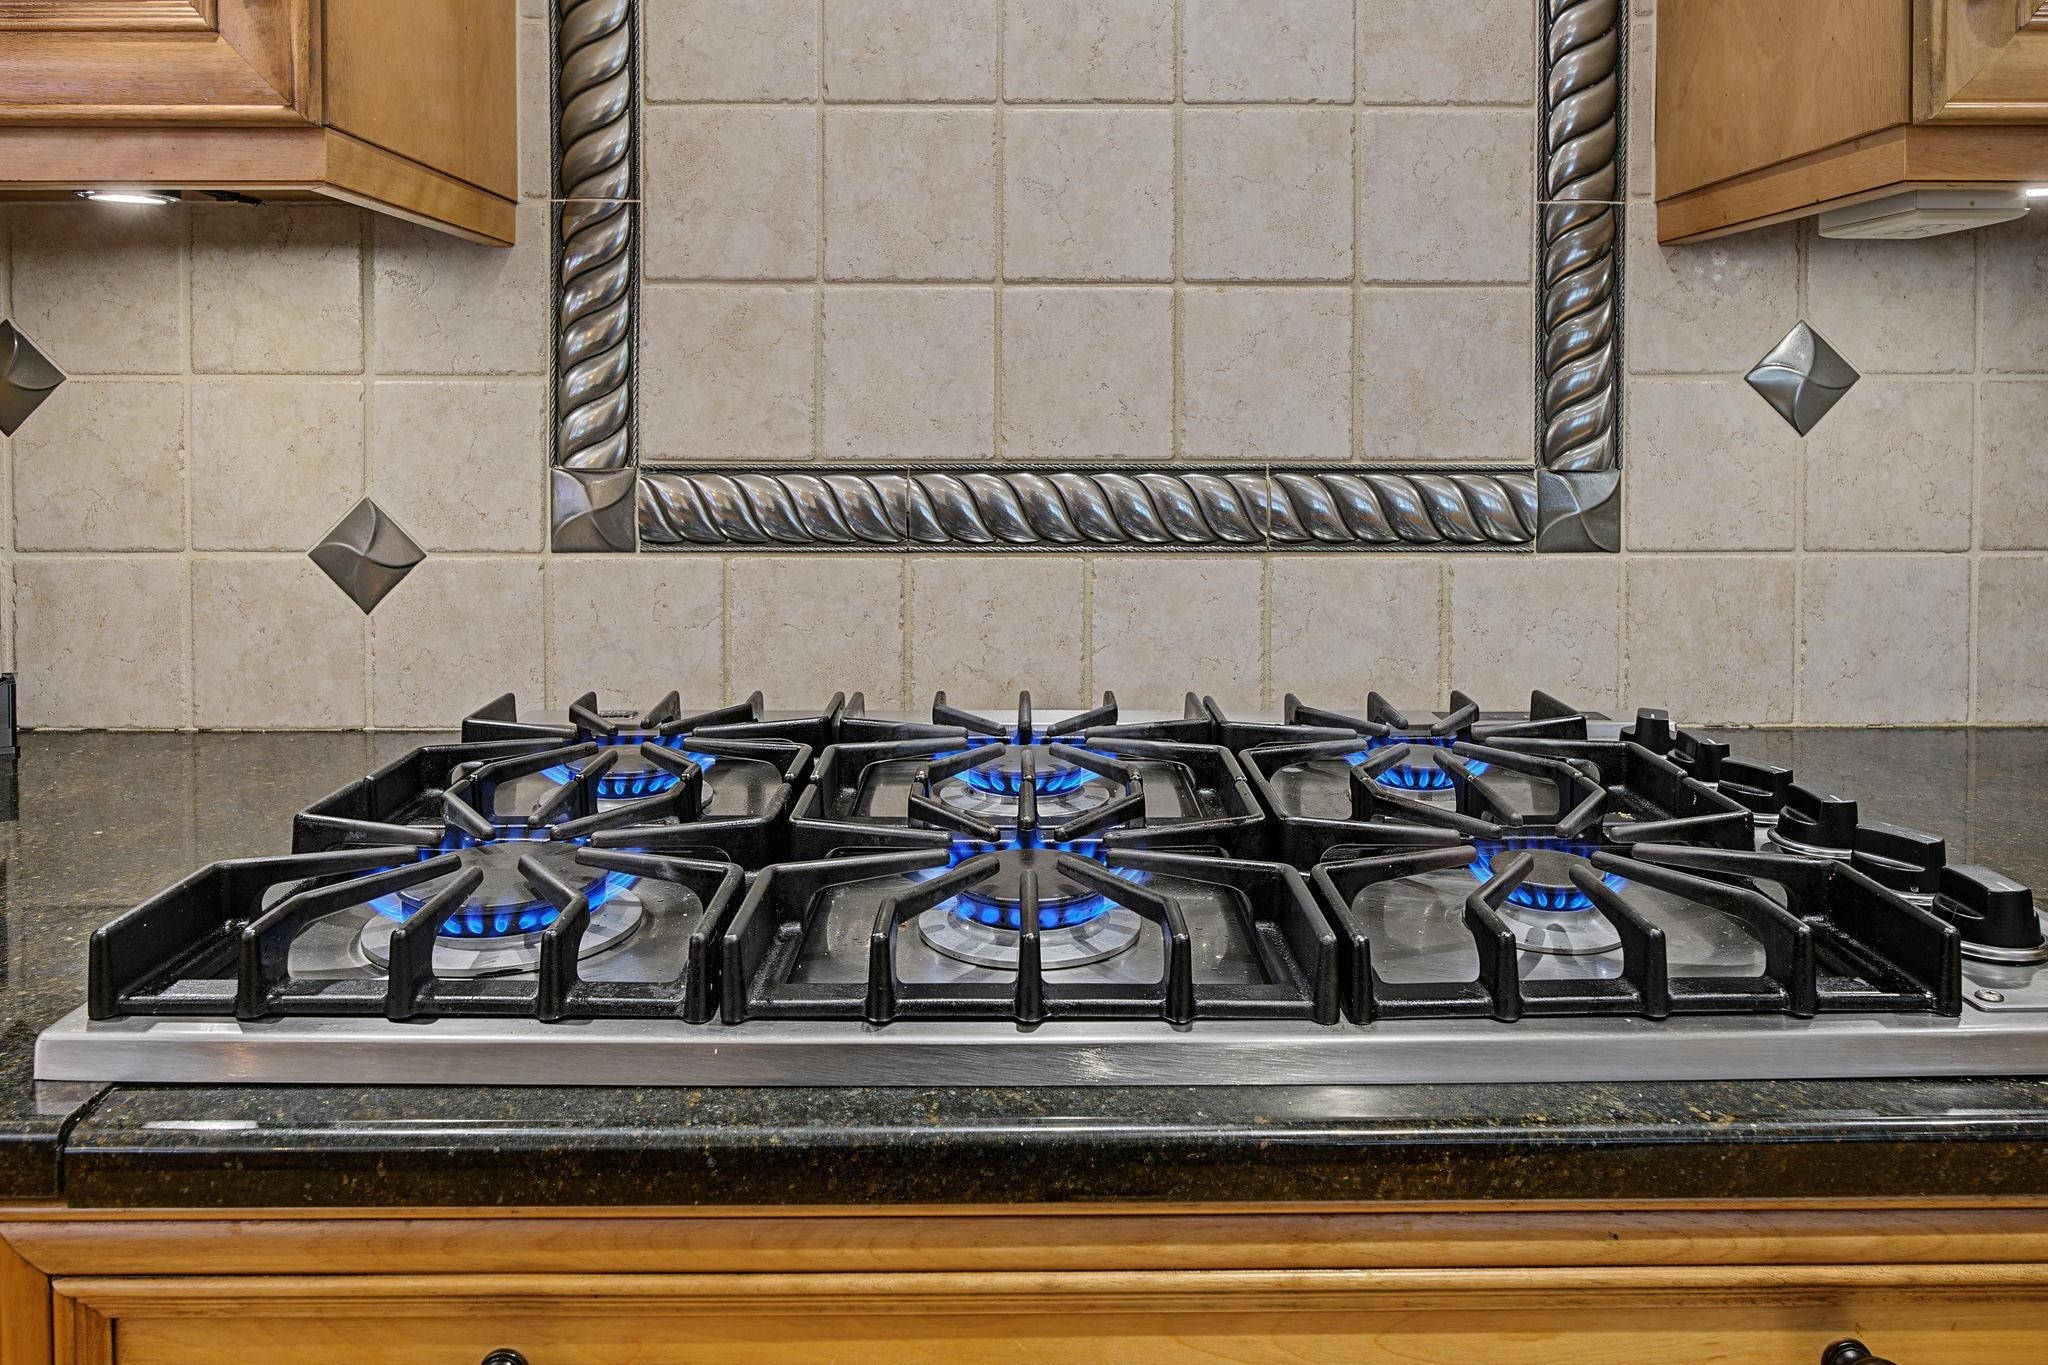
DishwasherDryerRefrigeratorMicrowaveWasherTrash CompactorGas CooktopWine CoolerVented Exhaust Fan
Basement 
ConcreteFinishedFull
Cooling 
Central AirWhole House Fan
Electric 
200+ Amp ServiceCircuit BreakersUnderground
Flooring 
CarpetHardwoodTile
Heating 
Pellet StoveForced Air
Interior 
Kitchen IslandSmart Thermostat
Save
Ask
Tour
Hide
Share
Exterior Features
Lot Features 
LevelSlopedWoodedLandscaped
Patio And Porch 
DeckPatioPorch
Roof 
Shingle
Community Features
School District 
Windham School District
Schools
School District
Windham School District
Elementary School
Golden Brook Elementary School
Middle School
Windham Middle School
High School
Windham High School
Listing courtesy of John MacGilvary of BHHS Verani Londonderry [email protected]


Copyright 2026, PrimeMLS, Inc. All rights reserved. This information is deemed reliable, but not guaranteed. The data relating to real estate displayed on this display comes in part from the IDX Program of PrimeMLS. The information being provided is for consumers’ personal, noncommercial use and may not be used for any purpose other than to identify prospective properties consumers may be interested in purchasing.
Last checked: 2026-08-19 05:38 PM UTC
Neighborhood & Commute
Source: Walkscore
Disclosure: Community information and market data powered by Constellation Data Labs. Information is deemed reliable but not guaranteed.
Save
Ask
Tour
Hide
Share