

28 Brady AvenueDerry, NH 03038
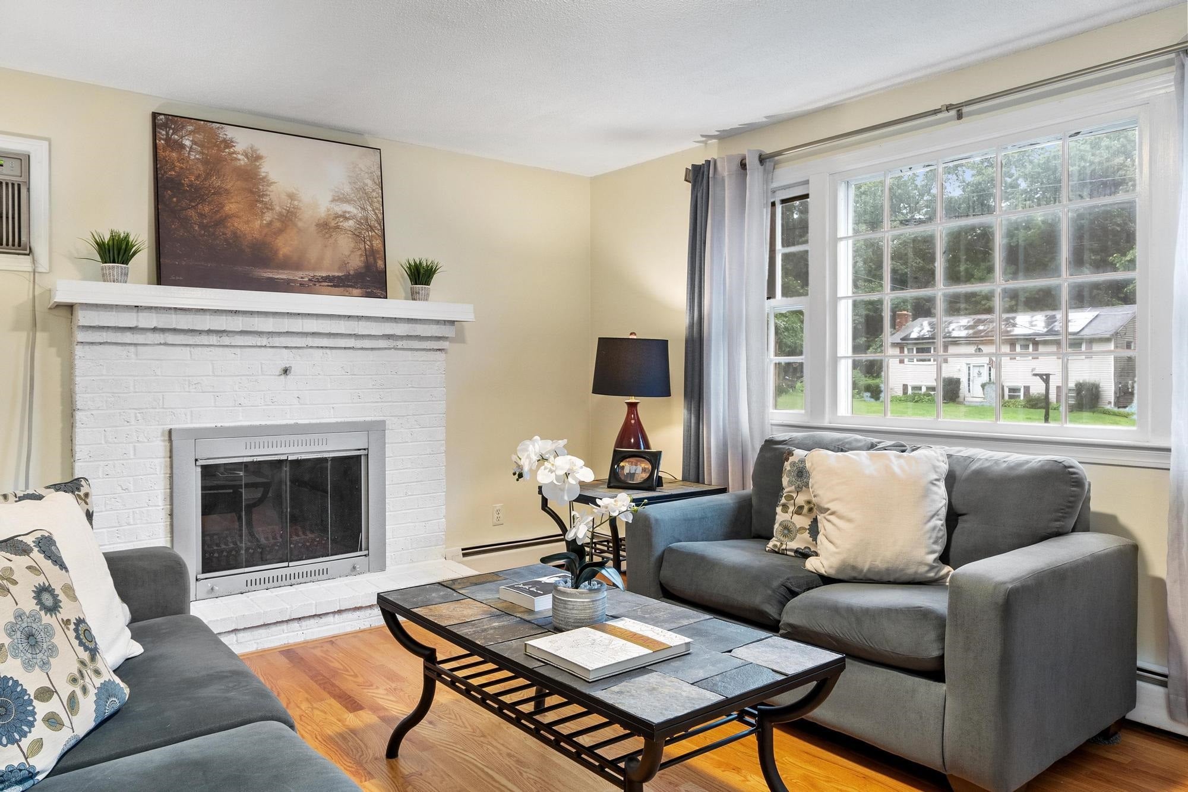
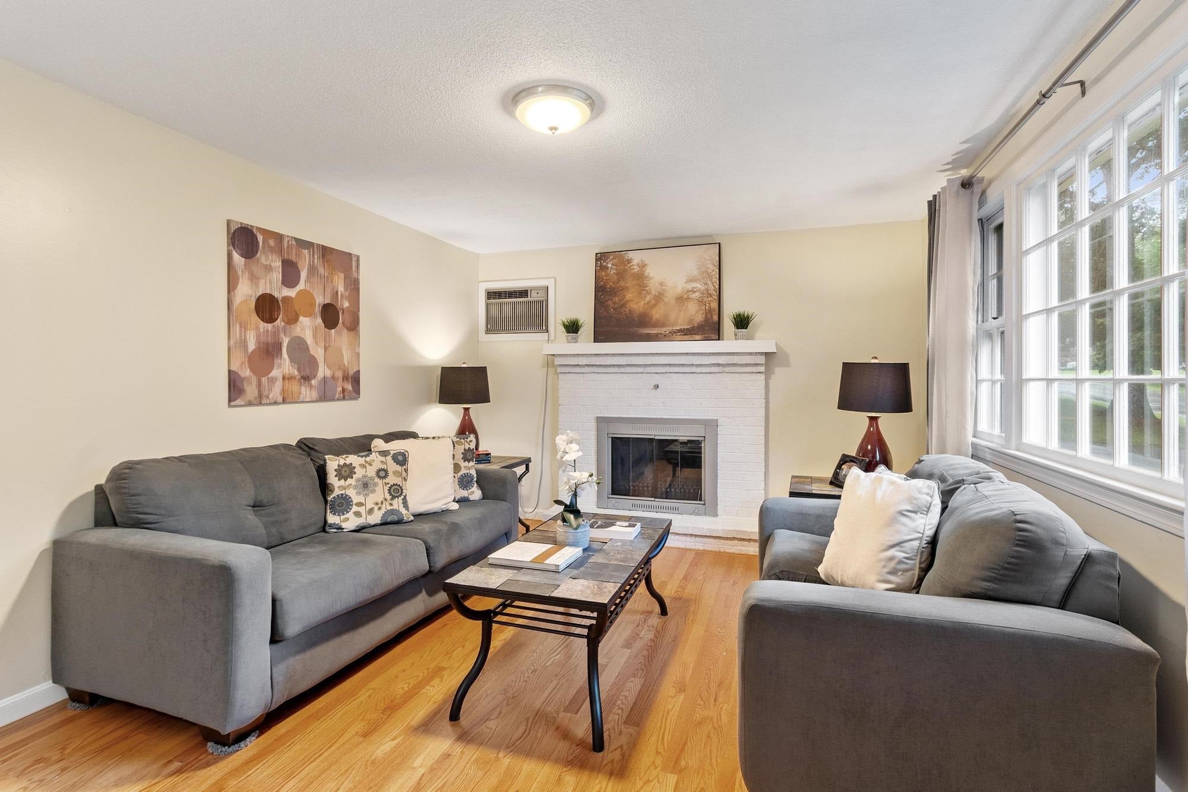
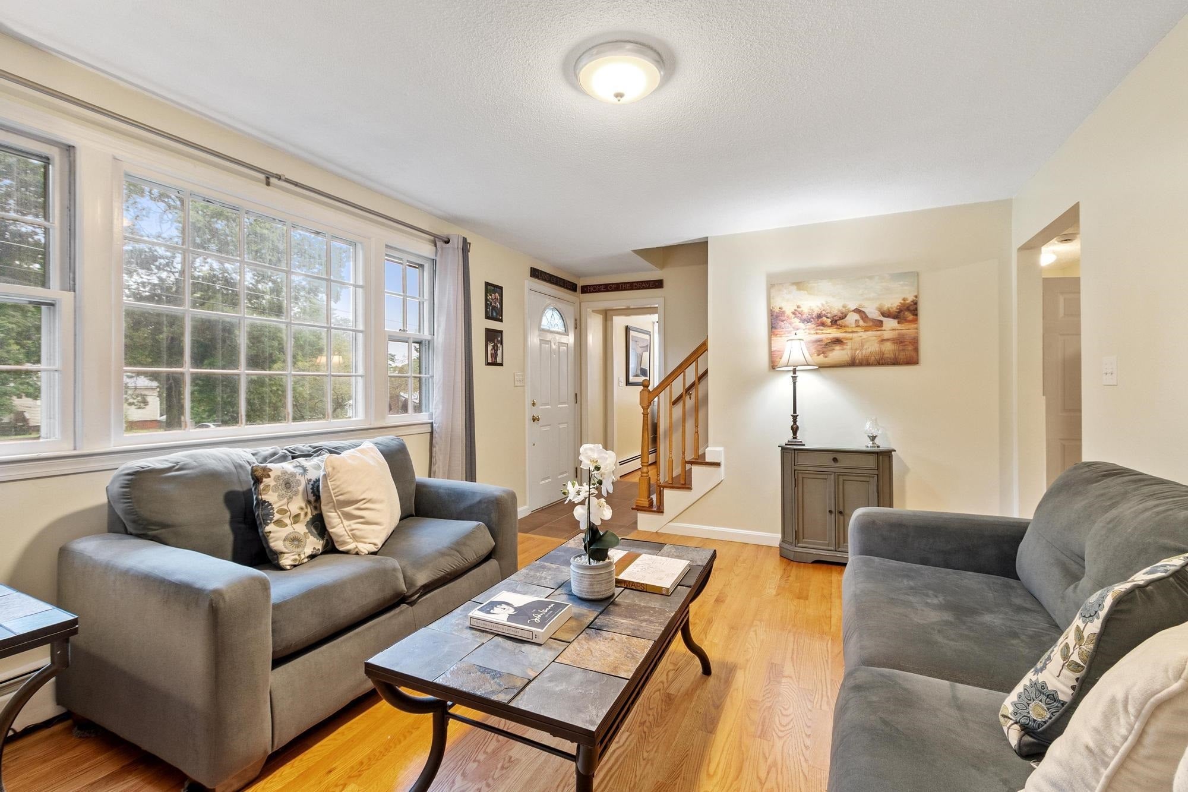
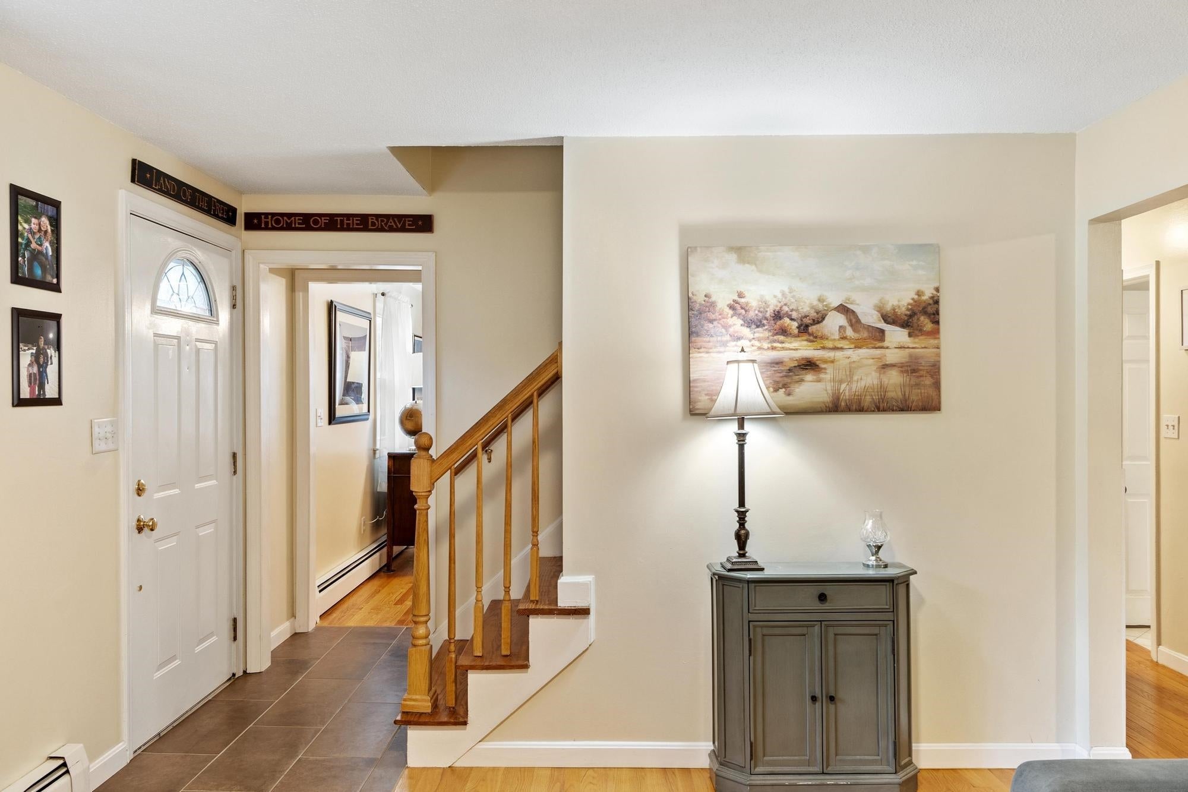
A private retreat to enjoy in every season! Welcome to the desirable Brady Avenue neighborhood, where comfort, convenience, and natural beauty come together. Lovingly maintained by its long-time owners, this charming gambrel offers a flexible floor plan designed to fit a variety of lifestyles. The bright white kitchen features stainless steel appliances and solid corian countertops, and flows seamlessly into the sunny heated sunroom or the cozy living room with a large picture window - perfect spaces for gathering with family and friends or simply relaxing at the end of the day. With bedrooms and full bathrooms on both the first and second floors, along with a beautifully finished walk-out lower level, there's space for everyone to feel at home. The heated sunroom and spacious deck overlook a private wooded backyard, creating a peaceful setting to enjoy your morning coffee, watch wildlife, or take in the beauty of changing seasons. Inside, you'll appreciate the spacious, light-filled living areas, hardwood flooring throughout the first level, and versatile spaces ideal for both everyday living and entertaining. Outside, the tranquil backyard offers the perfect blend of privacy and outdoor enjoyment, while the neighborhood invites walks, bike rides, and a true sense of community. You'll also enjoy peace of mind with numerous recent updates, including a new roof, new heating system, new electrical service and panel, along with many additional improvements. Conveniently located close to schools, shopping, local amenities, and commuter routes, this exceptional home offers the perfect balance of peaceful seclusion and everyday convenience. If you've been searching for a home that combines warmth, character, and modern updates in an established neighborhood, this lovely property is one you won't want to miss.
| 2 weeks ago | Listing updated with changes from the MLS® | |
| 2 weeks ago | Status changed to Pending | |
| 4 weeks ago | Listing first seen on site |

Copyright 2026, PrimeMLS, Inc. All rights reserved. This information is deemed reliable, but not guaranteed. The data relating to real estate displayed on this display comes in part from the IDX Program of PrimeMLS. The information being provided is for consumers’ personal, noncommercial use and may not be used for any purpose other than to identify prospective properties consumers may be interested in purchasing.
Last checked: 2026-09-02 09:58 AM UTC