Save
Ask
Tour
Hide
Share
$599,900
6 Days On Site

83 Jericho Road
Pelham, NH 03076

Single Family Residence|Pending
3
Beds
2
Total Baths
1
Full Bath
1
Partial Bath
1,428
SqFt
$420
/SqFt
1960
Built
County:
Hillsborough
Listing courtesy of Courtney Rourke of Z.R. Rourke Real Estate
Call Now: 603-825-6696
Is this the listing for you? We can help make it yours.
603-825-6696
83 Jericho Road83 Jericho Road83 Jericho Road83 Jericho Road
Save
Ask
Tour
Hide
Share

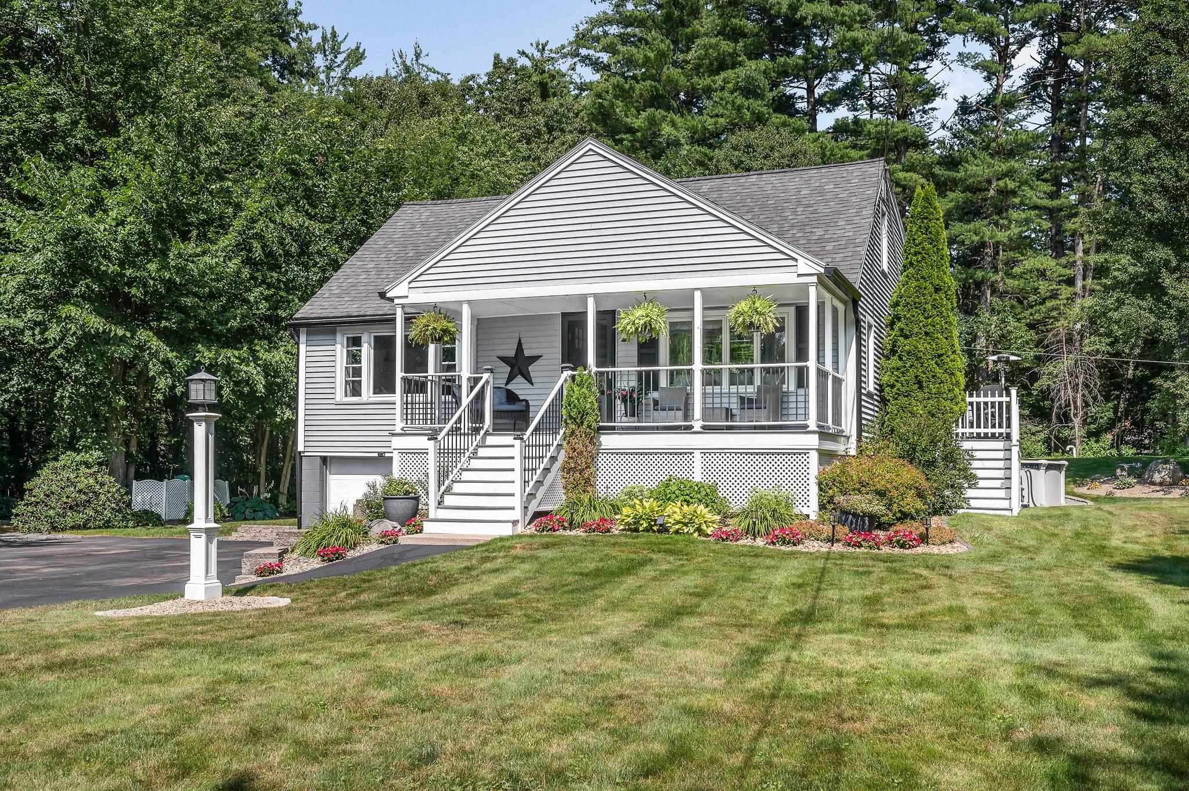
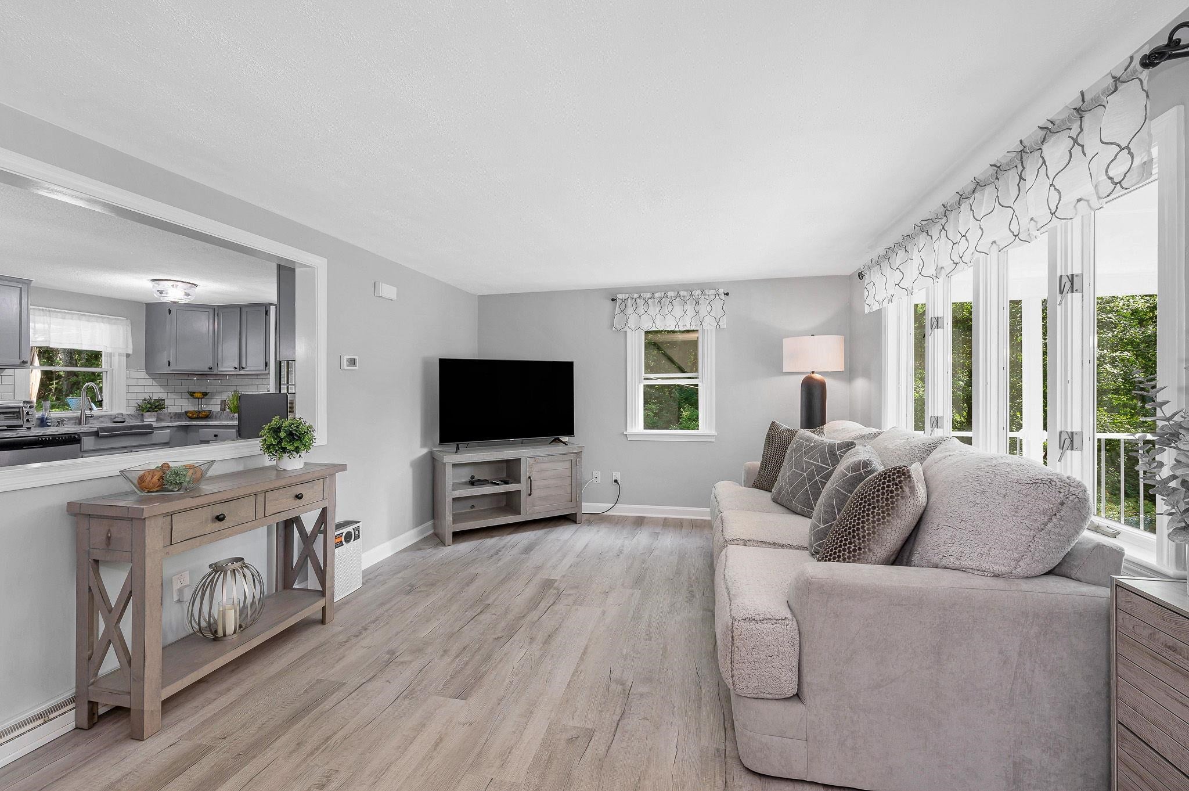
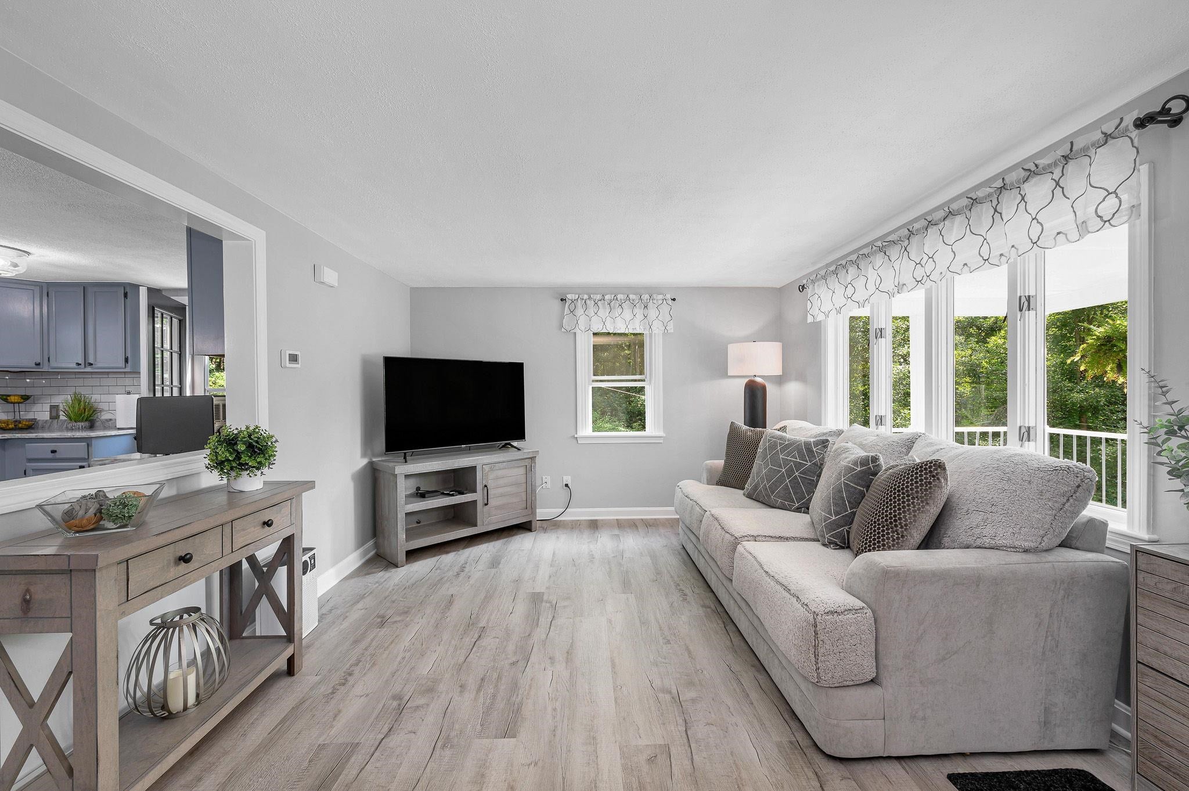
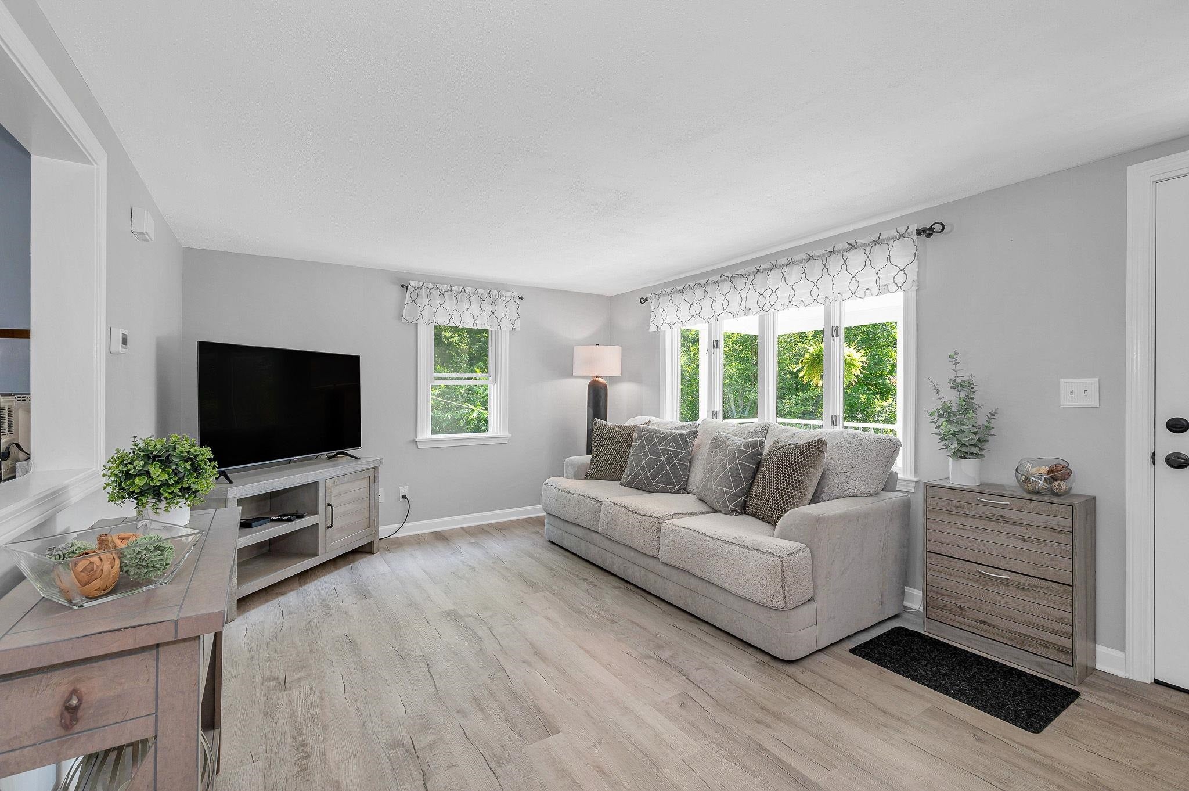
Welcome to 83 Jericho Road a charming Cape style home with three bedrooms and 2 baths. The home is nestled on a private 2+ acre lot along the MA border, offering the perfect balance of peaceful country living and commuter convenience. Step onto the inviting farmer's porch and into a warm and thoughtfully updated interior featuring living room, updated kitchen, new flooring & carpet, spacious family room, office, and full bathroom. Upstairs, you will find three bedrooms, new carpet, fresh paint, and brand new renovated bathroom. The backyard is perfect for relaxation and entertaining. Enjoy the pergola-covered outdoor living area complete with sectional and mounted TV, above-ground pool, outdoor hot tub, and a fire pit. This outdoor space offers exceptional privacy and room to enjoy the outdoors every season. Additional features include farmer's porch, basement for ample storage, and large paved driveway for parking. Offering flexible living spaces, tasteful updates, and an outdoor oasis designed for relaxation and entertaining, this exceptional property is ready to welcome its next owners!

Save
Ask
Tour
Hide
Share
Listing Snapshot
Price 
$599,900
Days On Site 
6 Days
Bedrooms 
3
Inside Area (SqFt) 
1,428 sqft
Total Baths 
2
Full Baths 
1
Partial Baths 
1
Lot Size 
2.1 Acres
Year Built 
1960
MLS® Number 
5103624
Status 
Pending
Property Tax 
$7,009
HOA/Condo/Coop Fees 
N/A
Sq Ft Source 
N/A
Friends & Family
Recent Activity
3 days agoListing updated with changes from the MLS®
3 days agoStatus changed to Pending
7 days agoListing first seen on site
General Features
Acres 
2.1
Garage 
Yes
Number Of Stories 
2
Parking 
Paved
Property Sub Type 
Single Family Residence
Sewer 
Septic Tank
SqFt Above 
1428
SqFt Total 
2160
Style 
Cape
Utilities 
Cable AvailablePropane
Water Source 
Well
Zoning 
RES
Interior Features
Appliances 
DishwasherDryerRefrigeratorWasherWater Heater
Basement 
ConcreteFinishedUnfinishedStorage Space
Cooling 
Central Air
Electric 
100 Amp ServiceCircuit Breakers
Flooring 
CarpetVinyl
Heating 
PropaneFloor Furnace
Interior 
Kitchen Island
Save
Ask
Tour
Hide
Share
Exterior Features
Construction Details 
Vinyl Siding
Lot Features 
LevelWoodedOpen LotLandscapedPrivate
Patio And Porch 
PatioPorch
Roof 
ShingleOther
Schools
School District
Unknown
Elementary School
Pelham Elementary School
Middle School
Pelham Memorial School
High School
Pelham High School
Listing courtesy of Courtney Rourke of Z.R. Rourke Real Estate


Copyright 2026, PrimeMLS, Inc. All rights reserved. This information is deemed reliable, but not guaranteed. The data relating to real estate displayed on this display comes in part from the IDX Program of PrimeMLS. The information being provided is for consumers’ personal, noncommercial use and may not be used for any purpose other than to identify prospective properties consumers may be interested in purchasing.
Last checked: 2026-08-13 06:58 AM UTC
Neighborhood & Commute
Source: Walkscore
Disclosure: Community information and market data powered by Constellation Data Labs. Information is deemed reliable but not guaranteed.
Save
Ask
Tour
Hide
Share