

8 Seasons LaneLondonderry, NH 03053
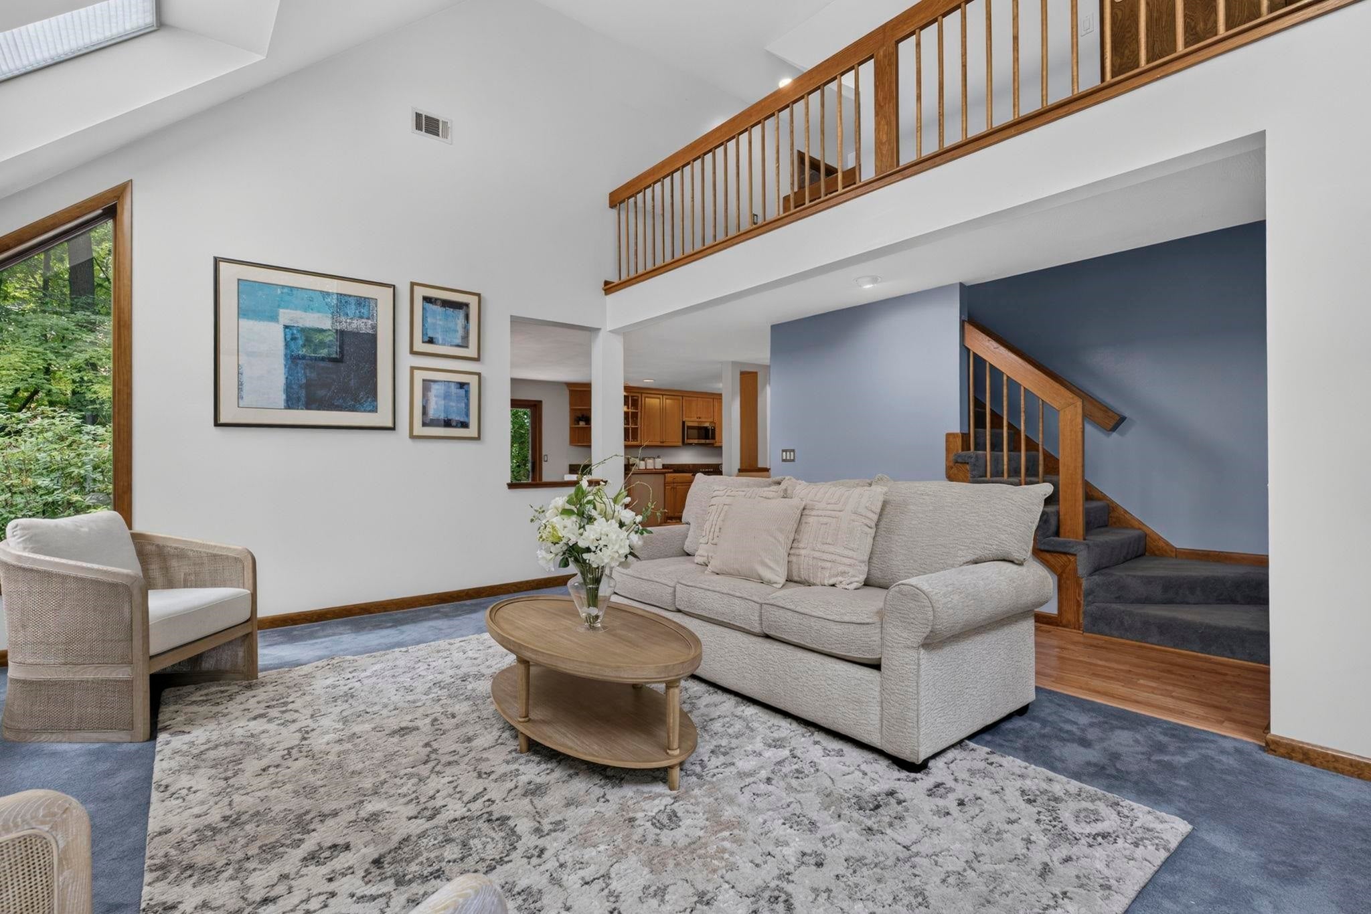
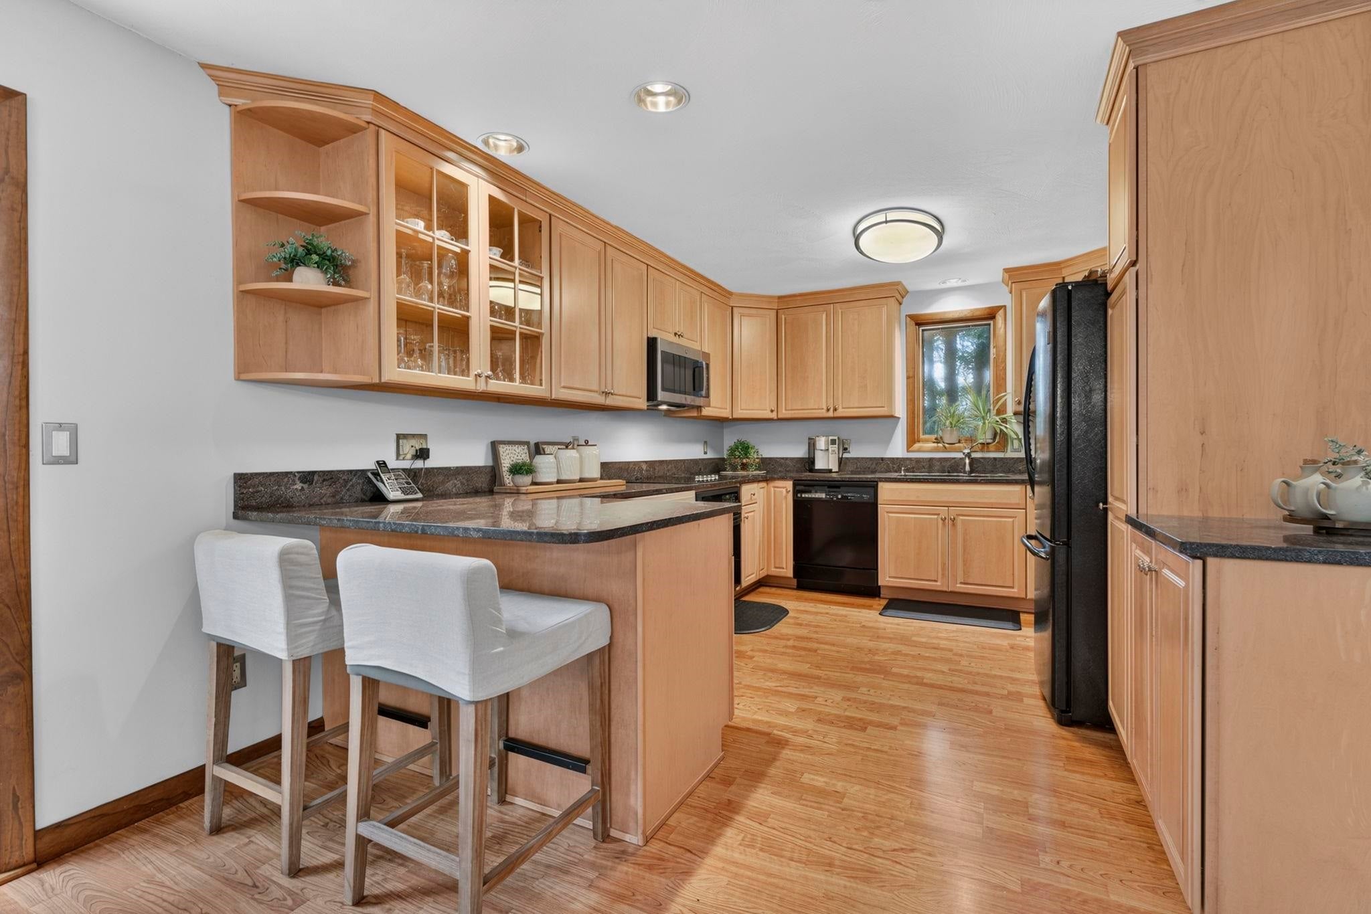
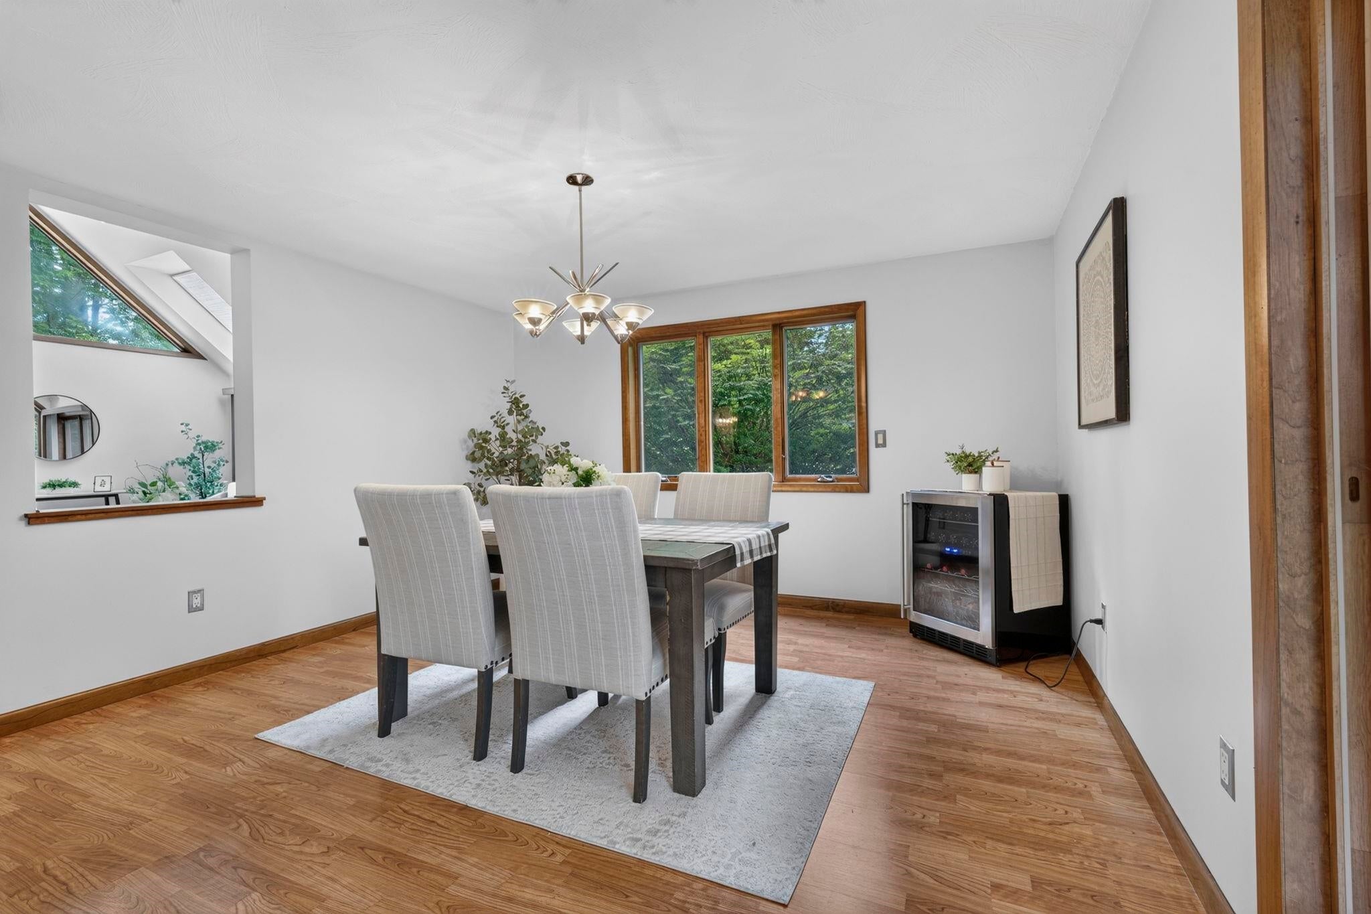
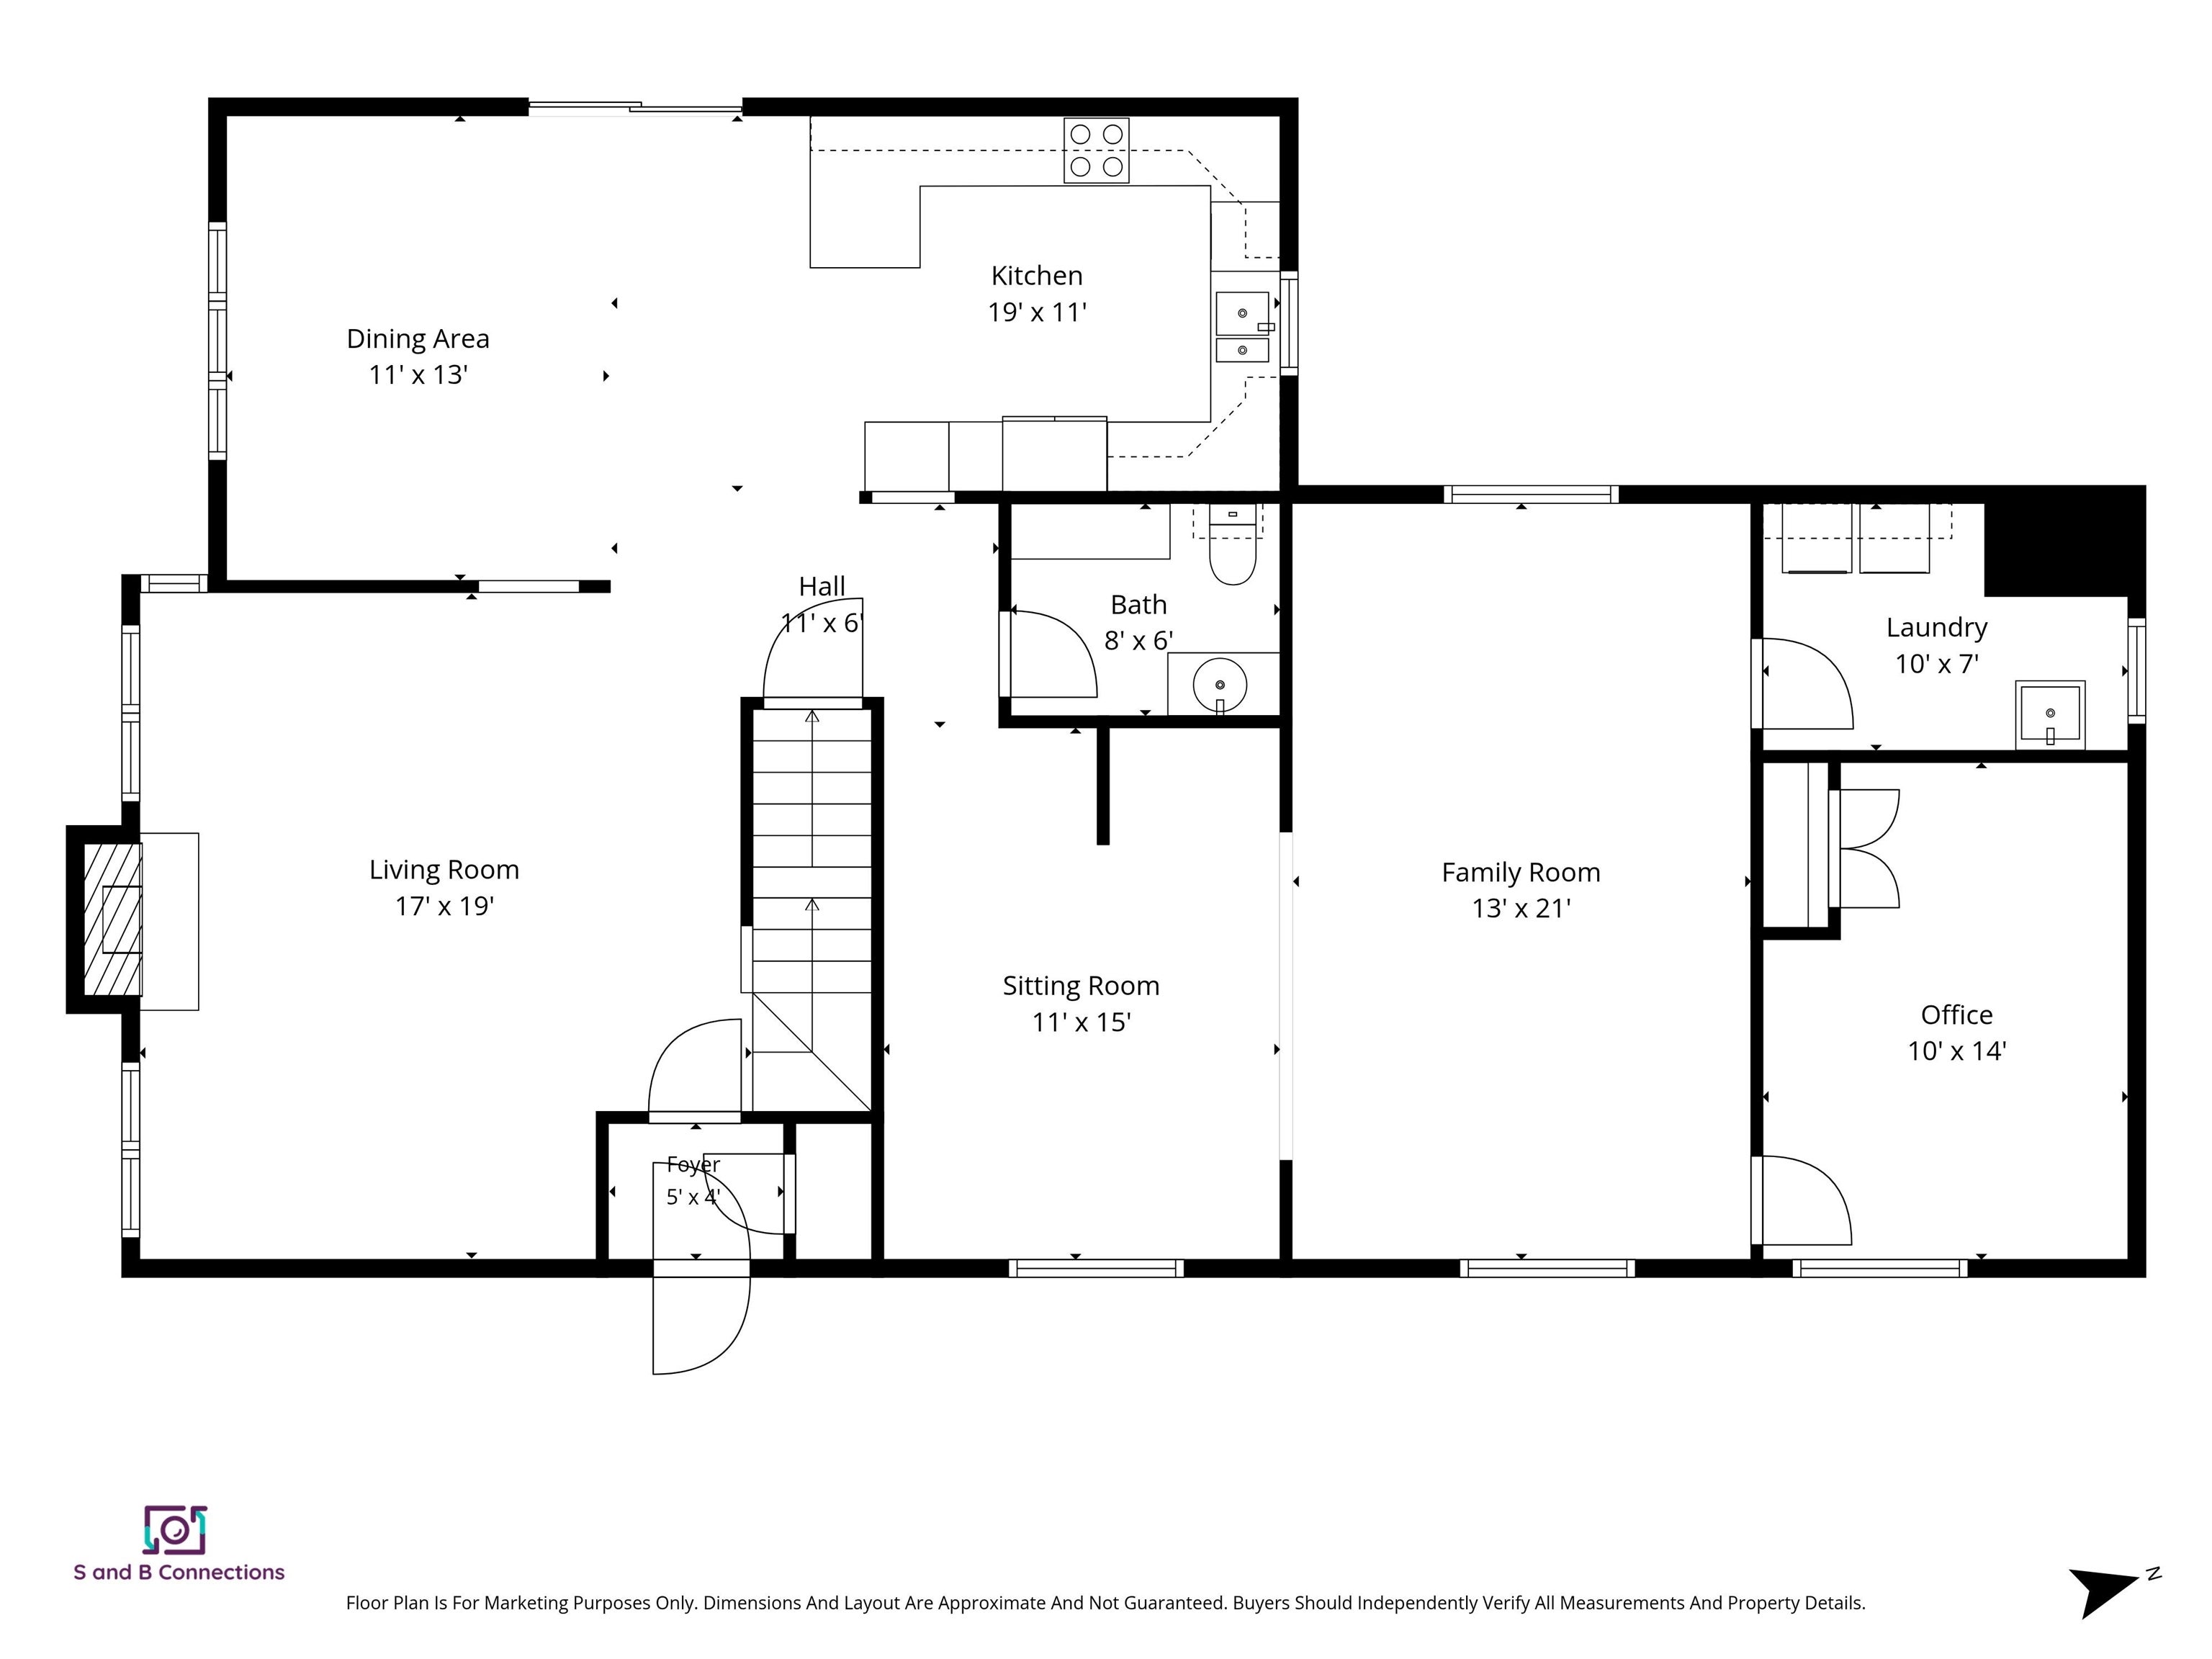
Welcome to this distinctive home offering the perfect blend of character, space, and flexibility in one of Londonderry's most convenient locations. Set on a private lot with public water and easy access to shopping, restaurants, and major commuting routes, this home delivers the lifestyle you've been looking for. Step inside to discover a dramatic living room featuring soaring vaulted ceilings, a cozy fireplace, and an abundance of windows that fill the home with natural light while bringing the beauty of the outdoors inside. The freshly painted kitchen and dining area provide a bright, inviting space for everyday living and entertaining. The flexible floor plan offers three bedrooms, a dedicated home office, and a finished walk-up attic that can easily serve as a bonus room, playroom, gym, or guest space. Whether you're working from home or need extra room to grow, this home adapts to your needs. A partially finished basement offers even more flexible living space, while the unfinished area provides additional storage space. Enjoy year-round comfort with central air, and the peace of mind that comes with a recently serviced HVAC system. Outside, the patio creates the perfect setting for morning coffee, summer barbecues, or simply relaxing while enjoying the privacy of the backyard. A spacious three-car garage provides plenty of room for vehicles, storage, and hobbies. Located within the desirable Londonderry school district, this home combines contemporary design, flexible living spaces, and an unbeatable location close to everyday amenities. Welcome home!
| 3 days ago | Listing updated with changes from the MLS® | |
| 4 days ago | Status changed to Active Under Contract | |
| 2 weeks ago | Price changed to $749,900 | |
| 3 weeks ago | Listing first seen on site |

Copyright 2026, PrimeMLS, Inc. All rights reserved. This information is deemed reliable, but not guaranteed. The data relating to real estate displayed on this display comes in part from the IDX Program of PrimeMLS. The information being provided is for consumers’ personal, noncommercial use and may not be used for any purpose other than to identify prospective properties consumers may be interested in purchasing.
Last checked: 2026-08-26 08:04 AM UTC