

30 Cate Street 23Portsmouth, NH 03801
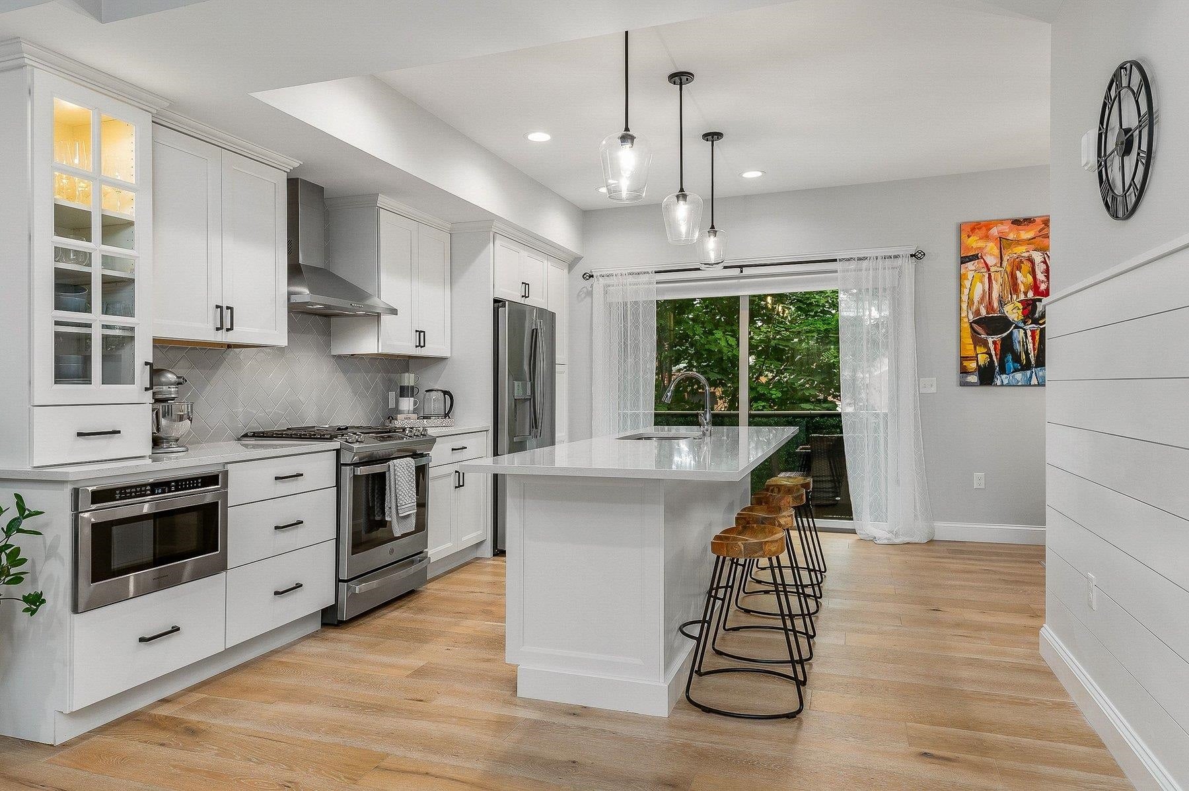
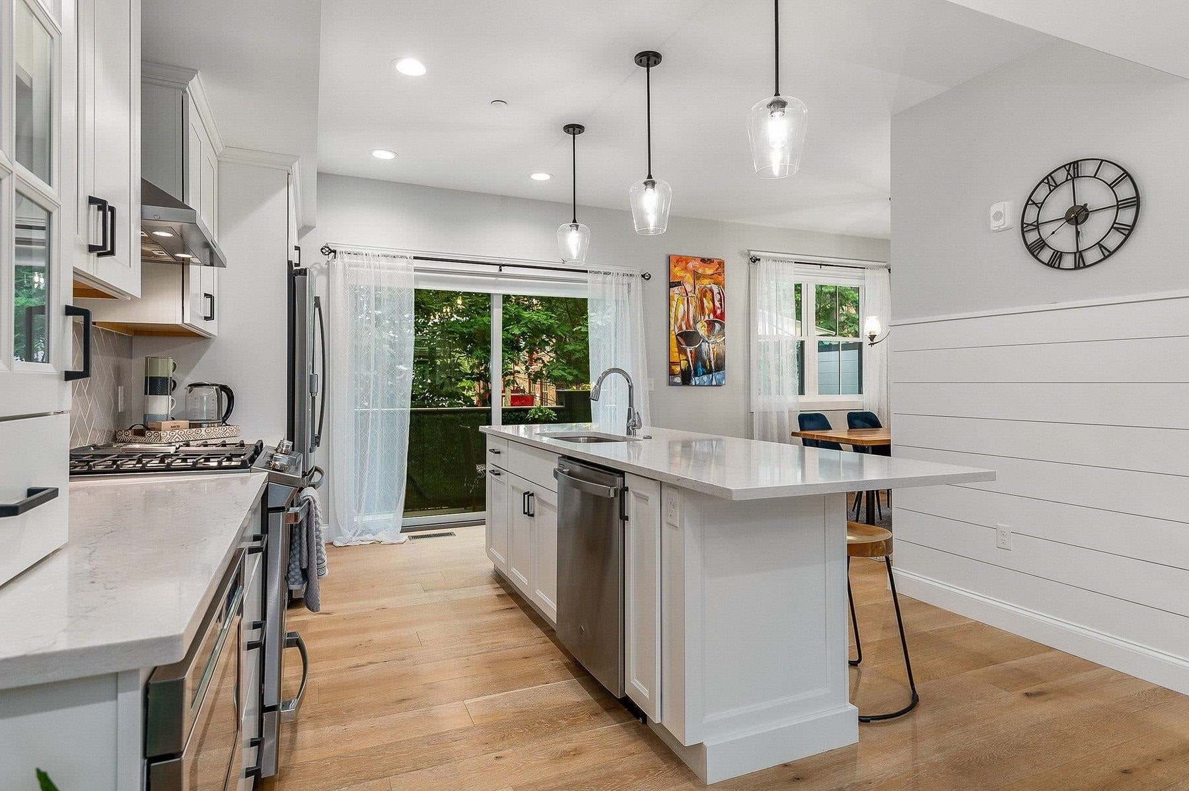
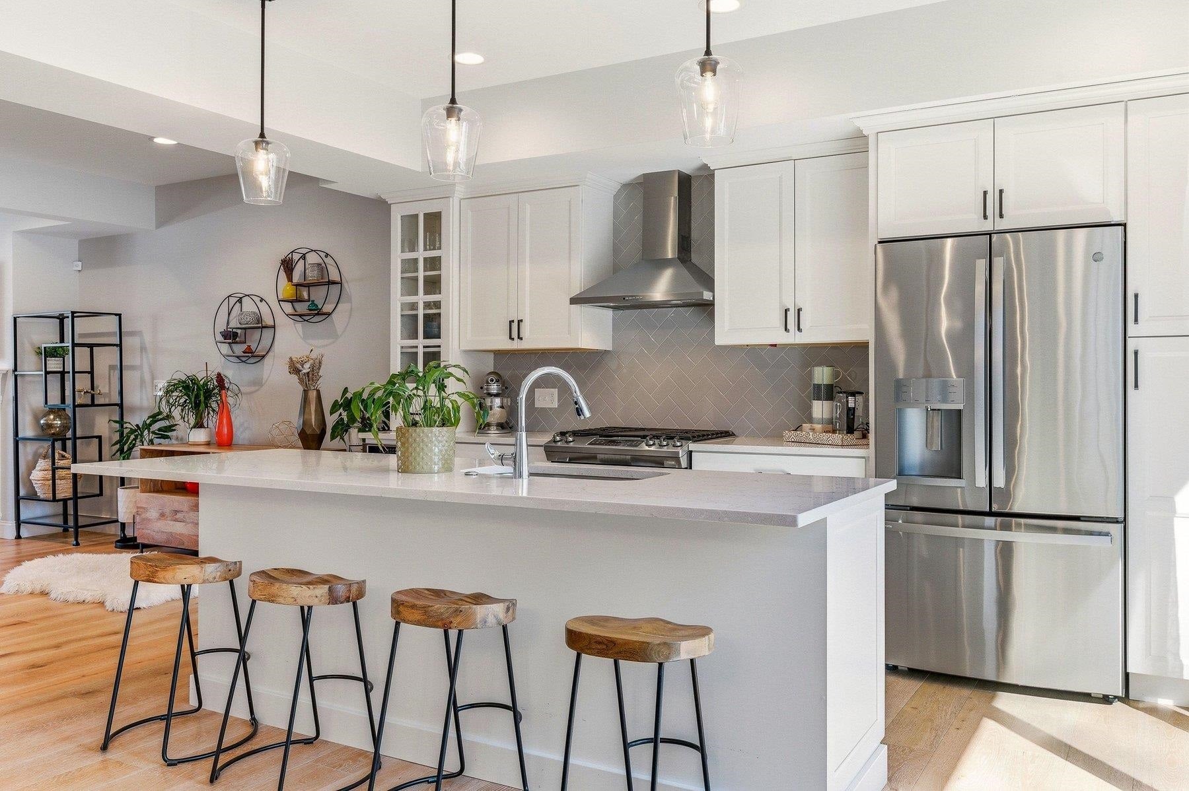
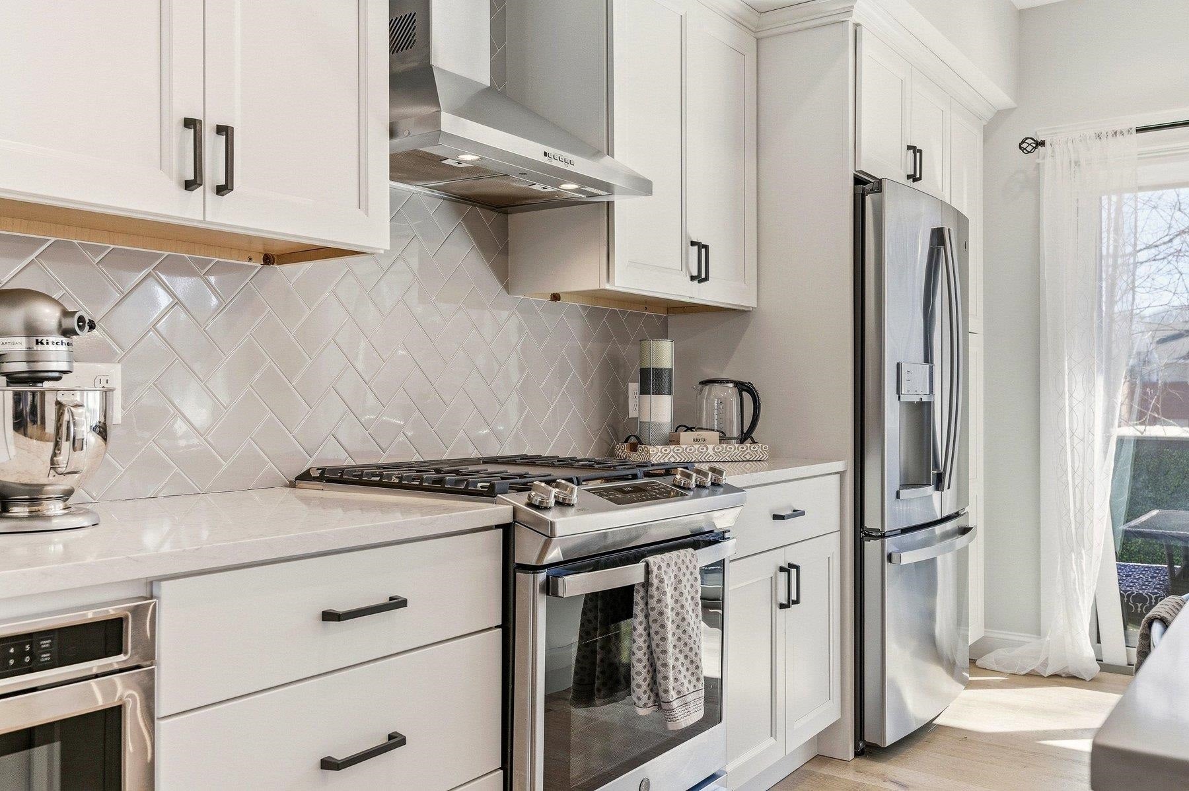
Experience the best of Portsmouth living at West End Landing, ideally located in the heart of the city's vibrant West End. Enjoy restaurants, cafés, boutique shopping, fitness studios, and everyday conveniences just steps away, with quick access to major commuting routes, and less than 1 mile to downtown! What truly sets this home apart is its rare combination of parking and private outdoor space. Set farther back than neighboring buildings, it offers 4 parking spaces, including 2 garage spaces and 2 outdoor spaces, plus visitor parking adjacent to the building. Two private outdoor areas include an elevated deck overlooking peaceful woods and a unique ground-level patio just outside the rear entrance - perfect for pets, relaxing, or entertaining. Offering 2,270 square feet, this townhome features 4 bedrooms and 4 bathrooms with a flexible floorplan designed for today's lifestyle. The open-concept main level seamlessly connects the living room, dining area, & kitchen, highlighted by wide-plank flooring, high ceilings, custom built-ins, shiplap accents, & detailed trim work. The kitchen features quartz countertops, a large center island with pendant lighting, white cabinetry, tile backsplash, & a gas range with hood vent. The adjacent dining area provides an inviting space for everyday meals & gatherings. The 3rd-floor primary suite offers a peaceful retreat with a custom tile shower & dual vanity. Two additional bedrooms, a renovated full bath with soaking tub & convenient laundry complete this level. The entry level offers exceptional flexibility as a 4th bedroom, office, or den, that is complimented with an upgraded ¾ bath and direct access to a private outdoor area. Additional highlights include a gas fireplace, central a/c, and 2-car garage with direct entry. The pet-friendly & professionally managed association covers master insurance, landscaping, & snow & trash removal, providing low-maintenance living in one of Portsmouth's most desirable neighborhoods.
| 6 days ago | Listing updated with changes from the MLS® | |
| 7 days ago | Status changed to Active | |
| 2 weeks ago | Listing first seen on site |

Copyright 2026, PrimeMLS, Inc. All rights reserved. This information is deemed reliable, but not guaranteed. The data relating to real estate displayed on this display comes in part from the IDX Program of PrimeMLS. The information being provided is for consumers’ personal, noncommercial use and may not be used for any purpose other than to identify prospective properties consumers may be interested in purchasing.
Last checked: 2026-08-19 06:21 PM UTC