

6 Marilyn DriveAllenstown, NH 03275
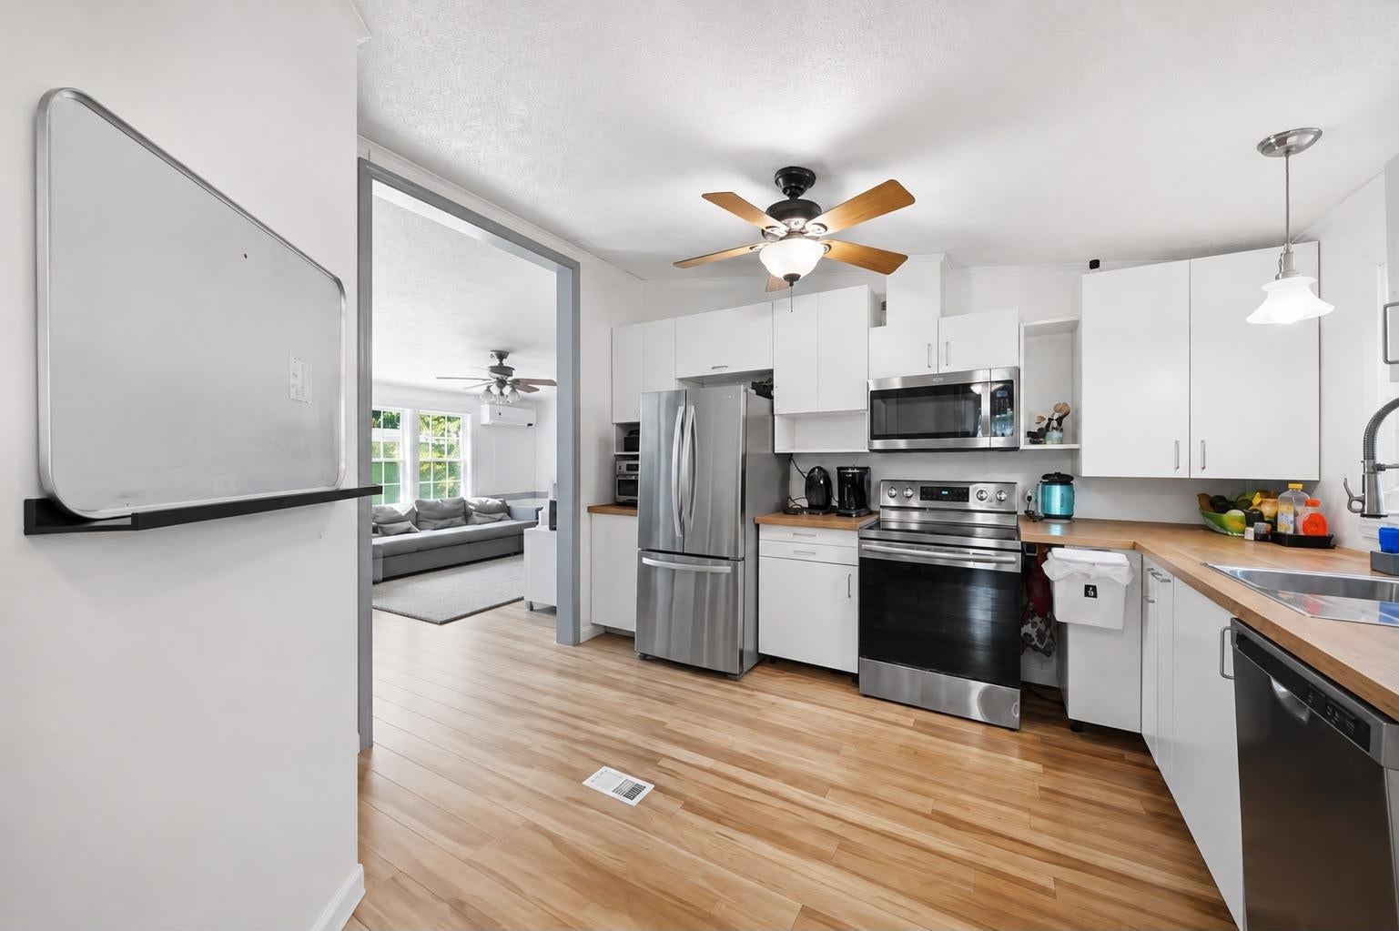
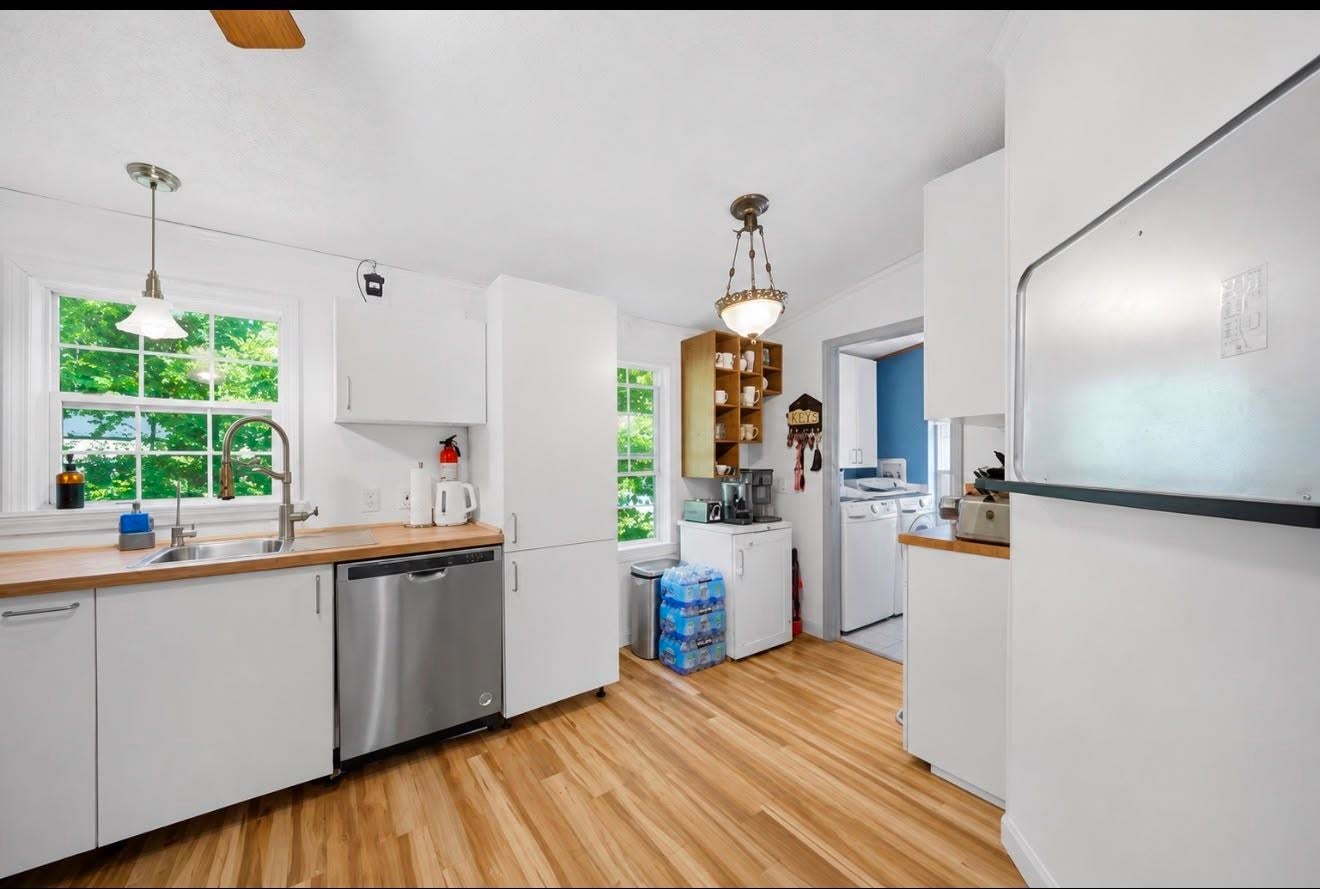
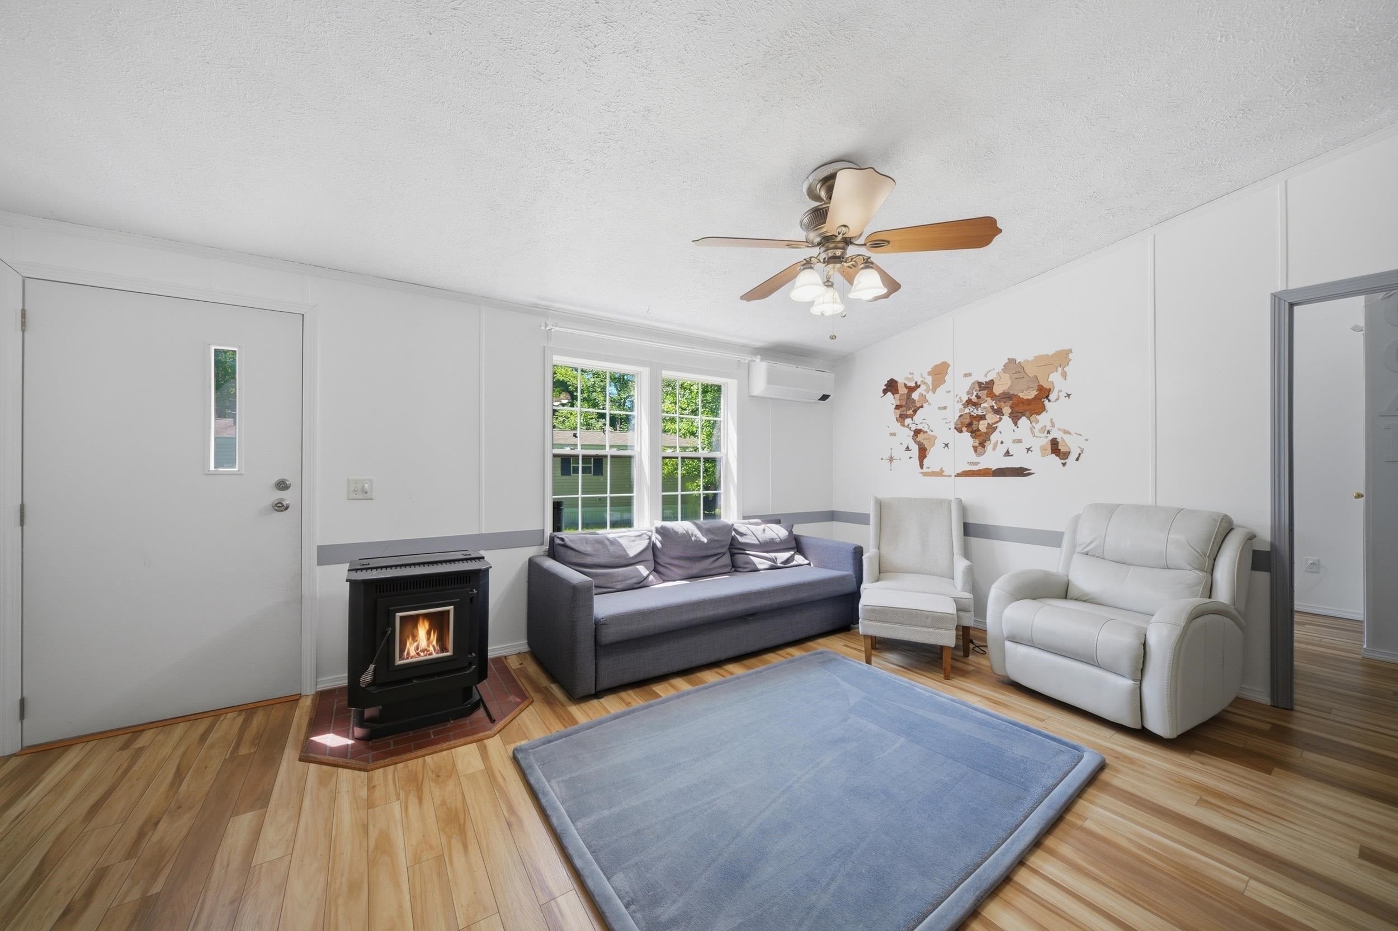

BACK ON THE MARKET DUE TO BUYER'S FINANCING. Your second chance is here! Welcome to 6 Marilyn Dr, Allenstown, NH, located in the desirable Bear View Crossing community! This spacious, move-in-ready double-wide home offers the perfect combination of comfort, style, and convenience. Step inside to an inviting open-concept floor plan featuring a bright living room with a cozy pellet stove, creating the perfect gathering space during New England winters. The kitchen is designed for both everyday living and entertaining, offering white cabinetry, stainless steel appliances, ample counter space, and a seamless flow into the living area. The home features three generously sized bedrooms and two full bathrooms, including a spacious primary suite complete with a large closet and an updated private bathroom. Just off the living room, you’ll find an oversized composite deck, perfect for relaxing, grilling, or entertaining family and friends. Outside, the large level lot provides plenty of room to enjoy the outdoors, while the storage shed offers extra space for tools and seasonal items. A two-car carport makes winter mornings much easier by protecting your vehicles from the snow. With numerous updates throughout and a convenient location offering an easy commute to nearby shopping, dining, and major routes, this home is truly move-in ready. Don’t miss your opportunity to own this beautiful home in one of Allenstown’s most convenient communities. Schedule your private showing today! *Approval required*
| a week ago | Listing updated with changes from the MLS® | |
| 2 weeks ago | Status changed to Active | |
| a month ago | Listing first seen on site |

Copyright 2026, PrimeMLS, Inc. All rights reserved. This information is deemed reliable, but not guaranteed. The data relating to real estate displayed on this display comes in part from the IDX Program of PrimeMLS. The information being provided is for consumers’ personal, noncommercial use and may not be used for any purpose other than to identify prospective properties consumers may be interested in purchasing.
Last checked: 2026-09-08 05:22 PM UTC