Save
Ask
Tour
Hide
Share
$535,000
5 Days On Site

19 Cimmarron Drive
Nashua, NH 03062

For Sale|Single Family Residence|Active Under Contract
3
Beds
3
Total Baths
2
Full Baths
1
Partial Bath
1,636
SqFt
$327
/SqFt
1984
Built
Subdivision:
Westgate Village
County:
Hillsborough
Listing courtesy of Walter D Medley III of Realty One Group Next Level
Call Now: 603-825-6696
Is this the listing for you? We can help make it yours.
603-825-6696
19 Cimmarron Drive19 Cimmarron Drive19 Cimmarron Drive19 Cimmarron Drive
Save
Ask
Tour
Hide
Share

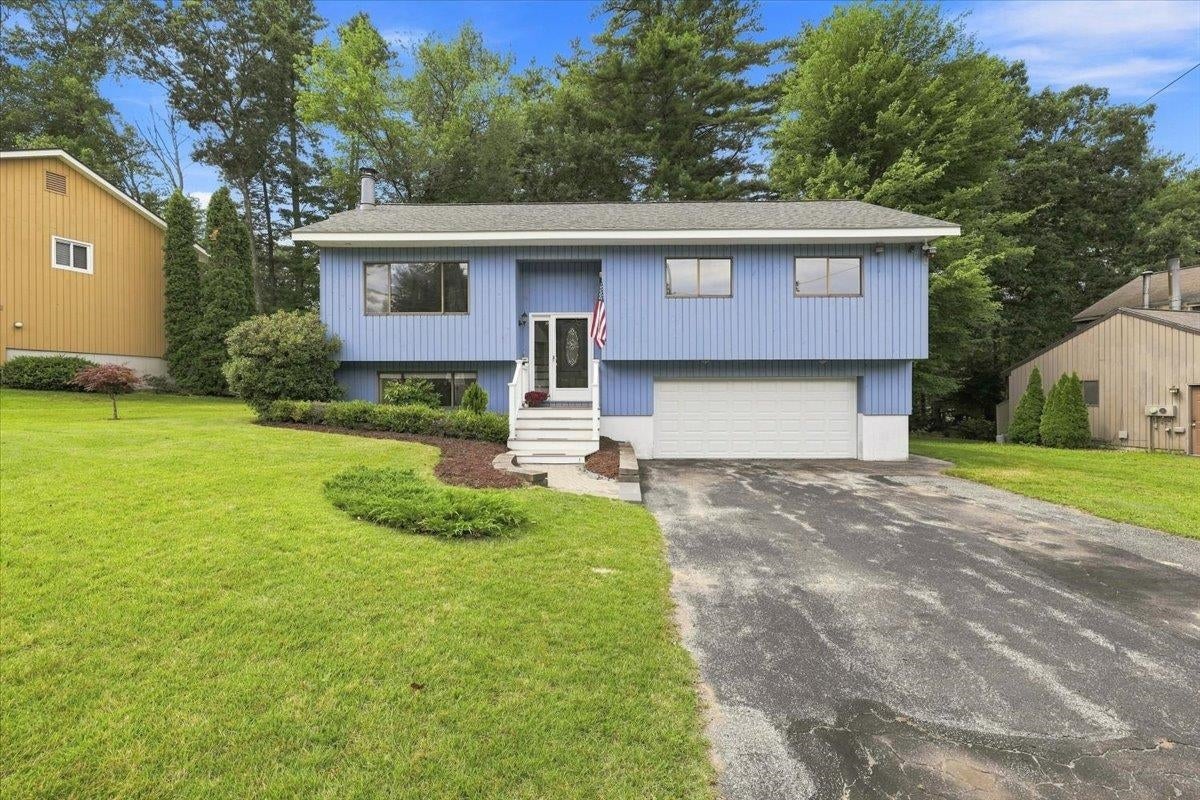
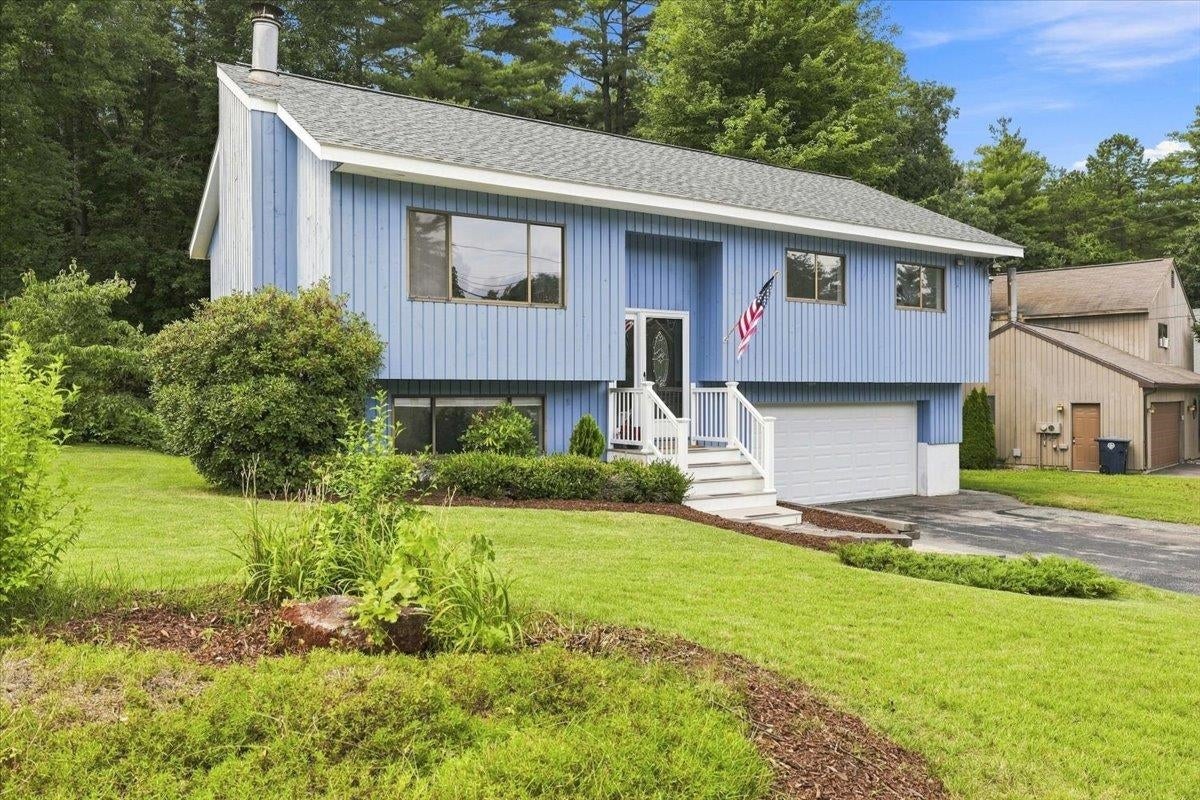
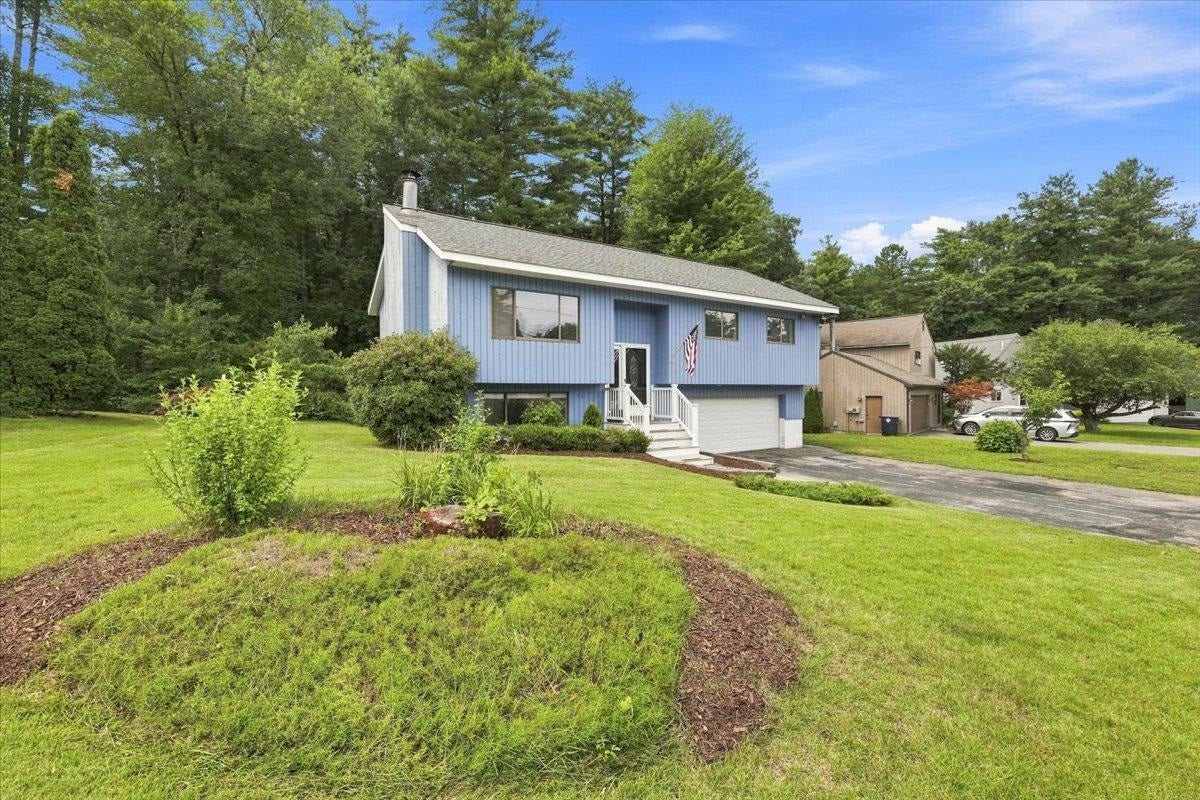
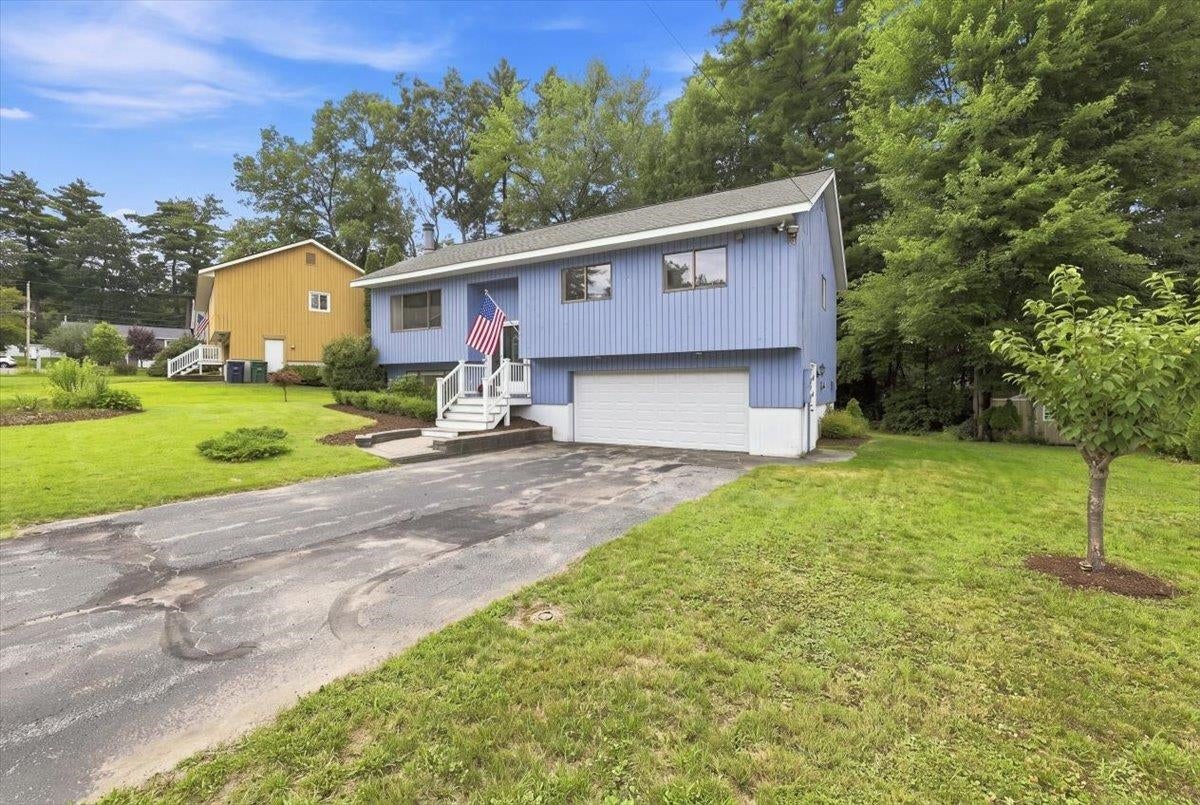
Opportunity is Knocking !!! Welcome to 19 Cimmarron Drive, a Spacious Split Entry located in Nashua's Established Westgate Village Neighborhood. This Home offers 3 Bedrooms, 3 Bathrooms, a 2 Car Garage and a flexible floor plan designed for comfortable everyday living. The Main Level of this Home features Brand New Carpets in all Bedrooms, Gleaming Hardwood Floors, a Bright Living Room with a Vaulted Ceiling, and an Updated Kitchen complete with Granite Countertops , Stainless Steel Appliances, and Ample Cabinet Space. The adjoining Dining Area flows seamlessly to the Outdoor Living Space, making entertaining effortless. The Primary Bedroom offers its own Bath, while the additional Bedrooms provide plenty of room for family, guests, or a home office. The Finished Lower Level a Full Bath with Jetted Tub adds valuable living space, ideal for a family room, recreation area, gym, or remote workspace. Outside, enjoy a Level Yard with space for Gardening, Play, or Relaxing. Conveniently located near Shopping, Restaurants, Parks, Schools, and Major Commuter Routes, this move in Ready Home combines modern Updates with a Desirable Location. Westgate Village offers a pool, tennis courts and clubhouse. The annual fee is only $395. Don't miss the opportunity to make this South Nashua gem your next home. Schedule Your Showing Today !!!

Save
Ask
Tour
Hide
Share
Listing Snapshot
Price 
$535,000
Days On Site 
5 Days
Bedrooms 
3
Inside Area (SqFt) 
1,636 sqft
Total Baths 
3
Full Baths 
2
Partial Baths 
1
Lot Size 
0.19 Acres
Year Built 
1984
MLS® Number 
5103688
Status 
Active Under Contract
Property Tax 
$8,073
HOA/Condo/Coop Fees 
$32.92 monthly
Sq Ft Source 
N/A
Friends & Family
Recent Activity
yesterdayListing updated with changes from the MLS®
2 days agoStatus changed to Active Under Contract
6 days agoListing first seen on site
General Features
Acres 
0.19
Direction Faces 
East
Garage 
Yes
Garage Spaces 
2
Number Of Stories 
1
Parking 
PavedGarageOff StreetOn Street
Parking Spaces 
2
Property Sub Type 
Single Family Residence
Sewer 
Public Sewer
SqFt Above 
1132
SqFt Below 
504
SqFt Total 
1636
Style 
DetachedFreestandingRaised RanchWalkout Lower LevelSplit Entry
Utilities 
Cable Available
Water Source 
Public
Zoning 
R9
Interior Features
Appliances 
DishwasherDryerRefrigeratorMicrowaveWasherRange HoodElectric Range
Basement 
ConcreteFinishedDaylight
Electric 
Circuit Breakers
Flooring 
CarpetHardwoodVinyl
Heating 
Hot WaterOil
Interior 
Soaking Tub
Save
Ask
Tour
Hide
Share
Exterior Features
Lot Features 
LevelWoodedLandscaped
Patio And Porch 
Deck
Roof 
Shingle
Community Features
Association Dues 
395
HOA Fee Frequency 
Annually
School District 
Nashua School District
Schools
School District
Nashua School District
Elementary School
Ledge Street Elementary School
Middle School
Brian S. McCarthy Middle School
High School
Nashua High School South
Listing courtesy of Walter D Medley III of Realty One Group Next Level


Copyright 2026, PrimeMLS, Inc. All rights reserved. This information is deemed reliable, but not guaranteed. The data relating to real estate displayed on this display comes in part from the IDX Program of PrimeMLS. The information being provided is for consumers’ personal, noncommercial use and may not be used for any purpose other than to identify prospective properties consumers may be interested in purchasing.
Last checked: 2026-08-12 06:11 AM UTC
Neighborhood & Commute
Source: Walkscore
Disclosure: Community information and market data powered by Constellation Data Labs. Information is deemed reliable but not guaranteed.
Save
Ask
Tour
Hide
Share