

21 Mulberry LaneAmherst, NH 03031
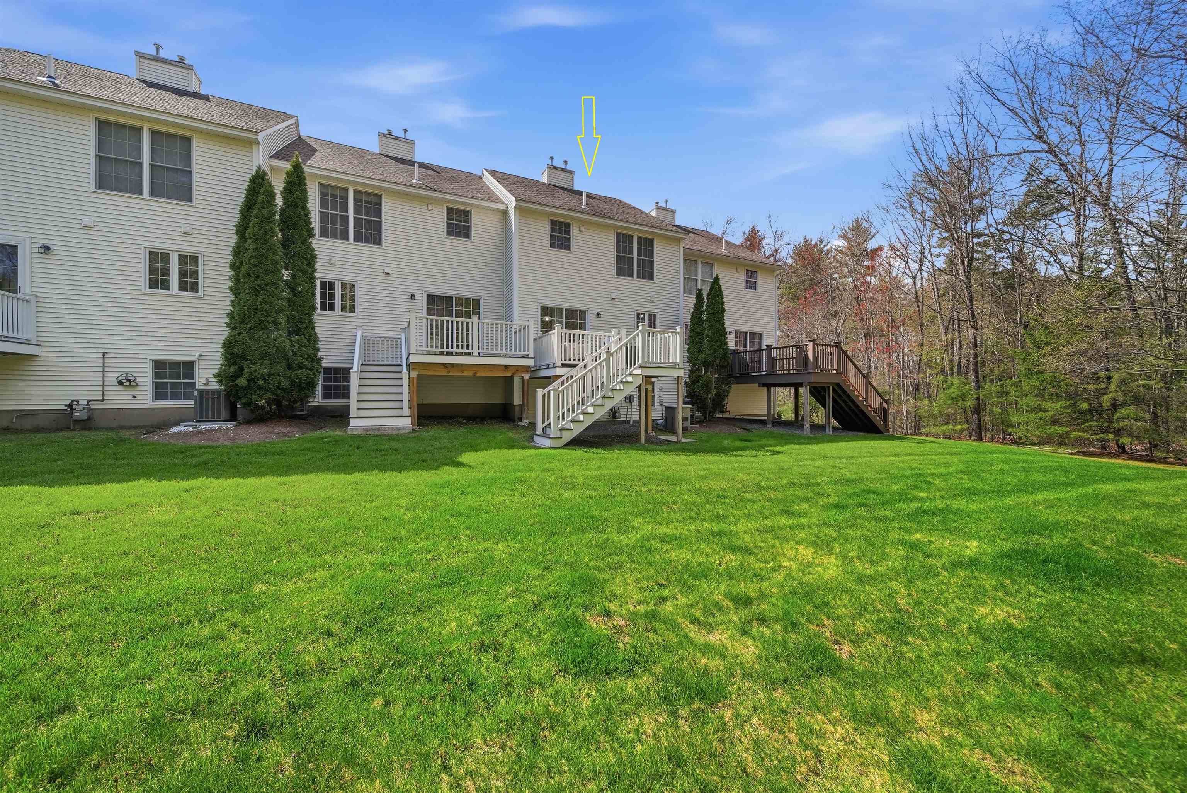
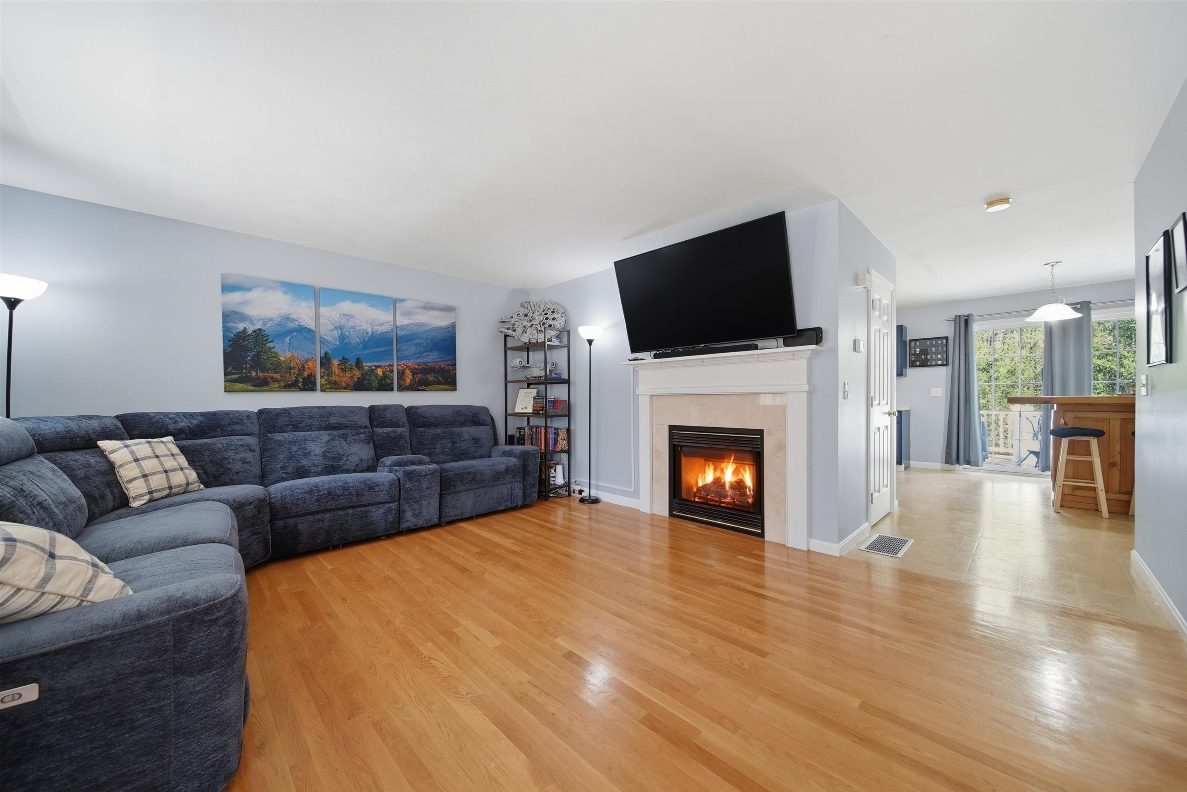
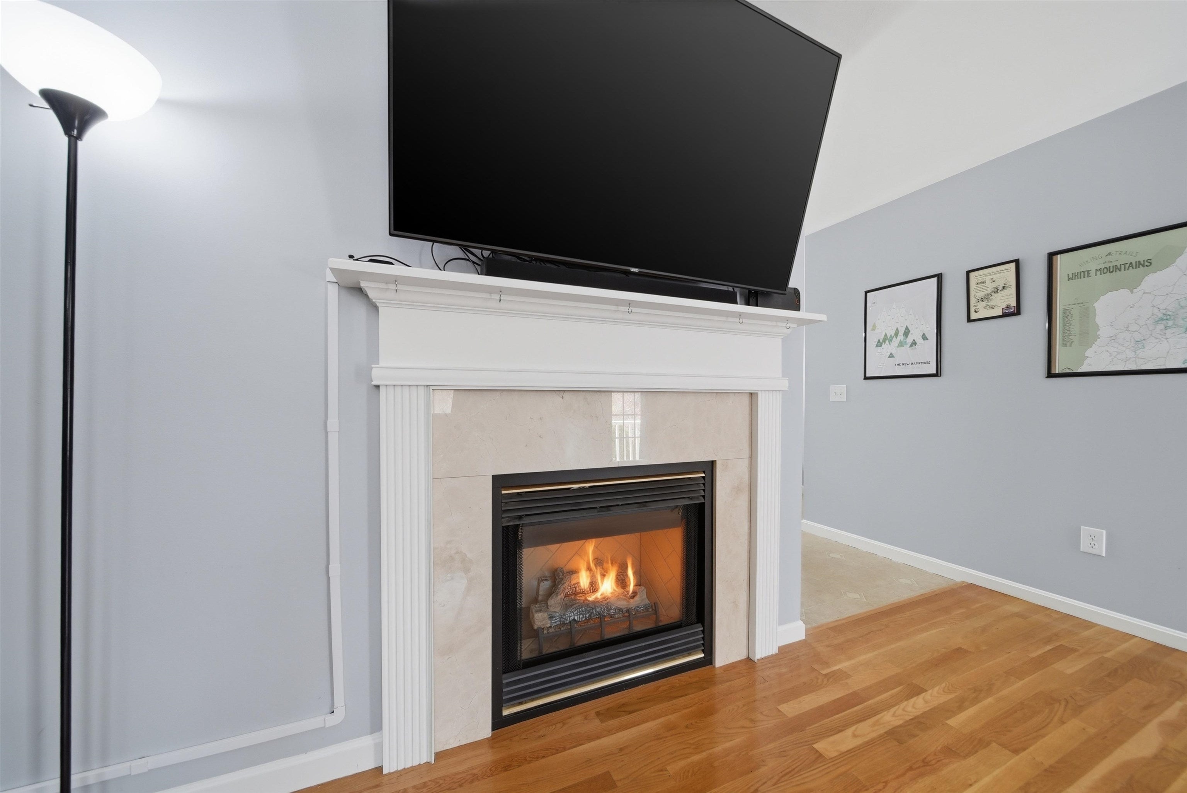
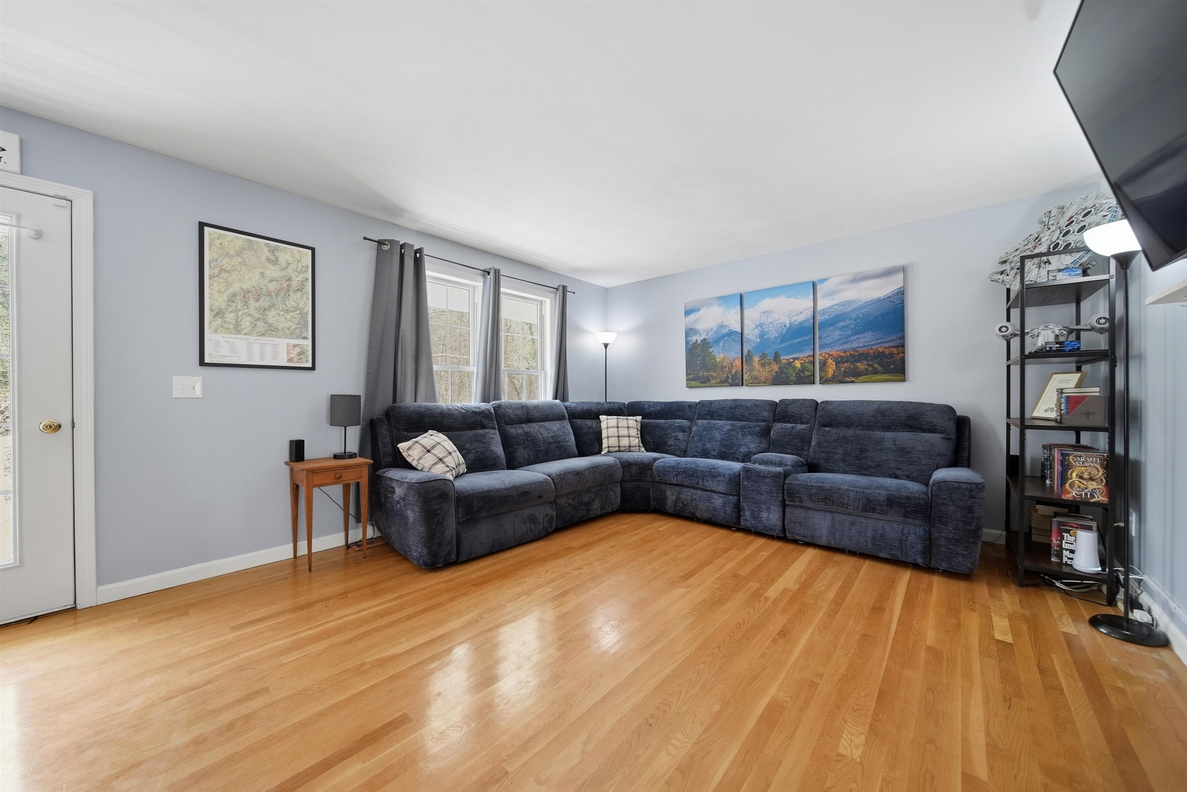
Showings begin Monday August 10th 2026. Welcome to this beautifully maintained townhouse in Amherst's highly desirable Mulberry community. Offering 1,366 square feet of comfortable living space, this 2 bedroom, 1.5 bath home combines low maintenance living with the convenience of a prime location. The inviting main level features an open kitchen and dining area, a spacious living room with a cozy gas fireplace, abundant natural light, and first floor laundry. Upstairs, you'll find two generously sized bedrooms, including a primary bedroom with a walk in closet. Central air conditioning ensures year round comfort. Additional highlights include a one car under garage, full walkout basement with excellent storage or future expansion potential, private deck, covered porch all on a deadend road. The monthly association fee includes landscaping, snow removal, sewer, trash, and master insurance, making ownership simple and convenient. Located just minutes from shopping, golf, restaurants, and major commuter routes while enjoying the charm and top-rated schools of Amherst NH. Move in ready and available for a quick closing don't miss this opportunity to own in one of Amherst's most sought-after condominium communities.
| 11 hours ago | Listing updated with changes from the MLS® | |
| yesterday | Status changed to Pending | |
| 6 days ago | Listing first seen on site |

Copyright 2026, PrimeMLS, Inc. All rights reserved. This information is deemed reliable, but not guaranteed. The data relating to real estate displayed on this display comes in part from the IDX Program of PrimeMLS. The information being provided is for consumers’ personal, noncommercial use and may not be used for any purpose other than to identify prospective properties consumers may be interested in purchasing.
Last checked: 2026-08-13 06:58 AM UTC