

19 Swift LaneMerrimack, NH 03054
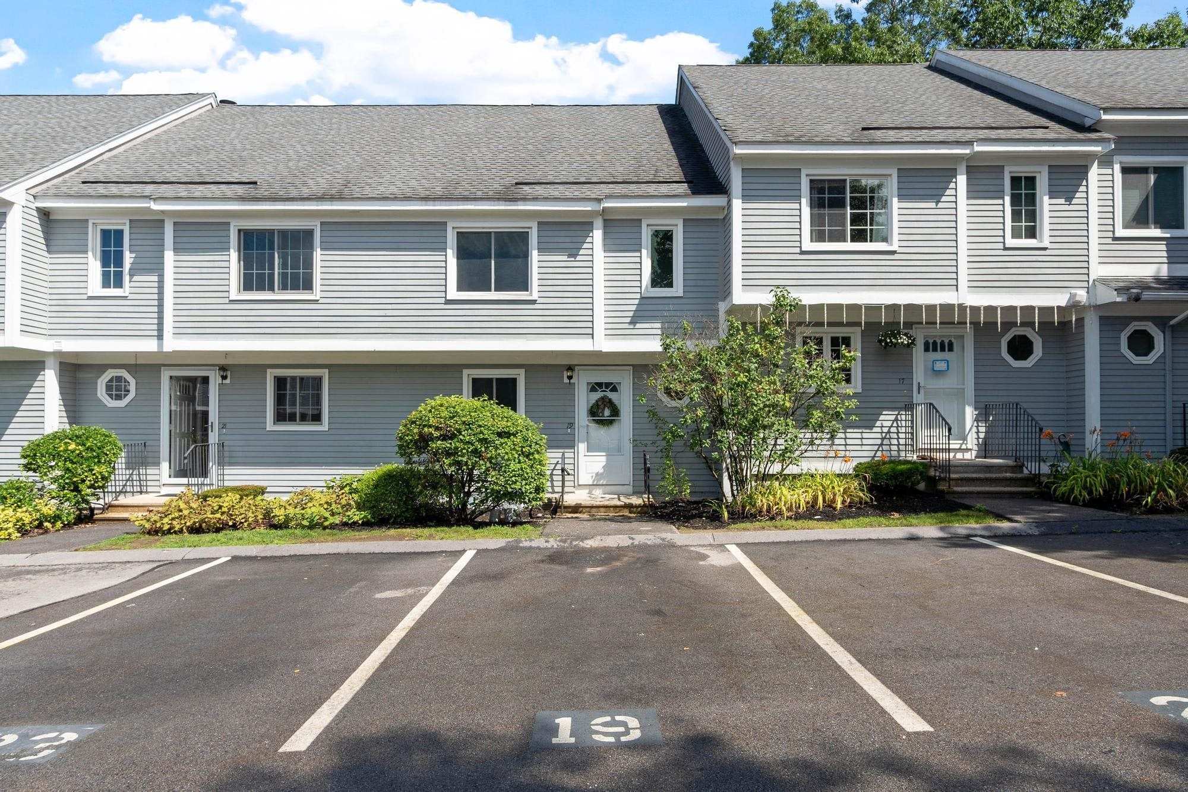
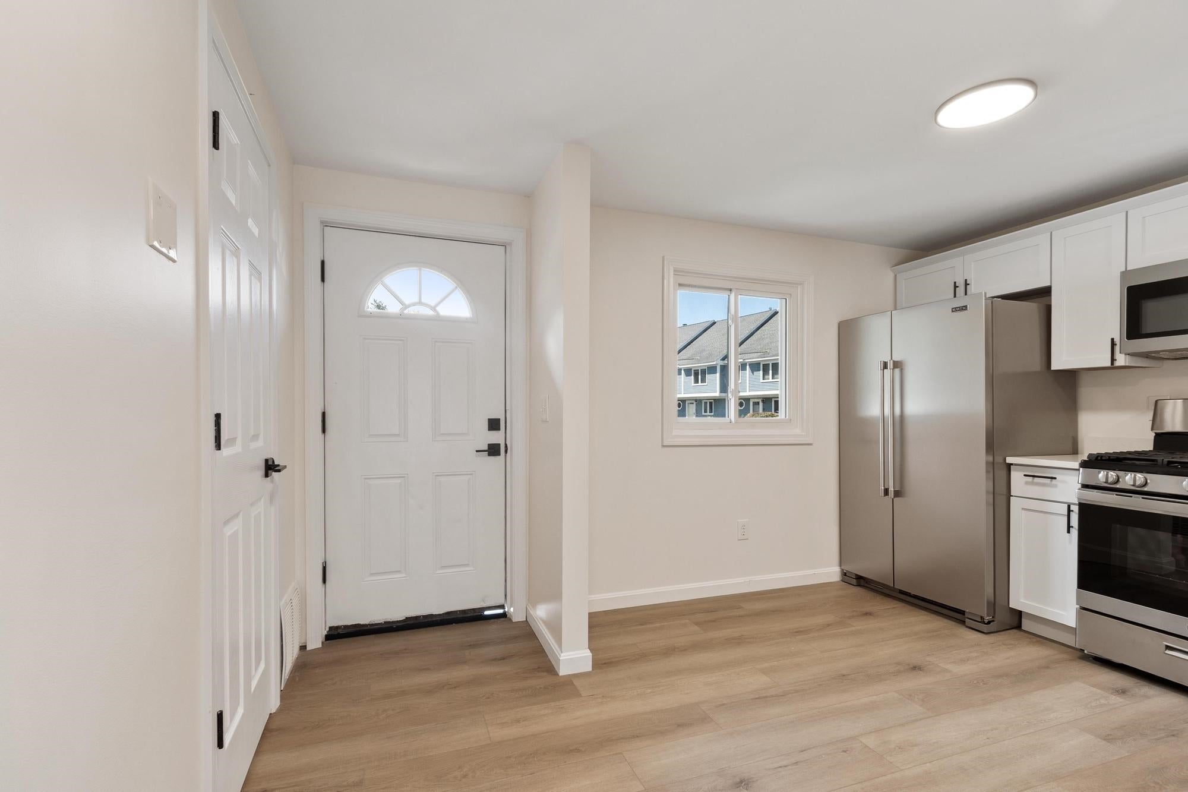
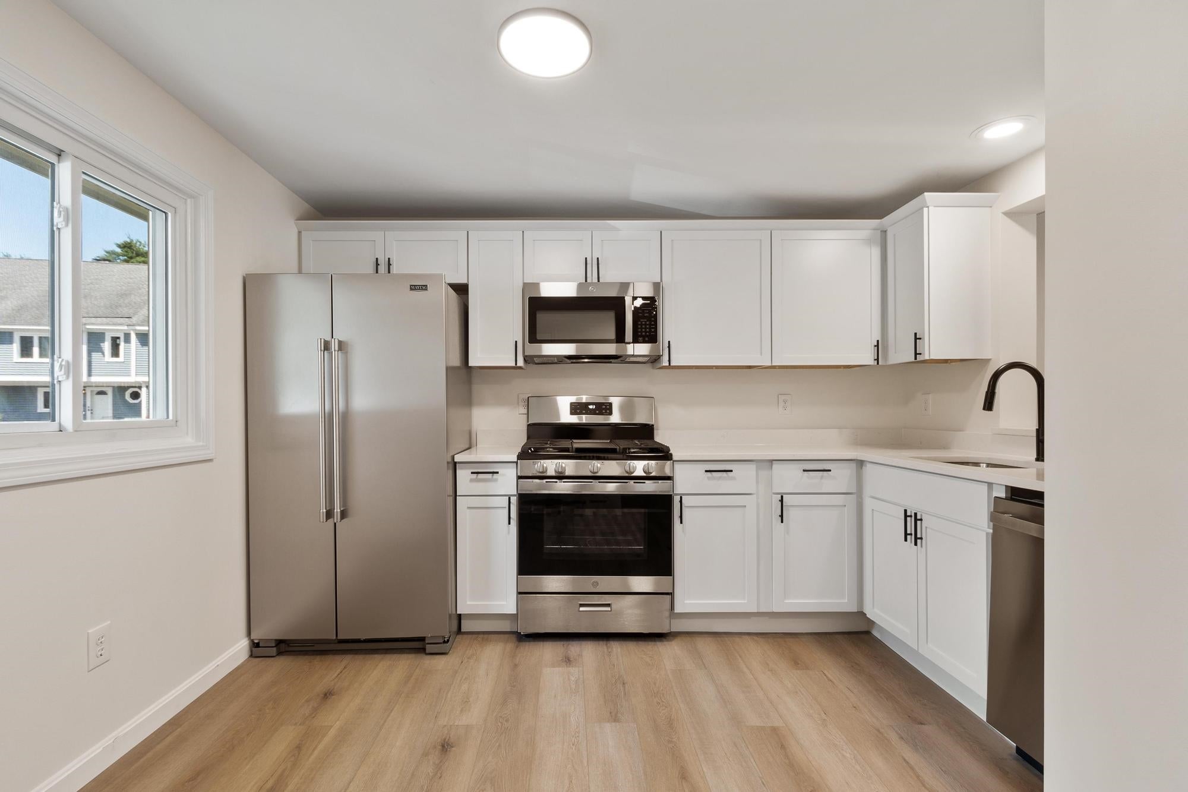
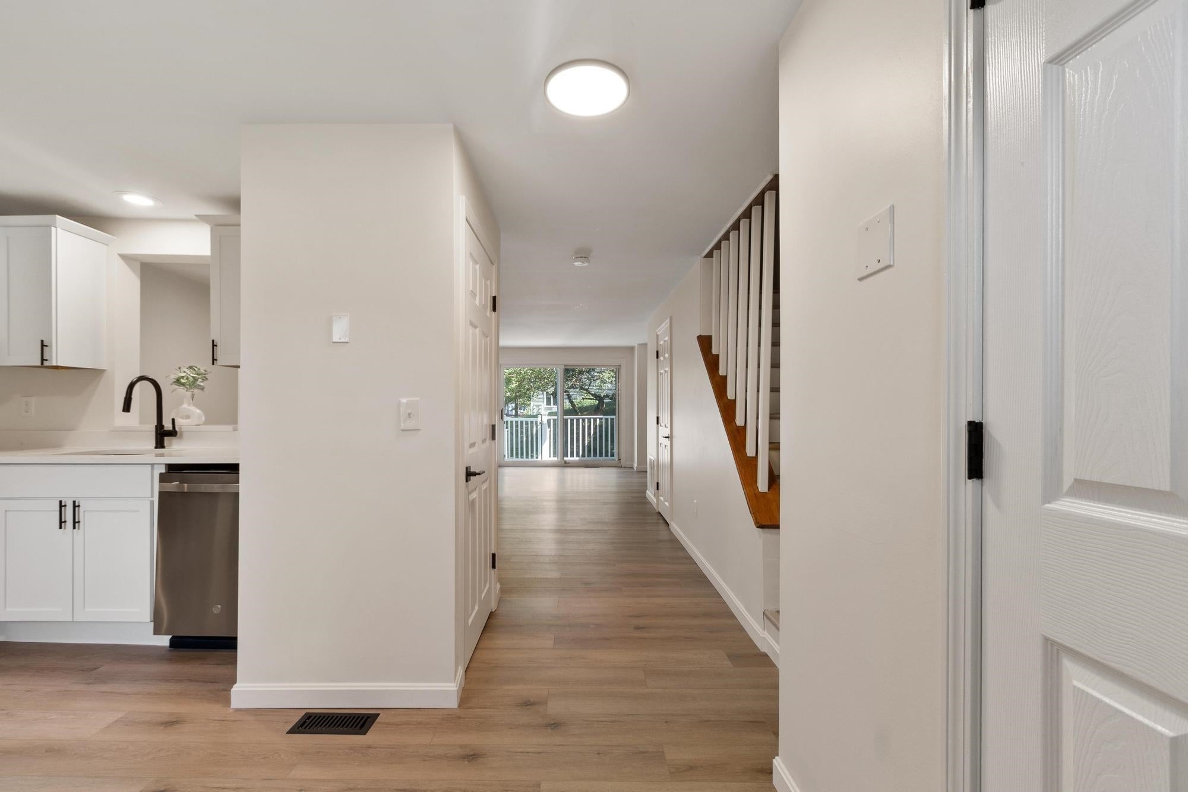
This bright and welcoming Harris Pond townhome has been completely transformed with thoughtful, modern updates offering true turn-key living just in time for the fall season. Step into an inviting main level featuring a fully remodeled kitchen complete with new appliances, sleek quartz countertops, modern cabinetry, and brand-new LVP flooring alongside a convenient powder room. The open-concept dining and living areas serve as the heart of the home, framed by wood burning fireplace new LVP flooring and all freshly painted. Large slider floods the space with natural light while offering peaceful views of the private deck and backyard. Upstairs, the vaulted primary suite serves as a true retreat, furnished with three generous closets, a dedicated vanity area, and direct access to a fully remodeled full bath. The second bedroom charms with a spacious walk-in closet and new LVP flooring. A newly updated second-floor laundry room adds everyday convenience, while private stairs lead to a spacious, vaulted third-floor bonus room. This is an ideal layout for a dedicated home office, reading den, or creative studio. Large double closets add extra storage. The large unfinished basement adds rare extra storage to your space. Set within the desirable Harris Pond community, residents enjoy access to sought after amenities including an in-ground pool, clubhouse, tennis courts, and scenic walking paths.
| 3 weeks ago | Listing updated with changes from the MLS® | |
| 4 weeks ago | Status changed to Pending | |
| 4 weeks ago | Listing first seen on site |

Copyright 2026, PrimeMLS, Inc. All rights reserved. This information is deemed reliable, but not guaranteed. The data relating to real estate displayed on this display comes in part from the IDX Program of PrimeMLS. The information being provided is for consumers’ personal, noncommercial use and may not be used for any purpose other than to identify prospective properties consumers may be interested in purchasing.
Last checked: 2026-09-03 11:08 PM UTC