Save
Ask
Tour
Hide
Share
$495,000
16 Days On Site

17 NORTH Road
Kingston, NH 03848

For Sale|Single Family Residence|Active Under Contract
3
Beds
2
Total Baths
1
Full Bath
1
Partial Bath
1,575
SqFt
$314
/SqFt
1953
Built
County:
Rockingham
Listing courtesy of Janet Anderson-Pung of The Merrill Bartlett Group
Call Now: 603-825-6696
Is this the listing for you? We can help make it yours.
603-825-6696
17 NORTH Road17 NORTH Road17 NORTH Road17 NORTH Road
Save
Ask
Tour
Hide
Share

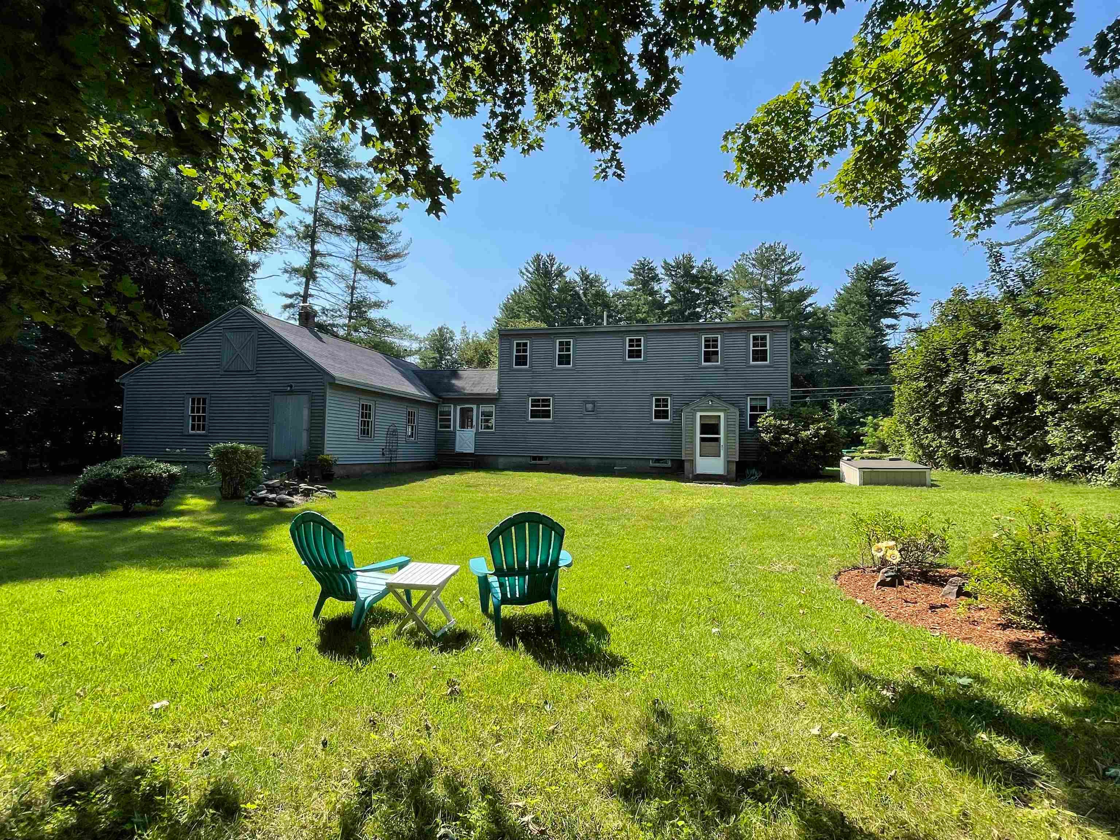
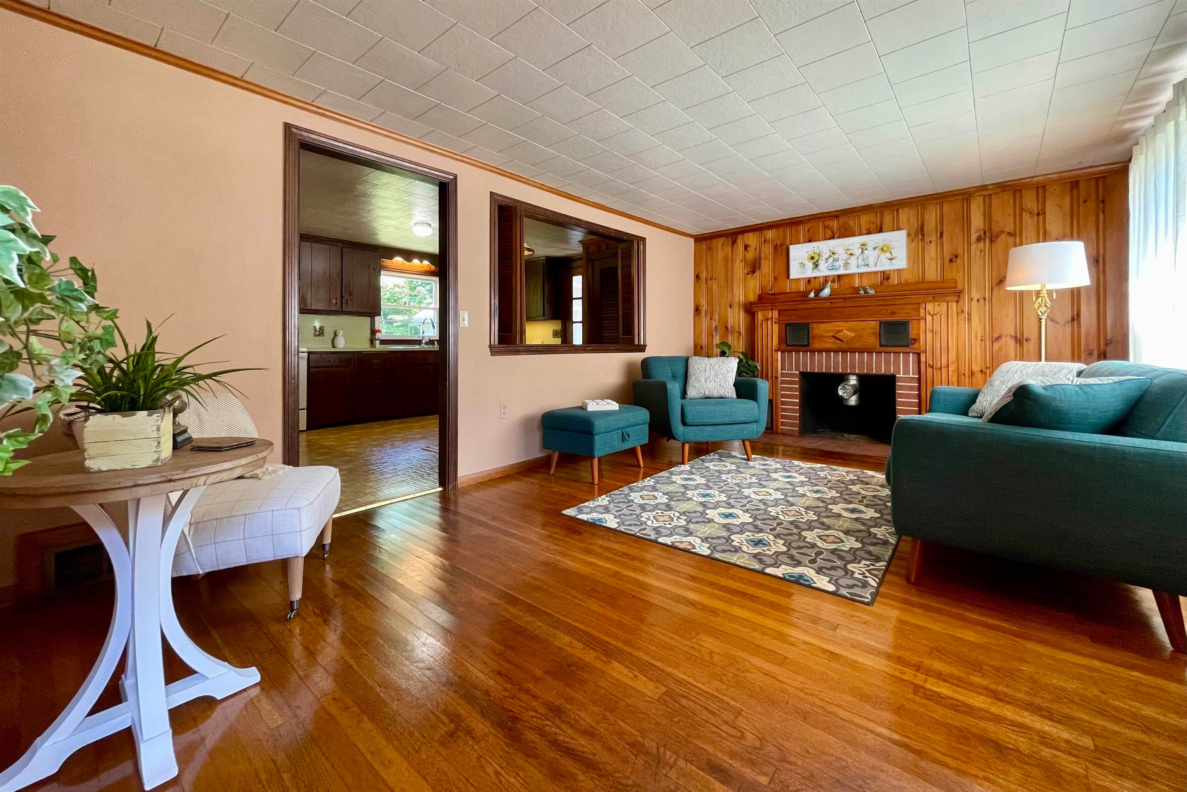
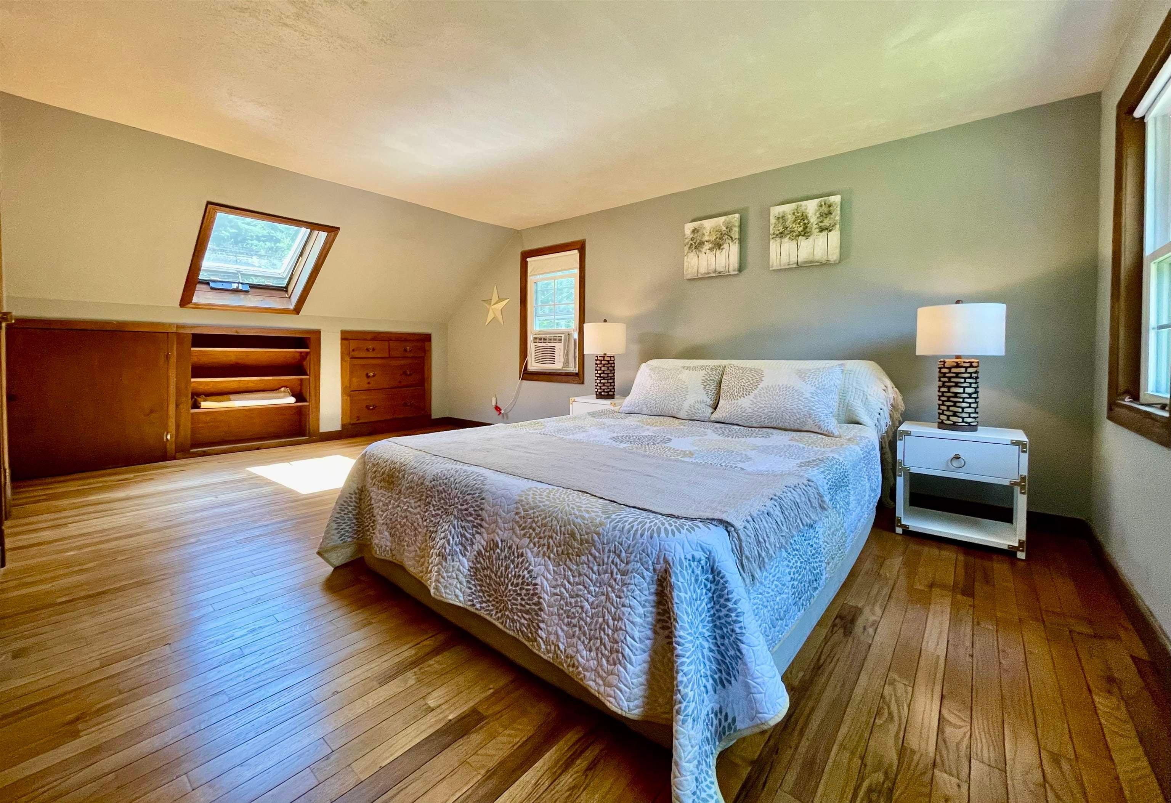
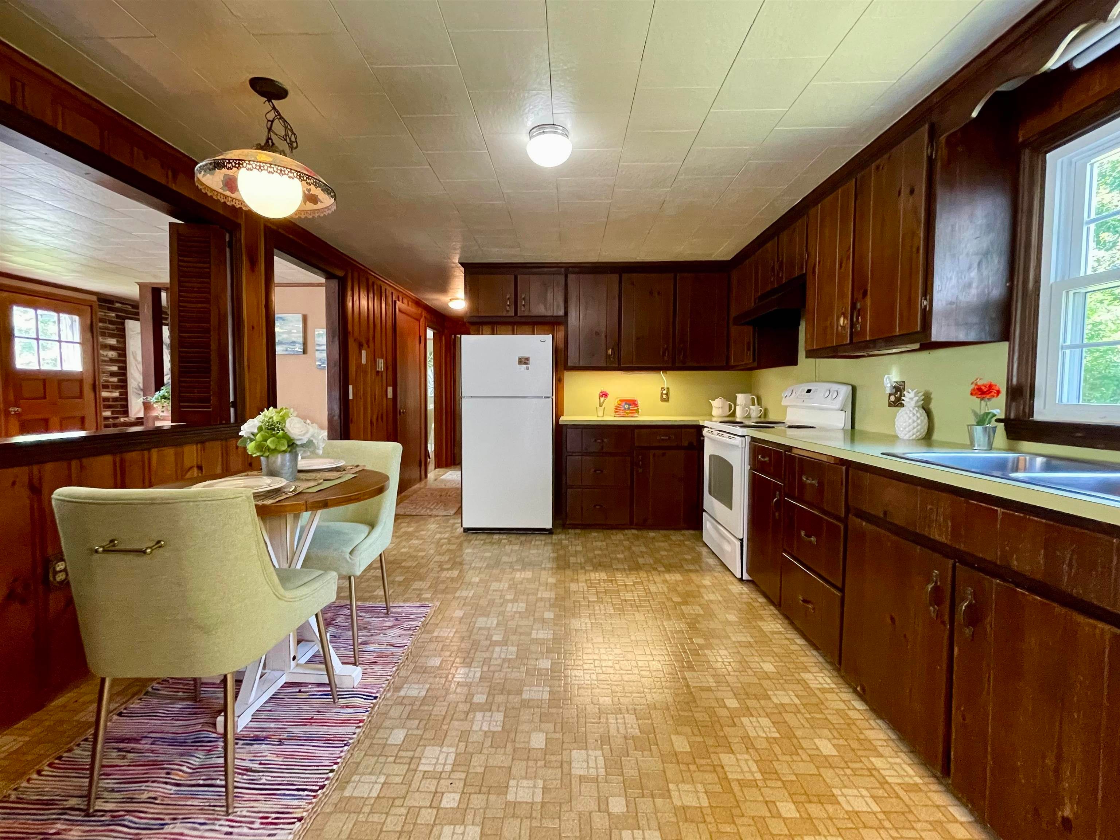
GOING ACTIVE SATURDAY 8/15. BOOK SHOWINGS FOR SATURDAY NOW! Close to everything, but in a beautiful country setting. Near Greenwood Pond, Rockrimmon State Forest, Kingston Lake State Park and the public boat ramp. Lots of hiking trails nearby. Close to shopping & restaurants, less than 30 mins to the beach, less than 35 mins to 2 ski areas, 15 mins to Exeter, 2 mins to ice cream, 2 golf courses within 12 mins & 18 mins to The Brook! All kinds of fun at your doorstep! Beautiful hardwood floors grace this home. Friendly floor plan, with huge storage/workshop behind the garage with a wood stove hookup for those cooler days. Shed in backyard too! Cozy fireplace with wood stove hook-up in living room. Landscaping includes perennials, privacy hedges, parking for approx 4 cars in driveway and an RV slot next to the garage. Level lot surrounded by larger lots, backing up to woods for privacy. Built in drawers & storage in upstairs bedrooms. Solidly built. Roof replaced approx 2014, vinyl siding & updated windows too. You can tell this home has been loved & well maintained. Full basement with bulkhead for tons of storage. Laundry hookups in basement.

Save
Ask
Tour
Hide
Share
Listing Snapshot
Price 
$495,000
Days On Site 
16 Days
Bedrooms 
3
Inside Area (SqFt) 
1,575 sqft
Total Baths 
2
Full Baths 
1
Partial Baths 
1
Lot Size 
0.3 Acres
Year Built 
1953
MLS® Number 
5104023
Status 
Active Under Contract
Property Tax 
$6,465
HOA/Condo/Coop Fees 
N/A
Sq Ft Source 
N/A
Friends & Family
Recent Activity
yesterdayListing updated with changes from the MLS®
2 days agoStatus changed to Active Under Contract
2 weeks agoListing first seen on site
General Features
Acres 
0.3
Foundation 
Block
Garage 
Yes
Garage Spaces 
2
Number Of Stories 
1
Parking 
Paved
Parking Spaces 
2
Property Sub Type 
Single Family Residence
Sewer 
Septic Tank
SqFt Above 
1575
SqFt Total 
2699
Style 
CapeSaltbox
Utilities 
Cable Available
Water Source 
Well
Zoning 
04 - SFRAQ
Interior Features
Appliances 
DishwasherDryerRefrigeratorElectric Water HeaterExhaust Fan
Basement 
Concrete
Electric 
Circuit Breakers
Flooring 
HardwoodVinyl
Heating 
Oil
Interior 
Natural Woodwork
Save
Ask
Tour
Hide
Share
Exterior Features
Construction Details 
Vinyl Siding
Lot Features 
Level
Other Structures 
Shed(s)
Roof 
Shingle
Community Features
School District 
Sanborn Regional
Schools
School District
Sanborn Regional
Elementary School
Daniel J. Bakie School
Middle School
Sanborn Regional Middle School
High School
Sanborn Regional High School
Listing courtesy of Janet Anderson-Pung of The Merrill Bartlett Group


Copyright 2026, PrimeMLS, Inc. All rights reserved. This information is deemed reliable, but not guaranteed. The data relating to real estate displayed on this display comes in part from the IDX Program of PrimeMLS. The information being provided is for consumers’ personal, noncommercial use and may not be used for any purpose other than to identify prospective properties consumers may be interested in purchasing.
Last checked: 2026-08-24 07:00 AM UTC
Neighborhood & Commute
Source: Walkscore
Disclosure: Community information and market data powered by Constellation Data Labs. Information is deemed reliable but not guaranteed.
Save
Ask
Tour
Hide
Share