Save
Ask
Tour
Hide
Share
$675,000
28 Days On Site

3 Captain Danforth Lane
Amherst, NH 03031

Single Family Residence|Pending
3
Beds
3
Total Baths
1
Full Bath
2
Partial Baths
2,057
SqFt
$328
/SqFt
1998
Built
County:
Hillsborough
Listing courtesy of Alyse Savage of Resolute Realty Group, LLC
Call Now: 603-825-6696
Is this the listing for you? We can help make it yours.
603-825-6696
3 Captain Danforth Lane3 Captain Danforth Lane3 Captain Danforth Lane3 Captain Danforth Lane
Save
Ask
Tour
Hide
Share

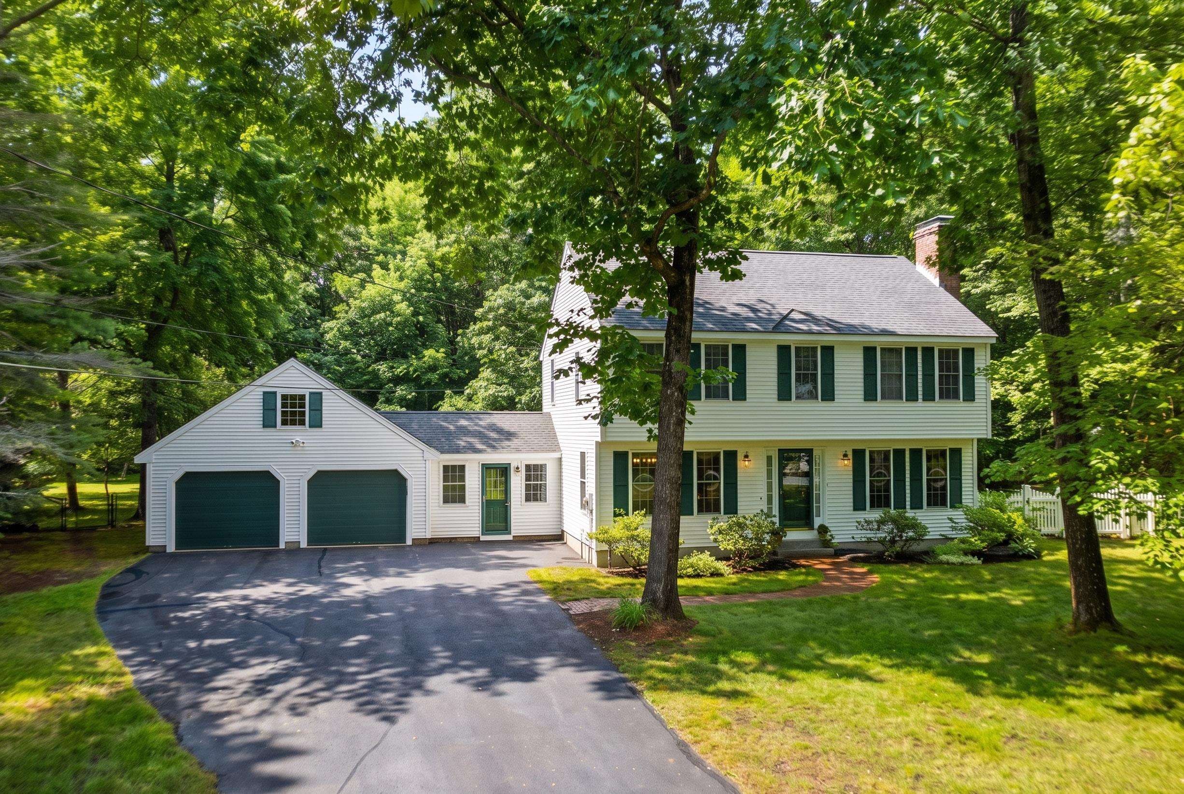
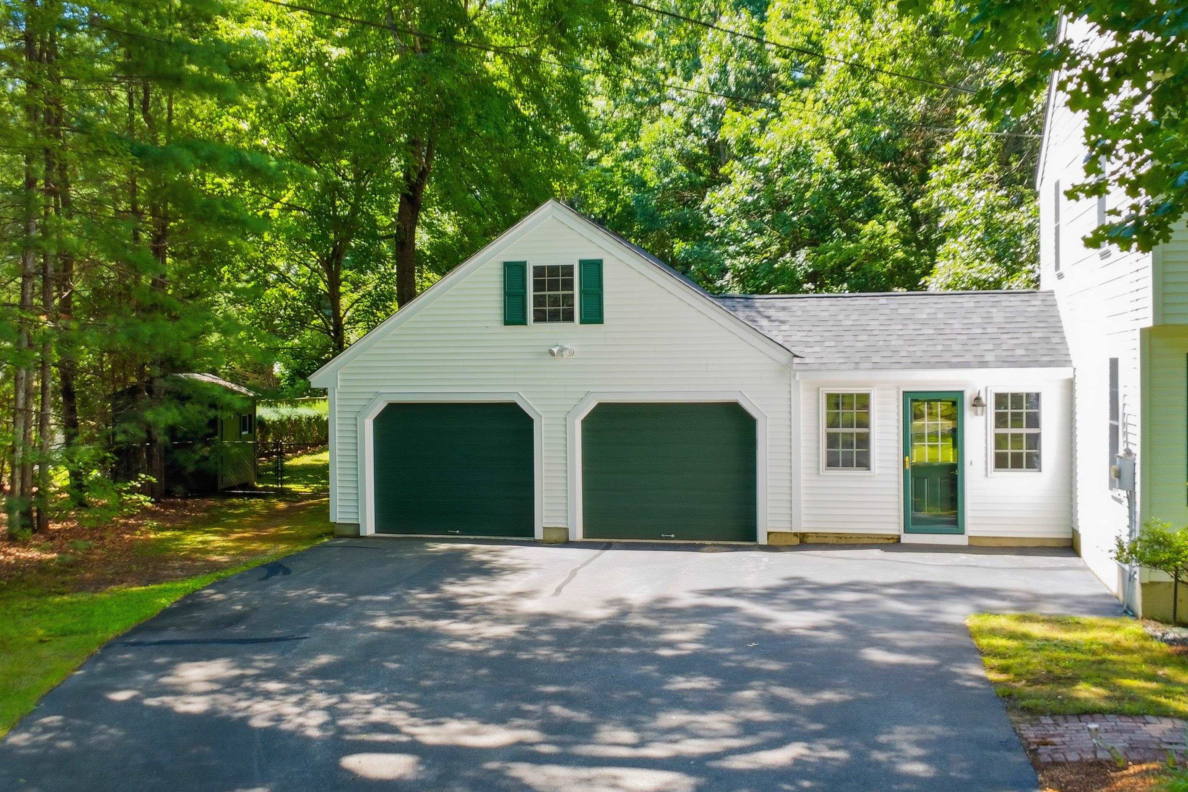
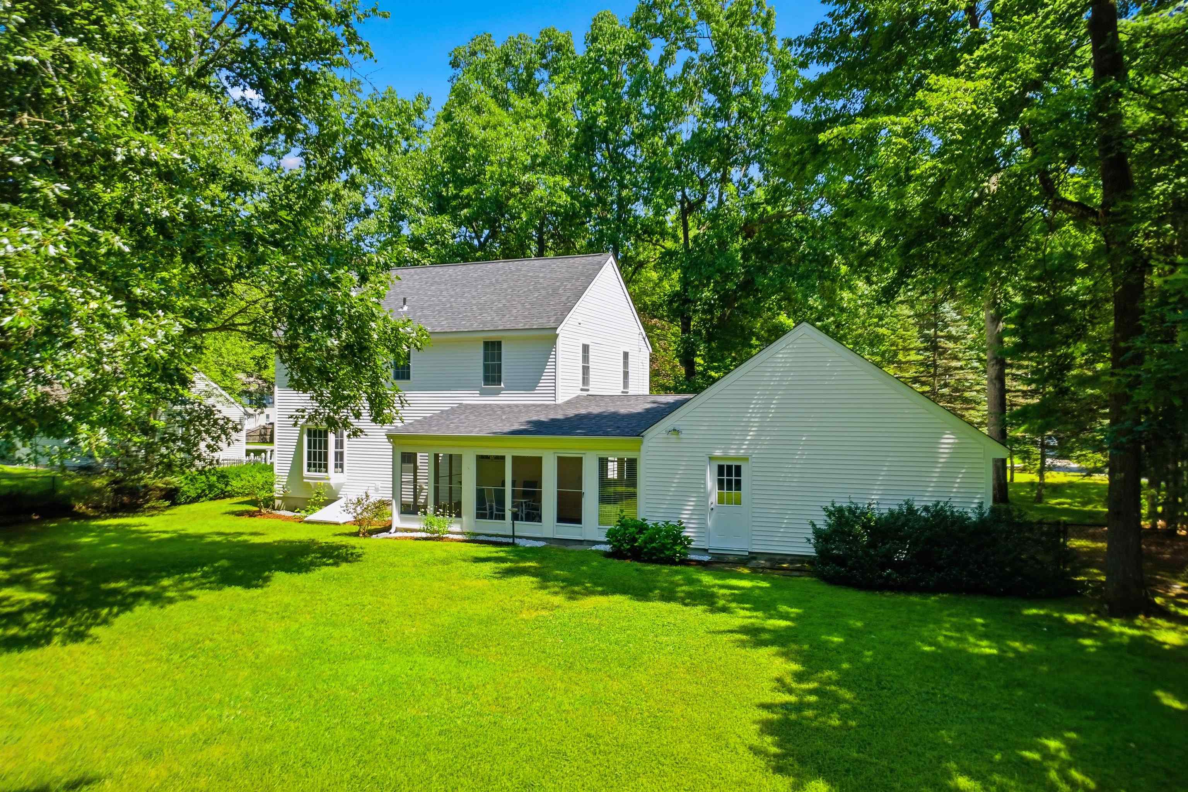
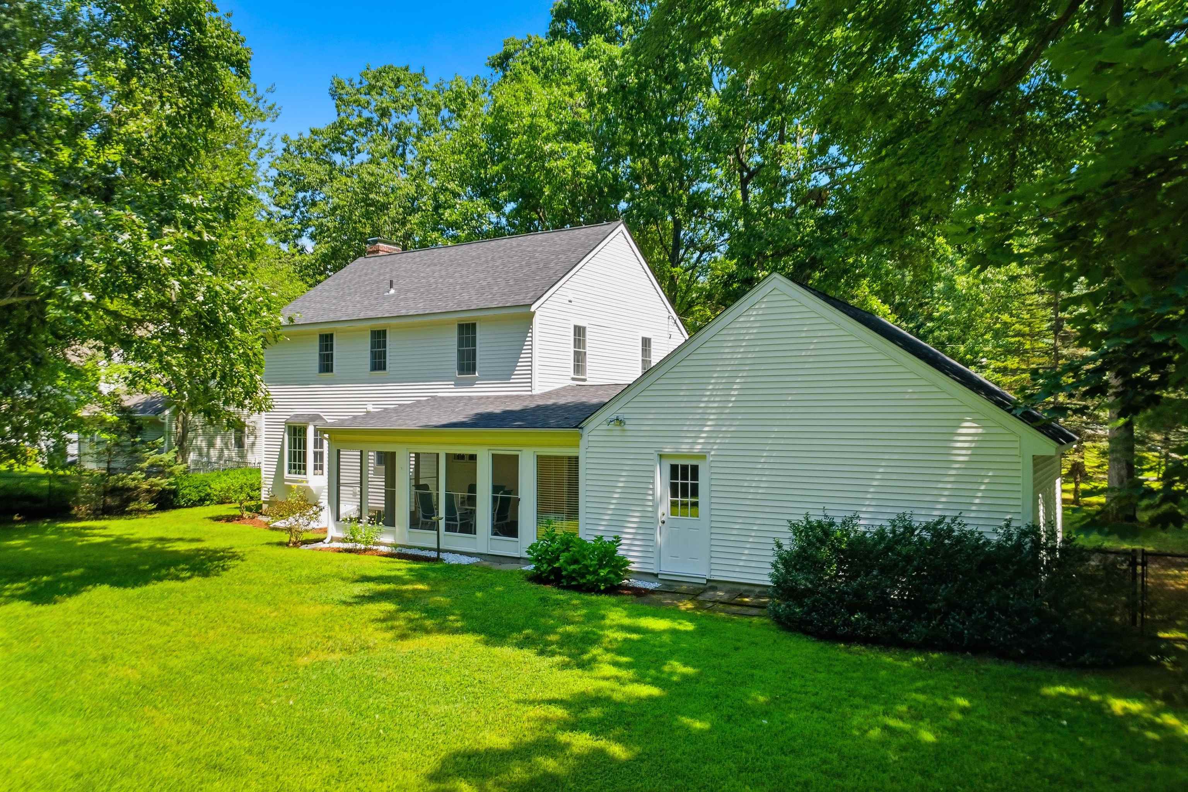
Welcome to 3 Captain Danforth Lane, a home where years of care and pride of ownership shine through. Meticulously maintained and move-in ready, this inviting 3-bedroom, 3-bath home is ready to welcome its next family and the memories they'll create. Designed for both everyday living and entertaining, the home offers comfortable living spaces, thoughtful updates, and a layout that balances functionality with warmth. Step outside to enjoy the private backyard, an ideal setting for family gatherings, gardening, or simply relaxing in your own peaceful retreat. The screened porch provides the perfect place to enjoy morning coffee, summer evenings, or the beauty of every season without the bugs. Conveniently located with easy access to shopping, restaurants, schools, and commuter routes, this home offers the ideal balance of privacy and accessibility. If you're looking for a home that has been lovingly maintained and offers timeless appeal, exceptional outdoor living, and a location that makes everyday life easy, 3 Captain Danforth Lane is ready to welcome you home.

Save
Ask
Tour
Hide
Share
Listing Snapshot
Price 
$675,000
Days On Site 
28 Days
Bedrooms 
3
Inside Area (SqFt) 
2,057 sqft
Total Baths 
3
Full Baths 
1
Partial Baths 
2
Lot Size 
0.75 Acres
Year Built 
1998
MLS® Number 
5104340
Status 
Pending
Property Tax 
$9,762
HOA/Condo/Coop Fees 
$16.67 monthly
Sq Ft Source 
N/A
Friends & Family
Recent Activity
3 weeks agoListing updated with changes from the MLS®
3 weeks agoStatus changed to Pending
4 weeks agoListing first seen on site
General Features
Acres 
0.75
Garage 
Yes
Garage Spaces 
2
Number Of Stories 
2
Parking 
PavedDrivewayAttached
Parking Spaces 
2
Property Sub Type 
Single Family Residence
SqFt Above 
1700
SqFt Below 
357
SqFt Total 
2516
Style 
Colonial
Utilities 
Cable Available
Water Source 
Public
Zoning 
RR
Interior Features
Appliances 
DishwasherDryerRefrigeratorMicrowaveWasher
Basement 
FinishedPartially FinishedUnfinishedStorage Space
Electric 
200+ Amp Service
Flooring 
CarpetCeramic TileHardwoodVinyl
Heating 
Hot WaterOilElectric
Save
Ask
Tour
Hide
Share
Exterior Features
Construction Details 
Vinyl Siding
Lot Features 
LevelLandscaped
Other Structures 
Shed(s)
Patio And Porch 
Patio
Roof 
Shingle
Community Features
Association Fee 
$200.0
Association Fee Frequency 
Annually
School District 
Amherst Sch District SAU #39
Schools
School District
Amherst Sch District SAU #39
Elementary School
Wilkins Elementary School
Middle School
Amherst Middle
High School
Souhegan High School
Listing courtesy of Alyse Savage of Resolute Realty Group, LLC


Copyright 2026, PrimeMLS, Inc. All rights reserved. This information is deemed reliable, but not guaranteed. The data relating to real estate displayed on this display comes in part from the IDX Program of PrimeMLS. The information being provided is for consumers’ personal, noncommercial use and may not be used for any purpose other than to identify prospective properties consumers may be interested in purchasing.
Last checked: 2026-09-08 04:35 PM UTC
Neighborhood & Commute
Source: Walkscore
Disclosure: Community information and market data powered by Constellation Data Labs. Information is deemed reliable but not guaranteed.
Save
Ask
Tour
Hide
Share