

15 Parkhurst DriveNashua, NH 03062
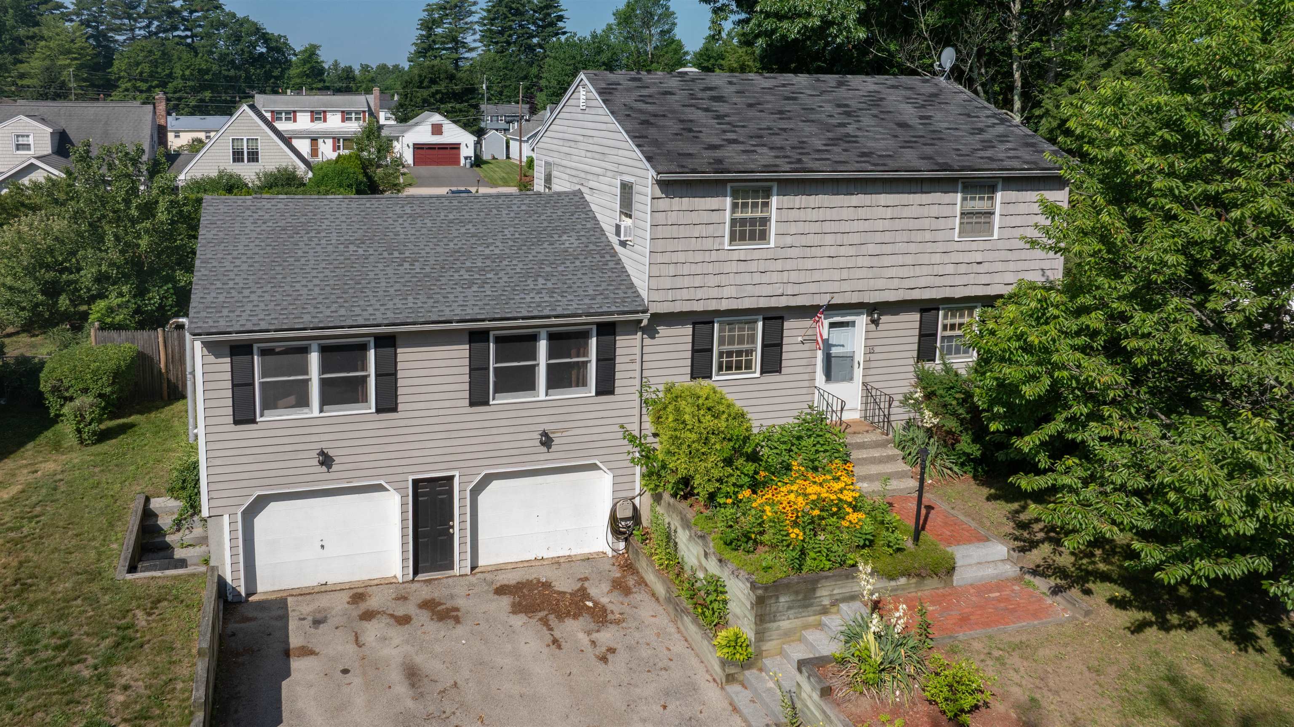
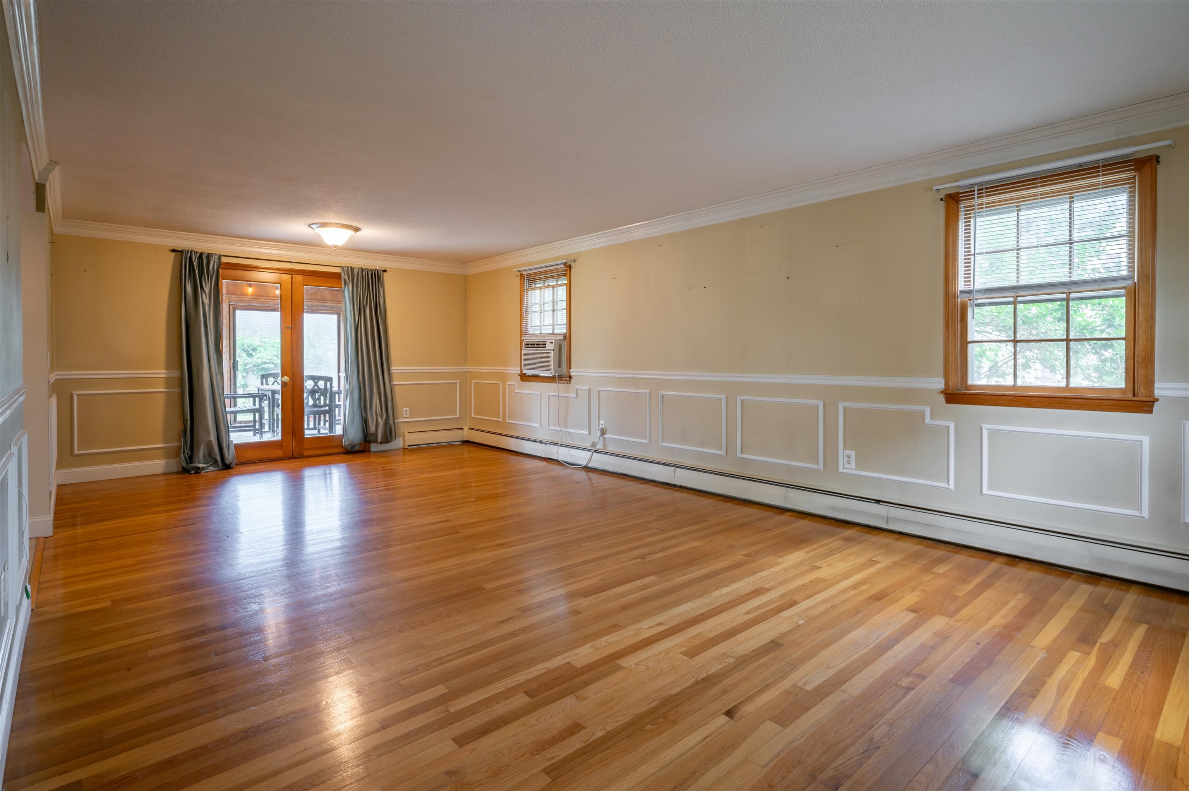
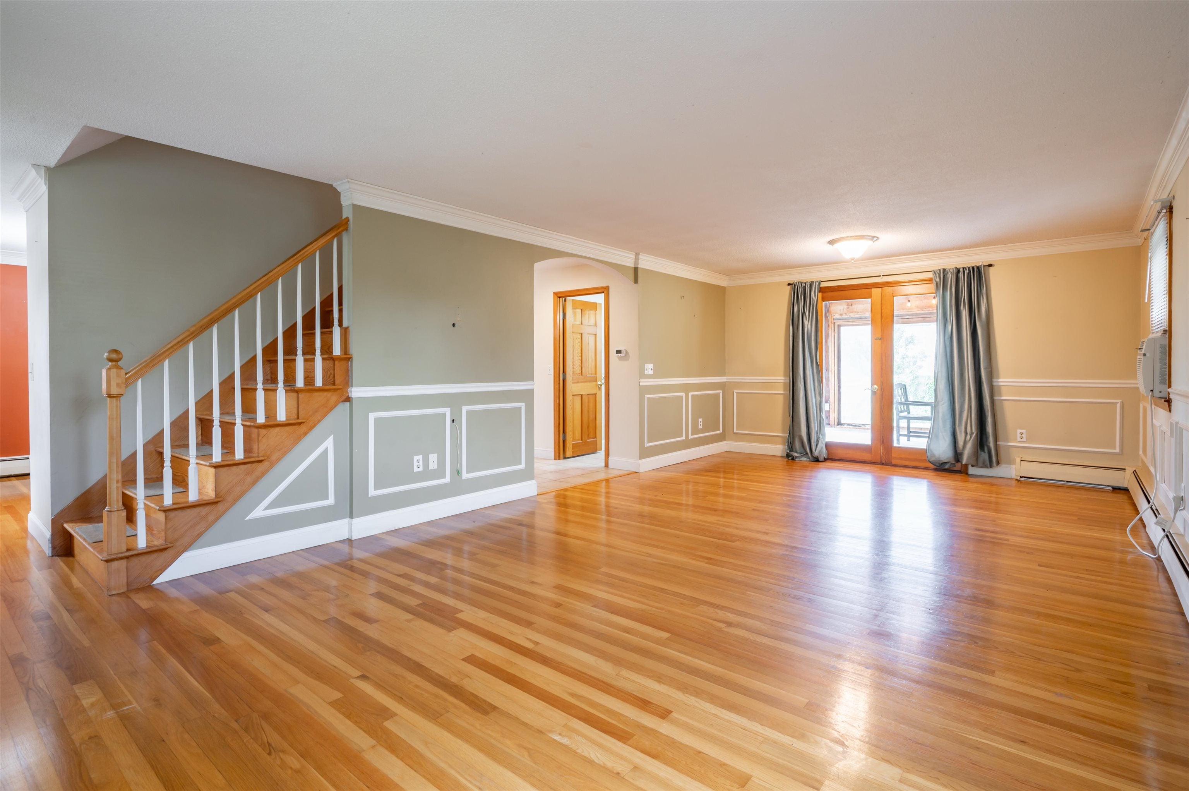
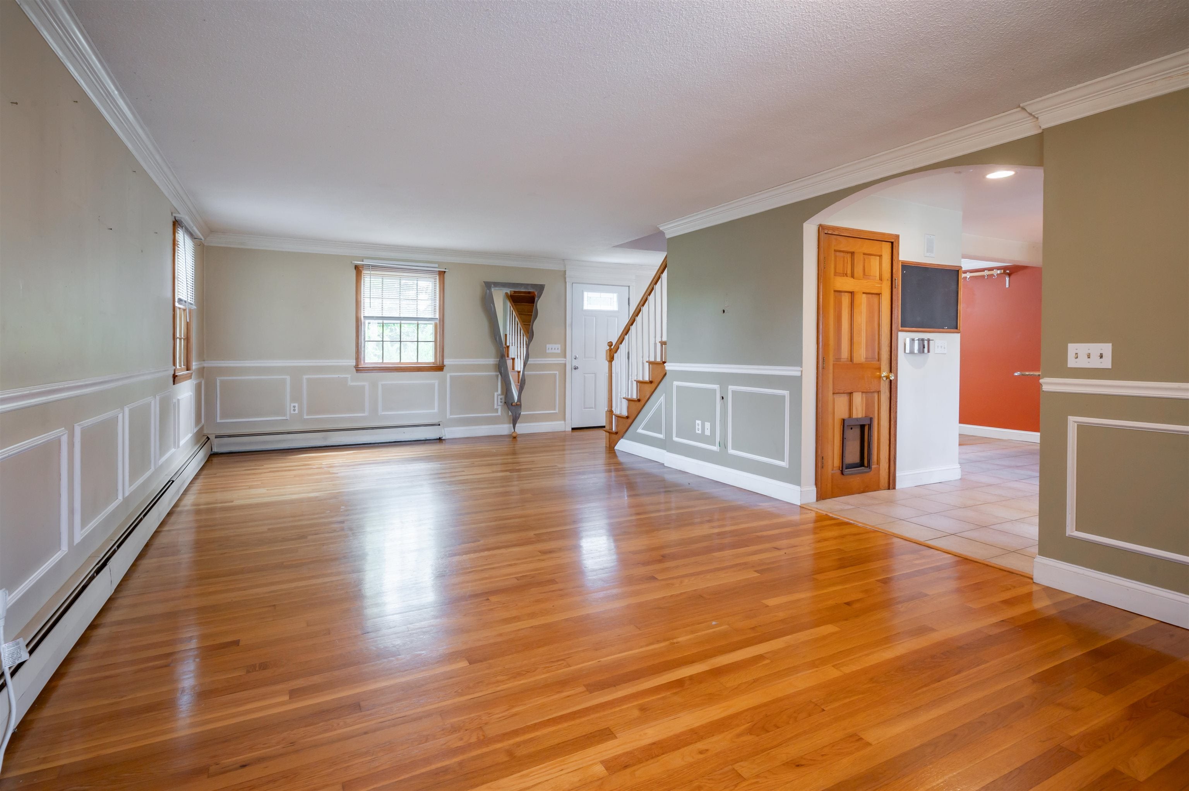
Welcome to 15 Parkhurst Drive, a 4-bedroom, 2-bath Garrison Colonial offering the perfect blend of timeless charm and modern functionality. Ideally located just minutes from Exit 5 off Route 3, this home provides easy access for commuting while being tucked into an established neighborhood. The heart of the home is the kitchen, featuring granite countertops, maple cabinetry, a center island, double-door pantry, and dedicated wine storage perfect for everyday living and entertaining alike. The front-to-back living room showcases gleaming hardwood floors, elegant shadowboxing, and double crown molding, creating a warm and inviting gathering space. A standout feature is the impressive 25' x 25' great room above the oversized two-car garage, complete with cathedral ceilings and skylights that fill the space with natural light. Whether you envision a family room, game room, home office, or media space, the possibilities are endless. All four bedrooms offer hardwood flooring and generously sized closets, providing comfort and ample storage throughout. Enjoy your morning coffee in the sunroom overlooking the backyard, or relax on the back deck surrounded by mature landscaping and thoughtfully designed raised garden beds. With exceptional living space and a convenient Nashua location close to shopping, dining, schools, and major commuter routes, this is a home you'll be proud to call your own.
| 2 hours ago | Listing updated with changes from the MLS® | |
| 9 hours ago | Status changed to Active | |
| yesterday | Listing first seen on site |

Copyright 2026, PrimeMLS, Inc. All rights reserved. This information is deemed reliable, but not guaranteed. The data relating to real estate displayed on this display comes in part from the IDX Program of PrimeMLS. The information being provided is for consumers’ personal, noncommercial use and may not be used for any purpose other than to identify prospective properties consumers may be interested in purchasing.
Last checked: 2026-08-13 09:00 AM UTC