

1 Timberwood Drive 206Goffstown, NH 03045
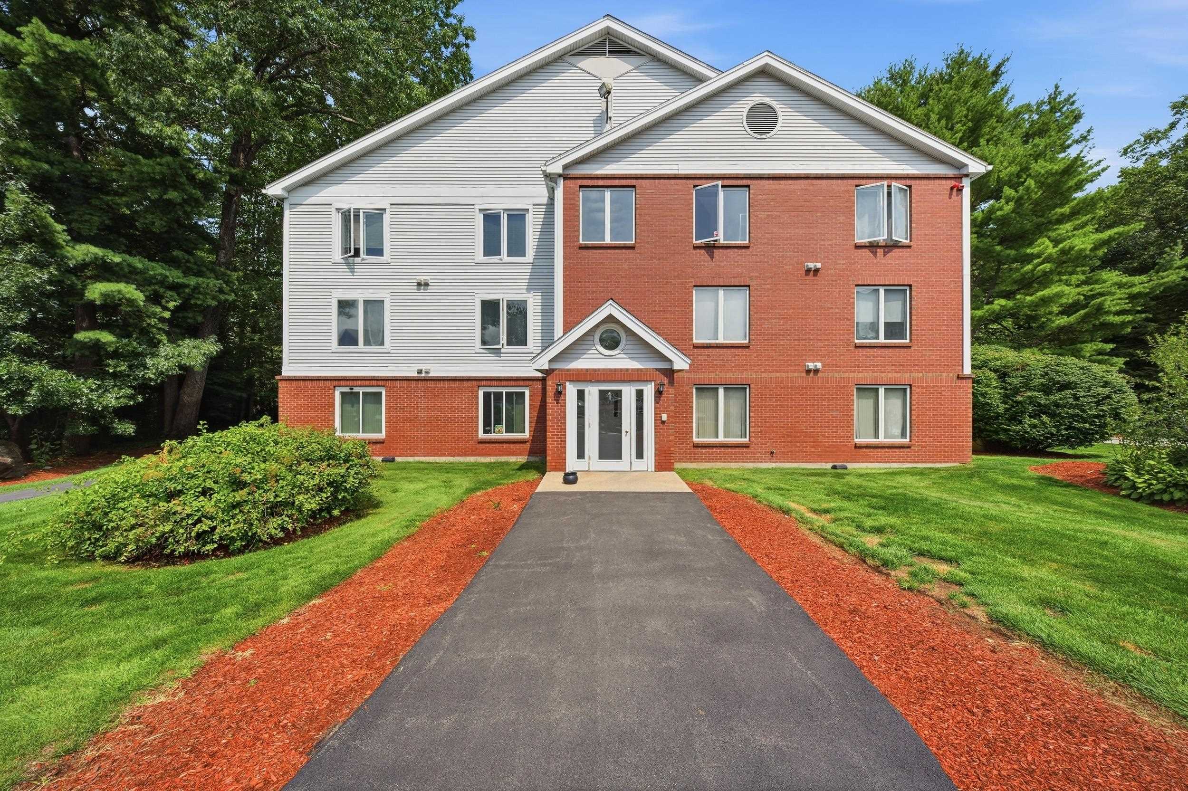
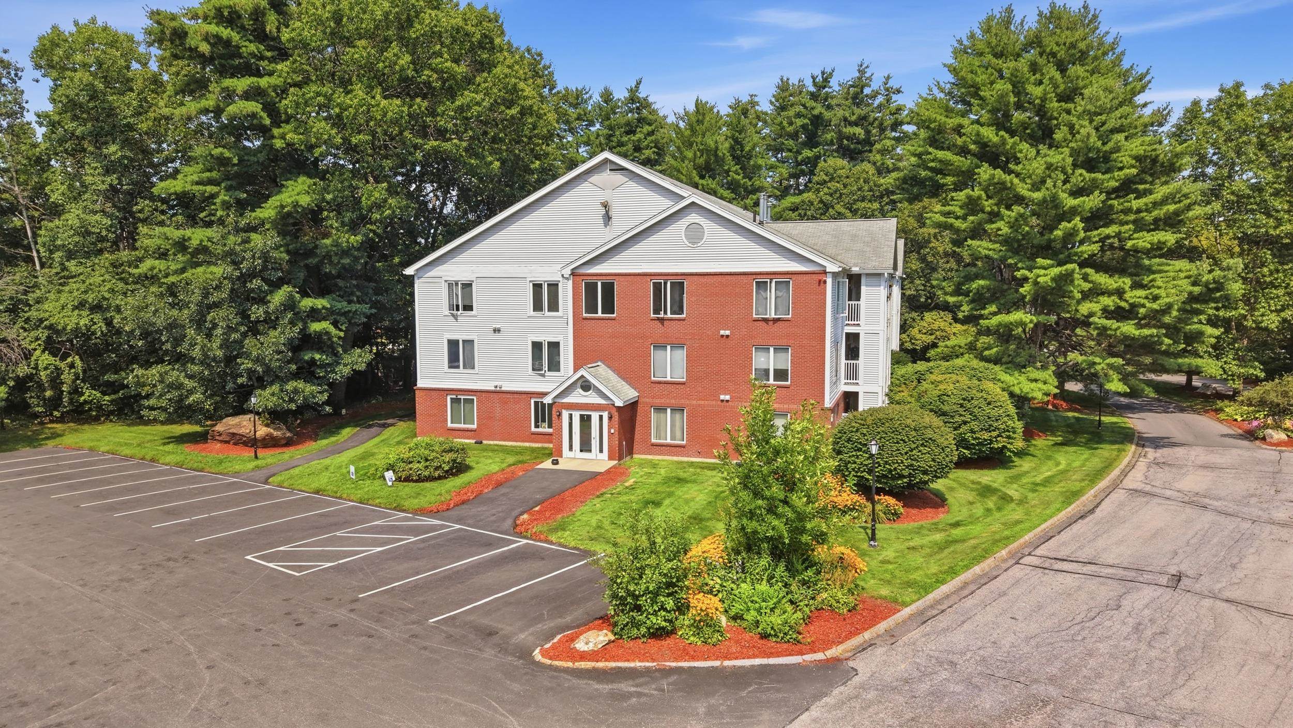
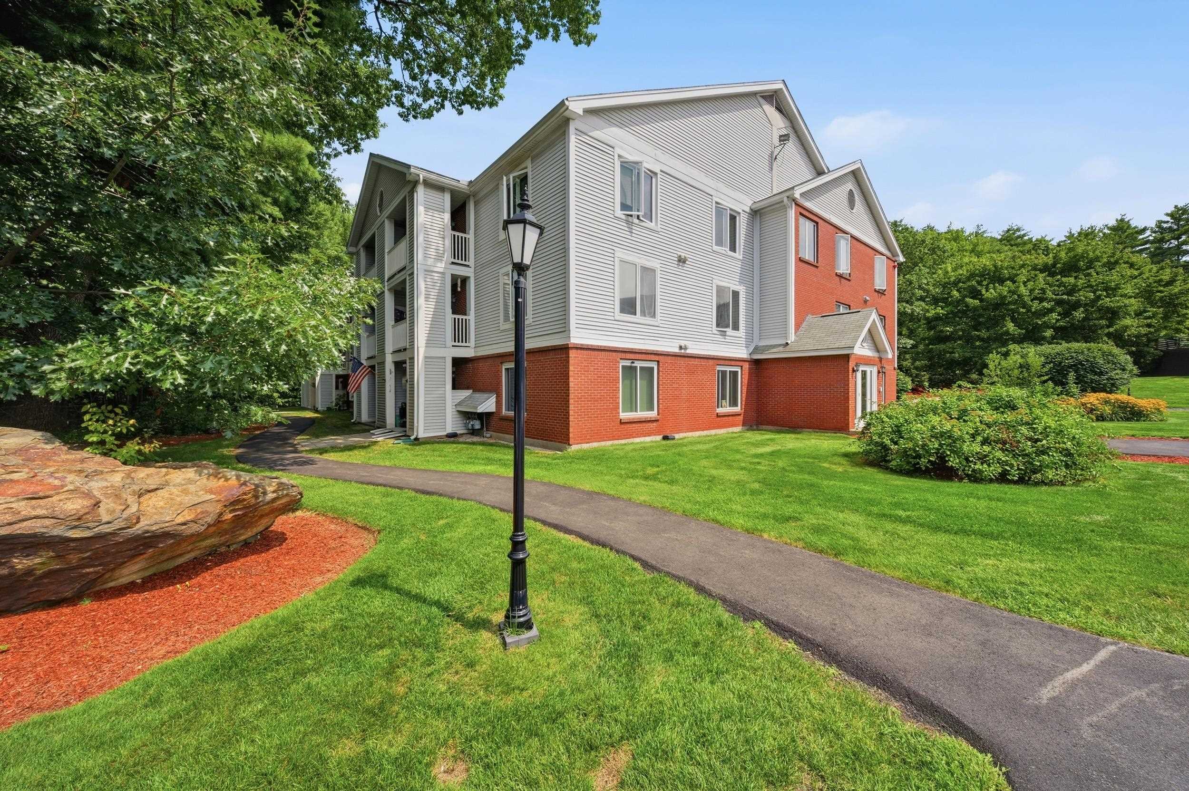
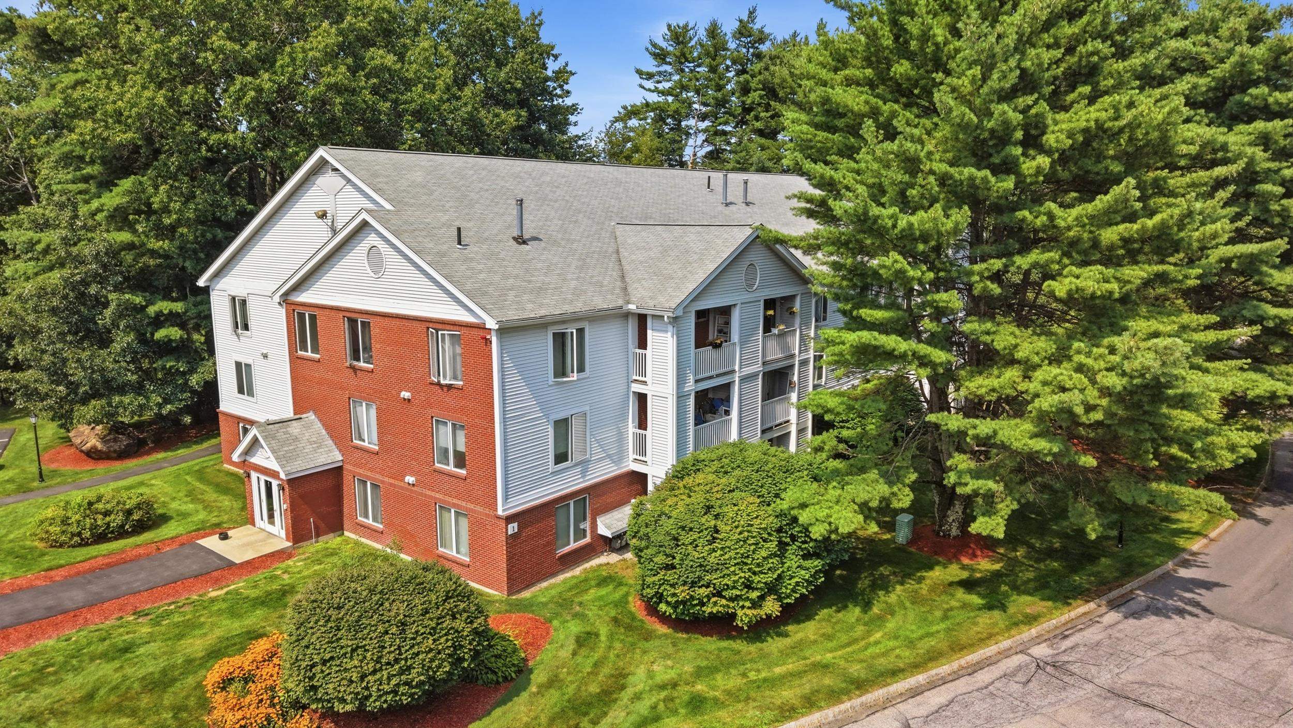
Enjoy the comfort and convenience of low-maintenance condo living in sought-after Goffstown! This inviting 2-bedroom, 1-bath garden-style condo is situated on the middle level and offers a comfortable, spacious feel. The open-concept living and dining area provides an ideal space for relaxing or entertaining, while the kitchen features ample cabinetry and counter space. Both bedrooms are generously sized with good closet storage, and in-unit laundry adds to the everyday convenience. A low condo fee makes this an especially attractive option, with community amenities that include a clubhouse, swimming pool, and tennis courts. Landscaping, snow removal, and exterior maintenance are also handled by the association, allowing you more time to enjoy your surroundings. Whether you're a first-time buyer, downsizing, or looking for an investment opportunity, this move-in-ready home is a great option. Conveniently located near shopping, dining, recreation, and commuter routes, you'll have easy access to all that Goffstown and the surrounding area have to offer. Easy to show, so schedule your private showing today!
| yesterday | Listing updated with changes from the MLS® | |
| a week ago | Price changed to $293,000 | |
| 4 weeks ago | Listing first seen on site |

Copyright 2026, PrimeMLS, Inc. All rights reserved. This information is deemed reliable, but not guaranteed. The data relating to real estate displayed on this display comes in part from the IDX Program of PrimeMLS. The information being provided is for consumers’ personal, noncommercial use and may not be used for any purpose other than to identify prospective properties consumers may be interested in purchasing.
Last checked: 2026-09-08 04:41 PM UTC