Save
Ask
Tour
Hide
Share
$539,000
1 Day On Site

8 St Andrews Circle 4
Nashua, NH 03062

Condominium|Coming Soon
3
Beds
2
Total Baths
2
Full Baths
1,632
SqFt
$330
/SqFt
1985
Built
County:
Hillsborough
Listing courtesy of Robyn Cote of Realty One Group Next Level
Call Now: 603-825-6696
Is this the listing for you? We can help make it yours.
603-825-6696
Upcoming Open Houses
Fri, Aug 14, 4:30 PM - 6:00 PM
Sun, Aug 16, 11:00 AM - 1:00 PM
8 St Andrews Circle 48 St Andrews Circle 48 St Andrews Circle 48 St Andrews Circle 4
Save
Ask
Tour
Hide
Share

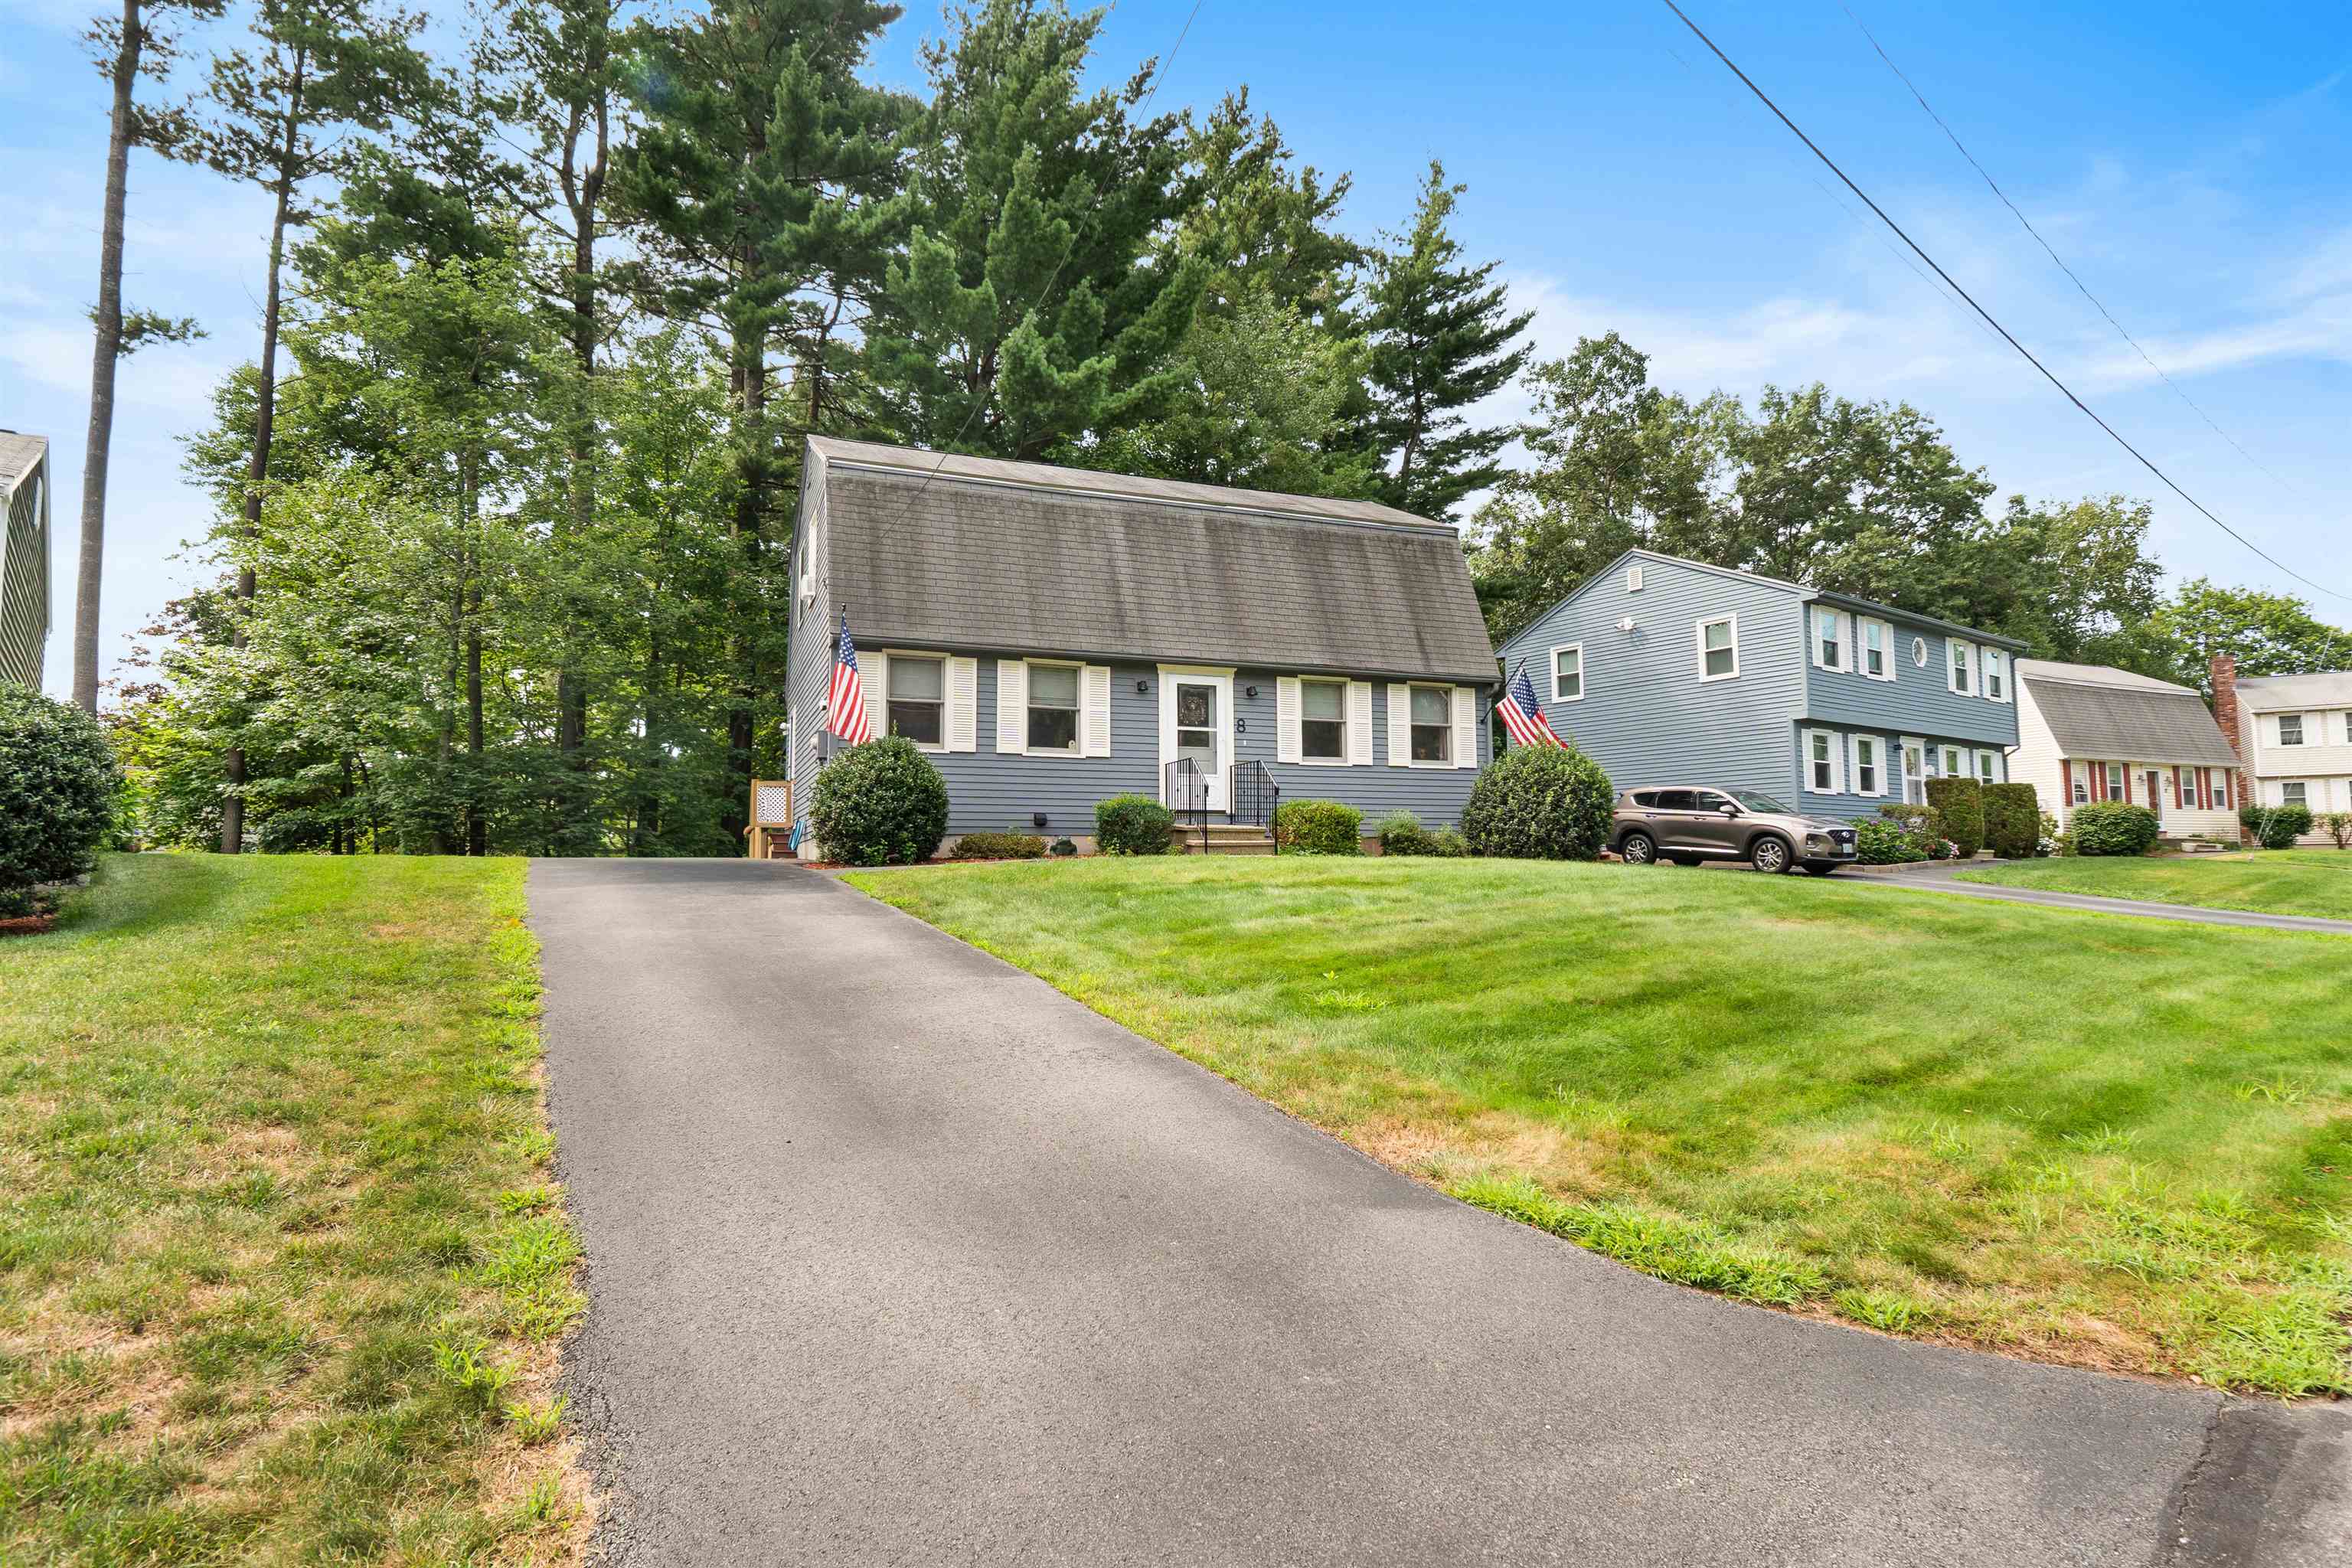
** Coming Soon! ** Stylish, updated, and move-in ready, this 3-bedroom, 2 full bath condo in desirable Killian Place Condo Association offers 1,632 sq ft of comfortable living and a low $210/month condo fee. Highlights include new quartz countertops, hickory flooring, hardwood stairs, a walk-in pantry, and beautifully refreshed baths with new vanities, faucets, tiled floors, toilets, and shower. Added improvements such as a new bulkhead, waterproofed basement walls, epoxy-painted basement floor, full-house water system, and smart 2-zone irrigation add peace of mind. Great location close to Route 3, shopping, and schools, plus association roof replacement planned for September 2026! Showings begin at the Open House Friday, August 14 from 4:30 PM to 6:00 PM, with a second Open House Sunday, August 16 from 11:00 AM to 1:00 PM.

Save
Ask
Tour
Hide
Share
Listing Snapshot
Price 
$539,000
Days On Site 
1 Day
Bedrooms 
3
Inside Area (SqFt) 
1,632 sqft
Total Baths 
2
Full Baths 
2
Partial Baths 
N/A
Lot Size 
N/A
Year Built 
1985
MLS® Number 
5104385
Status 
Coming Soon
Property Tax 
$6,702
HOA/Condo/Coop Fees 
$210 monthly
Sq Ft Source 
N/A
Friends & Family
Recent Activity
18 hours agoListing updated with changes from the MLS®
yesterdayListing first seen on site
General Features
Number Of Stories 
2
Parking 
PavedAssignedDriveway
Pets 
Breed RestrictionsYes
Property Sub Type 
Condominium
Sewer 
Public Sewer
SqFt Above 
1632
SqFt Total 
2448
Style 
DetachedGambrel
Utilities 
Cable Available
Water Source 
Public
Zoning 
Residential R-9
Interior Features
Appliances 
DishwasherDryerRefrigeratorWasherElectric CooktopWater Heater
Basement 
ConcreteFull
Cooling 
Central Air
Electric 
100 Amp ServiceCircuit Breakers
Flooring 
CarpetOtherWood
Heating 
Natural GasForced Air
Save
Ask
Tour
Hide
Share
Exterior Features
Construction Details 
Wood Siding
Patio And Porch 
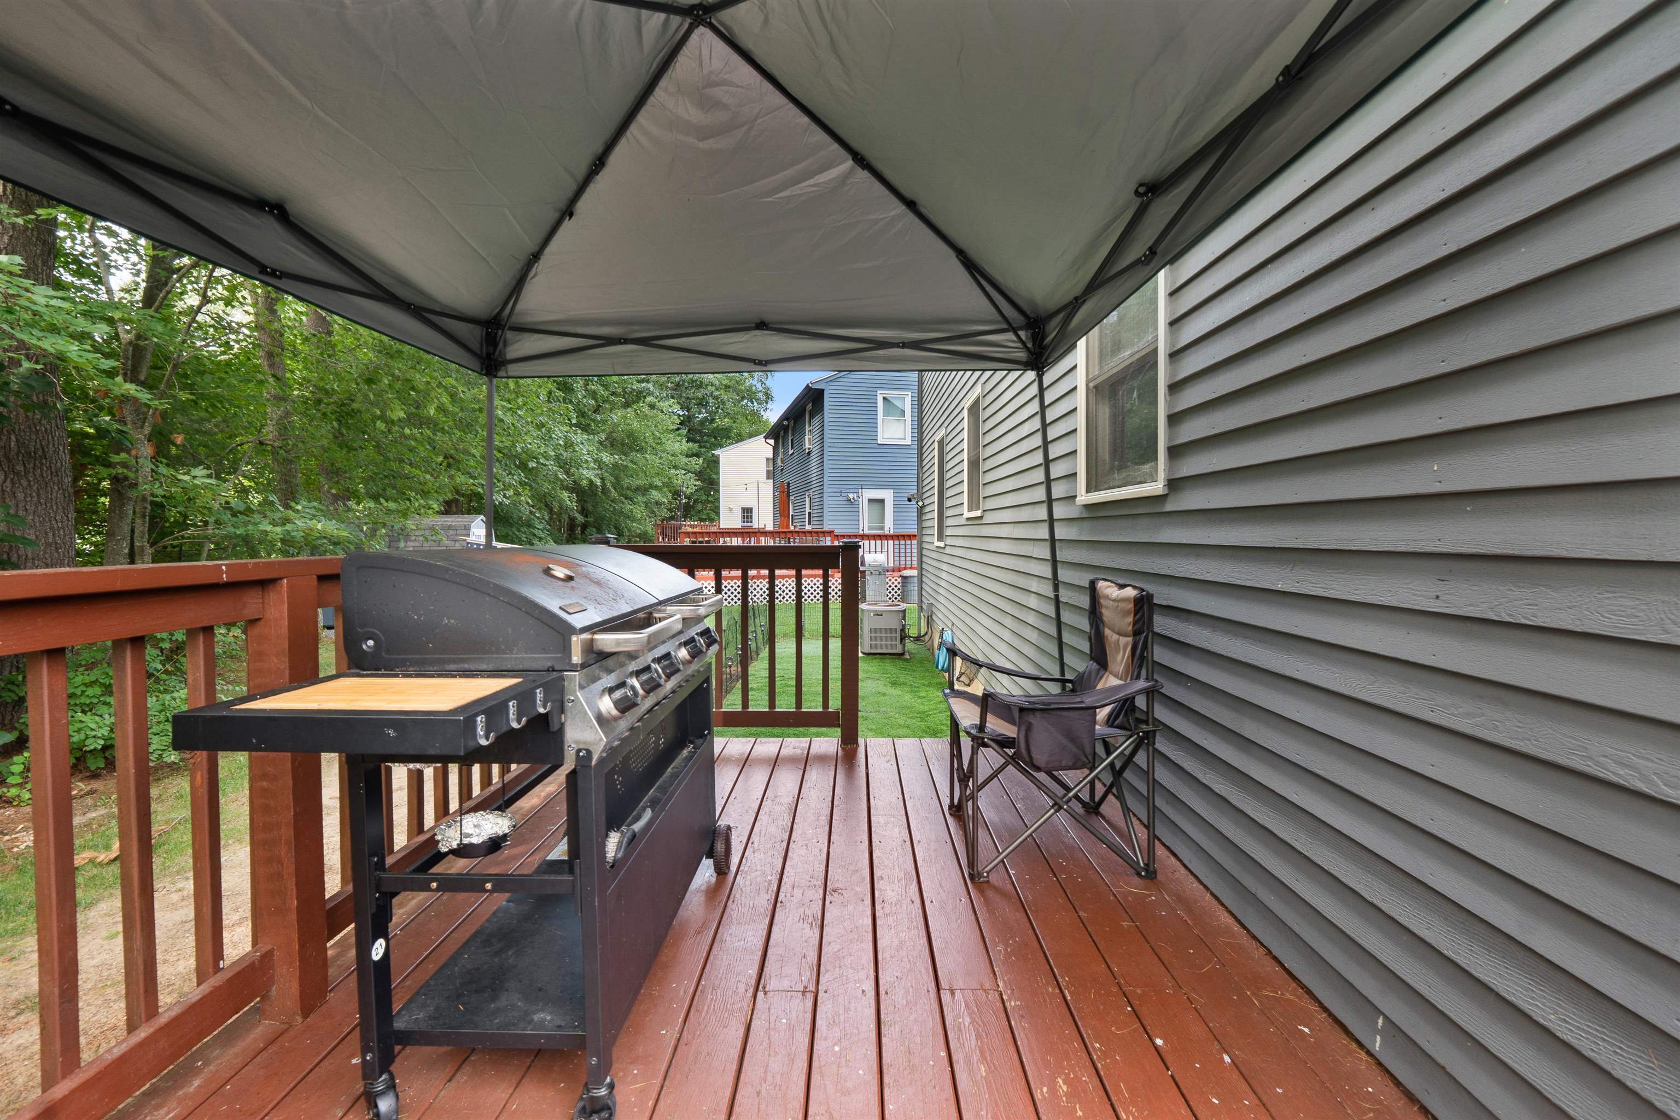
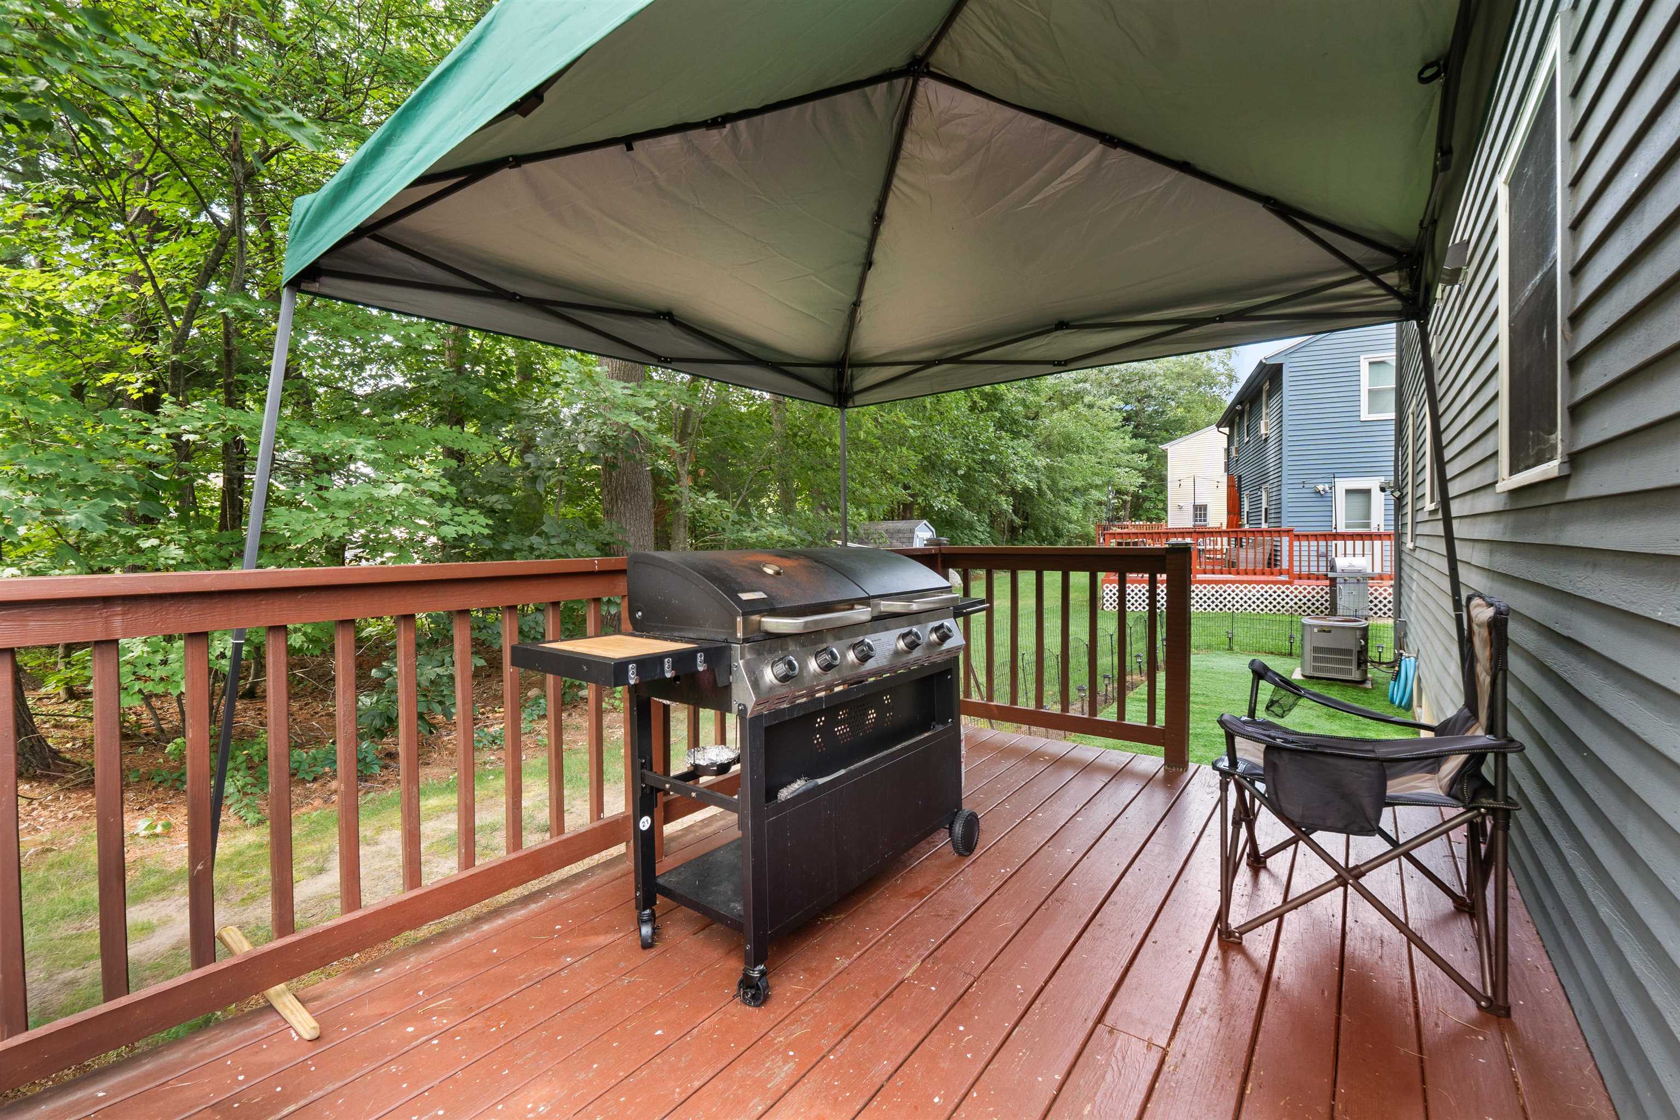
Deck
Roof 
Shingle
Community Features
Association Dues 
210
HOA Fee Frequency 
Monthly
School District 
Nashua School District
Schools
School District
Nashua School District
Elementary School
New Searles School
Middle School
Brian S. McCarthy Middle School
High School
Nashua High School South
Listing courtesy of Robyn Cote of Realty One Group Next Level


Copyright 2026, PrimeMLS, Inc. All rights reserved. This information is deemed reliable, but not guaranteed. The data relating to real estate displayed on this display comes in part from the IDX Program of PrimeMLS. The information being provided is for consumers’ personal, noncommercial use and may not be used for any purpose other than to identify prospective properties consumers may be interested in purchasing.
Last checked: 2026-08-13 09:00 AM UTC
Neighborhood & Commute
Source: Walkscore
Disclosure: Community information and market data powered by Constellation Data Labs. Information is deemed reliable but not guaranteed.
Save
Ask
Tour
Hide
Share