Save
Ask
Tour
Hide
Share
$495,000
15 Days On Site

156 Kenberma Street
Manchester, NH 03103

Single Family Residence|Pending
3
Beds
2
Total Baths
1
Full Bath
1
Partial Bath
1,444
SqFt
$343
/SqFt
1955
Built
County:
Hillsborough
Listing courtesy of Michael DiMarzo of Century 21 North East
Call Now: 603-825-6696
Is this the listing for you? We can help make it yours.
603-825-6696
156 Kenberma Street156 Kenberma Street156 Kenberma Street156 Kenberma Street
Save
Ask
Tour
Hide
Share

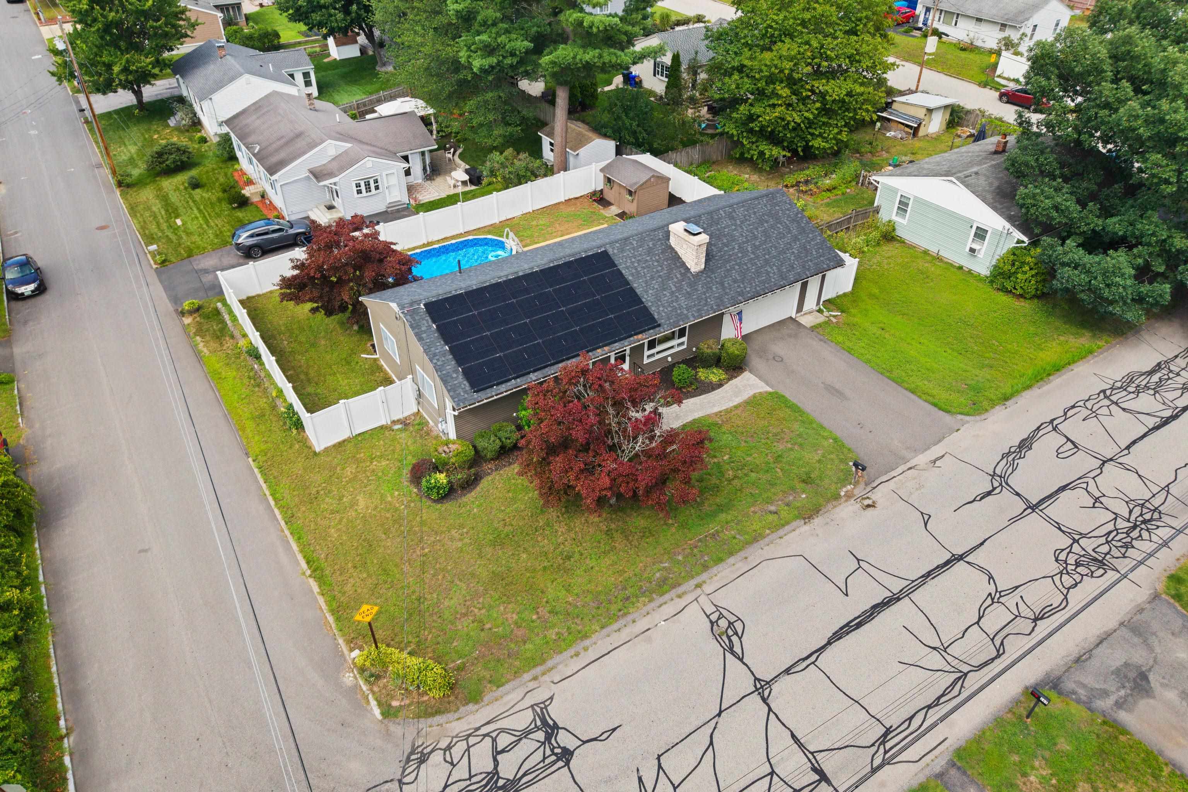
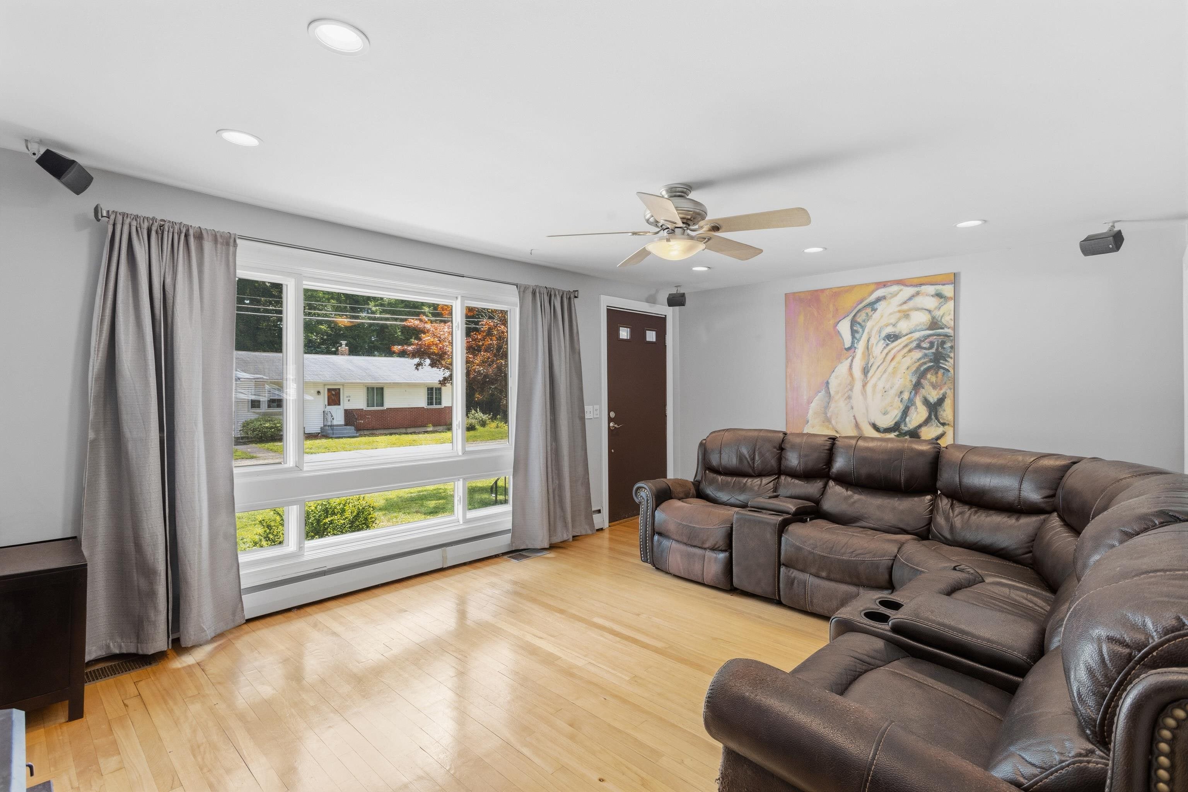
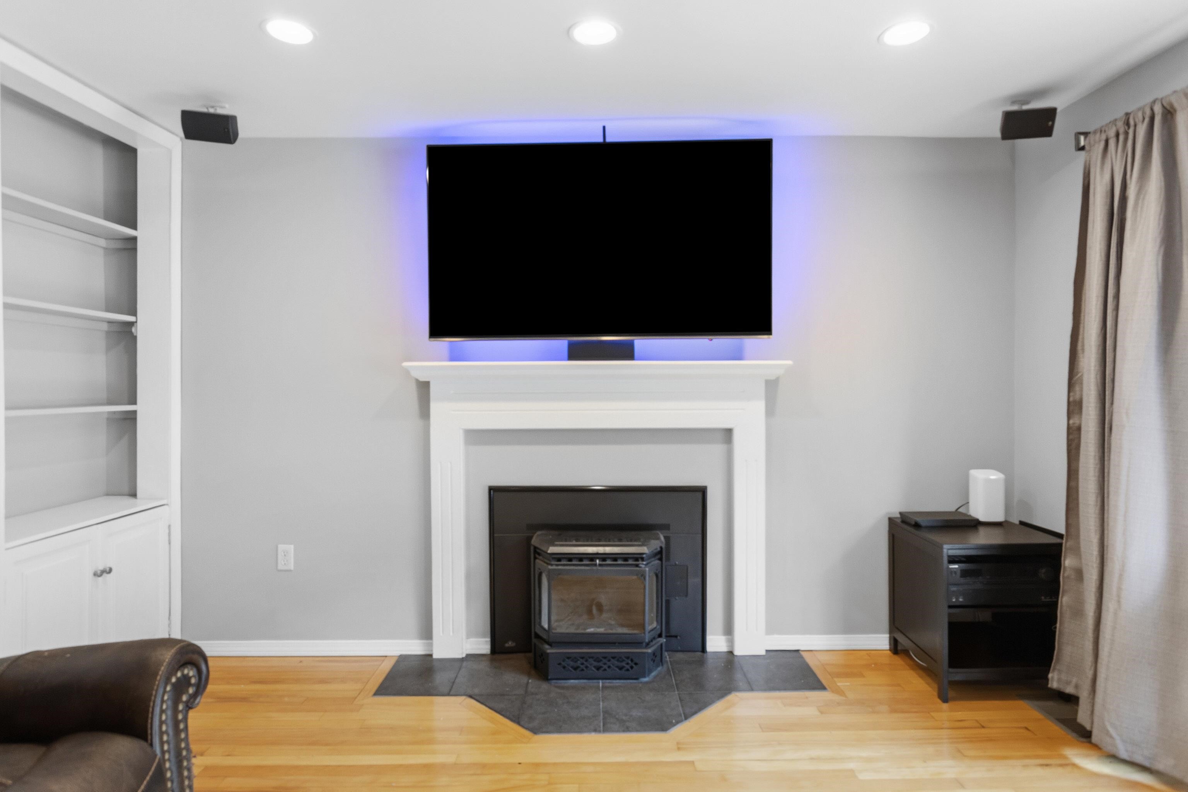
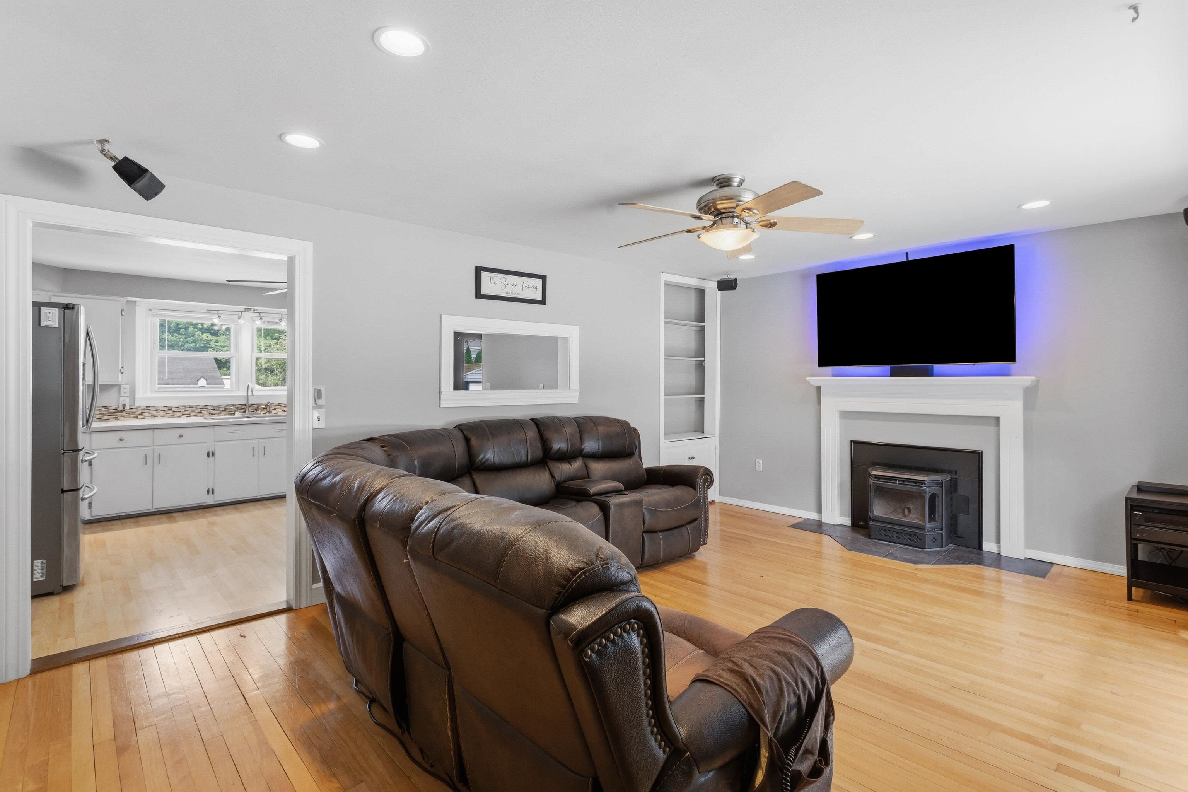
Save thousands on your energy costs with this Solar System ranch-style home is situated on a corner lot and features main-level living with oversized windows that bring in abundant natural light. The main level includes a living room equipped with surround-sound speakers and a pellet stove insert, an eat-in kitchen, 3 bedrooms, a full bathroom, and an heated oversized two-car garage with a workbench area. The home has been freshly painted throughout with many custom improvements inside and out. The lower level with flexible entertainment space with bar just waiting for your personal touch with a laundry center, a utility storage room, an additional storage room, a half bath & a bonus room with closet. Outside, the fenced-in backyard boasts a refurbished pool, shed, & new outer deck. Additionally, the updated roof features a solar panel system for all your power needs. This property is conveniently located near local amenities and is a must-see. Showing available now before Open House Saturday August 15th 11am to 12:30pm.

Save
Ask
Tour
Hide
Share
Listing Snapshot
Price 
$495,000
Days On Site 
15 Days
Bedrooms 
3
Inside Area (SqFt) 
1,444 sqft
Total Baths 
2
Full Baths 
1
Partial Baths 
1
Lot Size 
0.19 Acres
Year Built 
1955
MLS® Number 
5104389
Status 
Pending
Property Tax 
$6,212
HOA/Condo/Coop Fees 
N/A
Sq Ft Source 
N/A
Friends & Family
Recent Activity
7 days agoListing updated with changes from the MLS®
a week agoStatus changed to Pending
2 weeks agoPrice changed to $495,000
2 weeks agoListing first seen on site
General Features
Acres 
0.19
Energy Features 
Solar
Garage 
Yes
Garage Spaces 
2
Number Of Stories 
1
Parking 
PavedHeated GarageGarage
Parking Spaces 
2
Property Sub Type 
Single Family Residence
Sewer 
Public Sewer
SqFt Above 
1144
SqFt Below 
300
SqFt Total 
2288
Style 
Ranch
Utilities 
Cable Available
Water Source 
Public
Zoning 
Residential
Interior Features
Appliances 
RefrigeratorElectric Range
Basement 
ConcreteFinishedPartially FinishedStorage Space
Cooling 
Central AirWhole House Fan
Electric 
200+ Amp ServiceCircuit Breakers
Flooring 
Ceramic TileConcreteHardwoodLaminate
Heating 
Hot Water
Interior 
Bar
Save
Ask
Tour
Hide
Share
Exterior Features
Construction Details 
Vinyl Siding
Lot Features 
Corner LotLevel
Other Structures 
Shed(s)
Patio And Porch 
Deck
Roof 
Shingle
Community Features
School District 
Manchester Sch Dst SAU #37
Schools
School District
Manchester Sch Dst SAU #37
Elementary School
Highland-Goffs Falls School
Middle School
Southside Middle School
High School
Manchester Memorial High Sch
Listing courtesy of Michael DiMarzo of Century 21 North East


Copyright 2026, PrimeMLS, Inc. All rights reserved. This information is deemed reliable, but not guaranteed. The data relating to real estate displayed on this display comes in part from the IDX Program of PrimeMLS. The information being provided is for consumers’ personal, noncommercial use and may not be used for any purpose other than to identify prospective properties consumers may be interested in purchasing.
Last checked: 2026-08-25 09:20 AM UTC
Neighborhood & Commute
Source: Walkscore
Disclosure: Community information and market data powered by Constellation Data Labs. Information is deemed reliable but not guaranteed.
Save
Ask
Tour
Hide
Share