Save
Ask
Tour
Hide
Share
$389,000
1 Day On Site

3 Hanover Street
Concord, NH 03301

Single Family Residence|Coming Soon
2
Beds
1
Total Bath
1
Full Bath
1,128
SqFt
$345
/SqFt
1920
Built
County:
Merrimack
Listing courtesy of Julianne Black of BHHS Verani Concord Phone: 603-991-8713
Call Now: 603-825-6696
Is this the listing for you? We can help make it yours.
603-825-6696
Upcoming Open Houses
Sat, Aug 22, 11:00 AM - 2:00 PM
3 Hanover Street3 Hanover Street3 Hanover Street3 Hanover Street
Save
Ask
Tour
Hide
Share

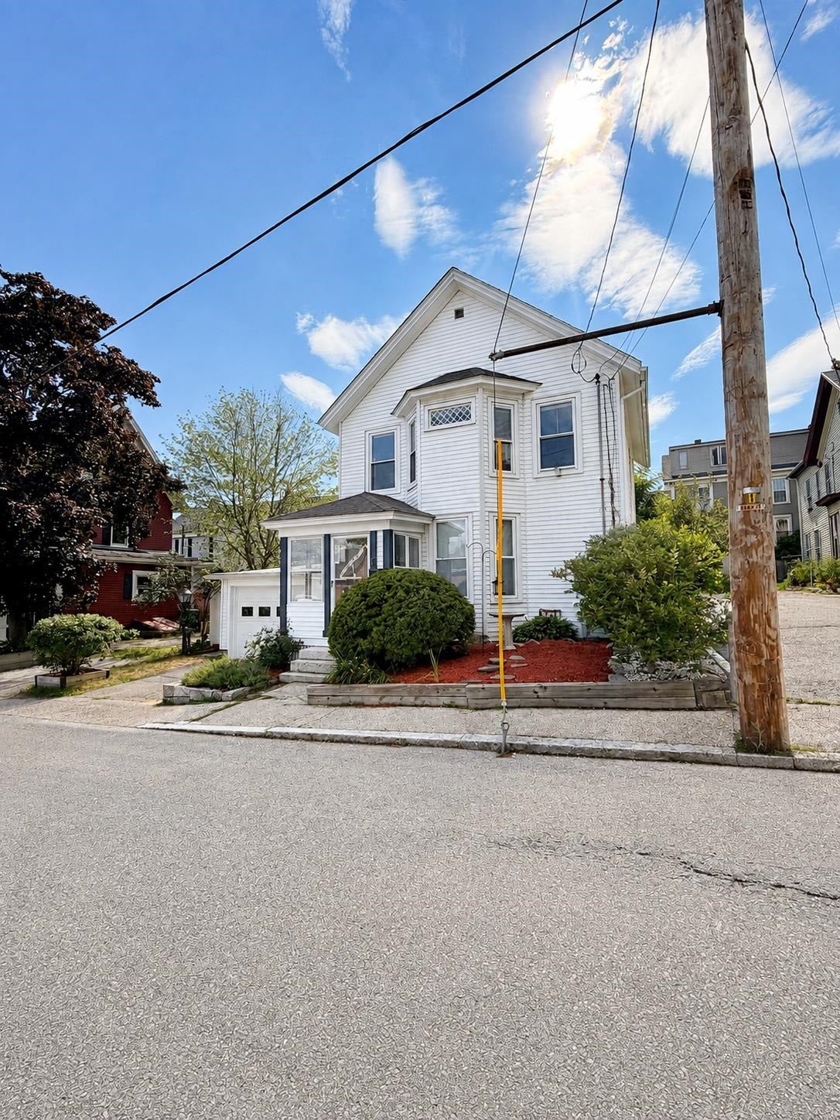
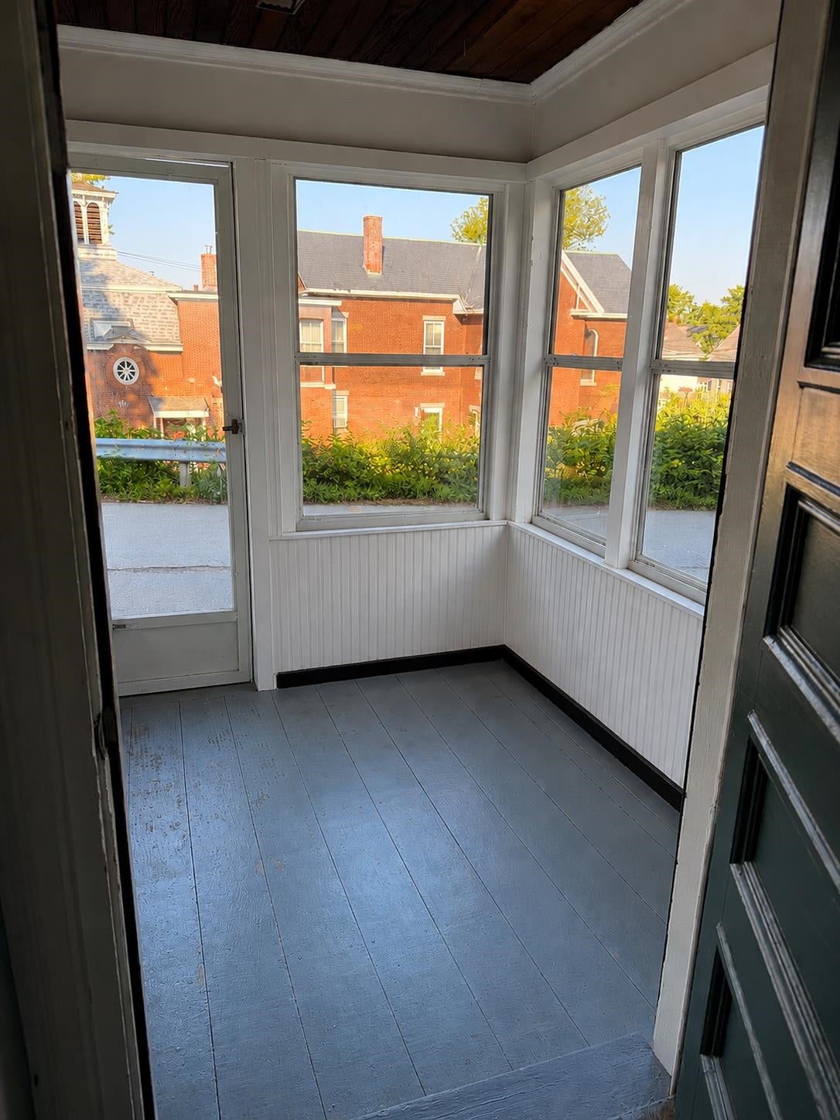
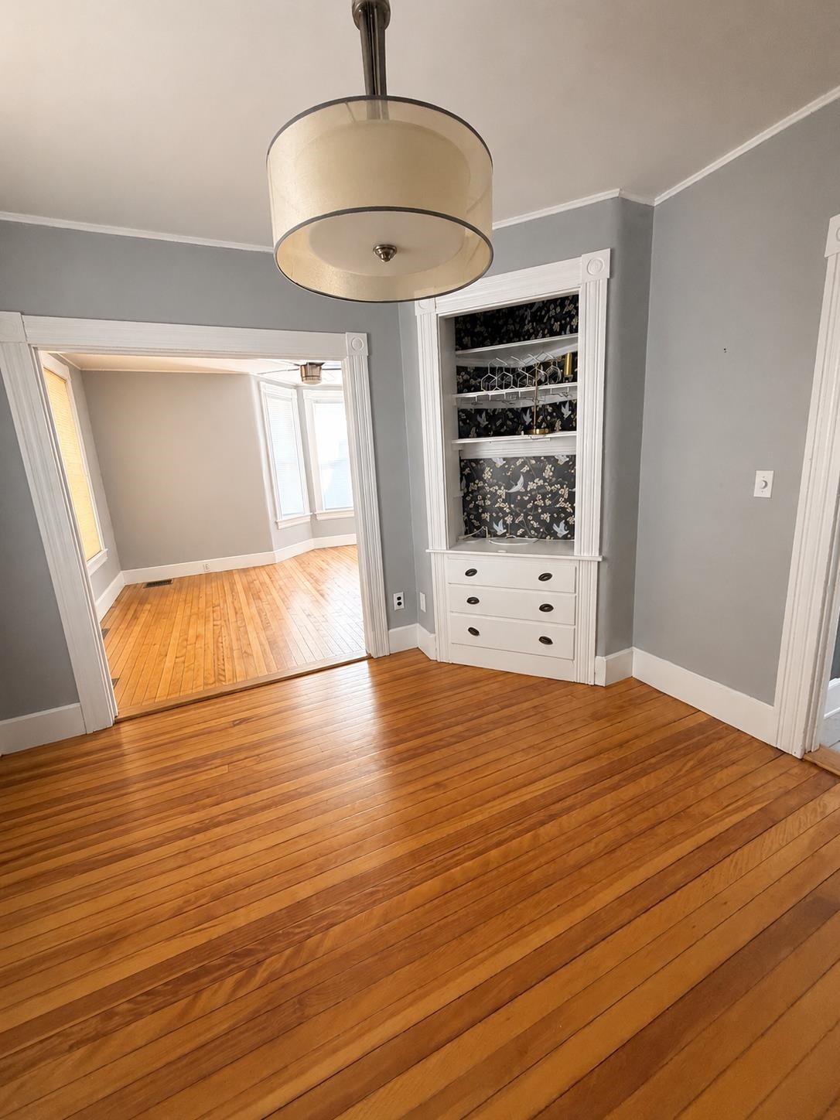
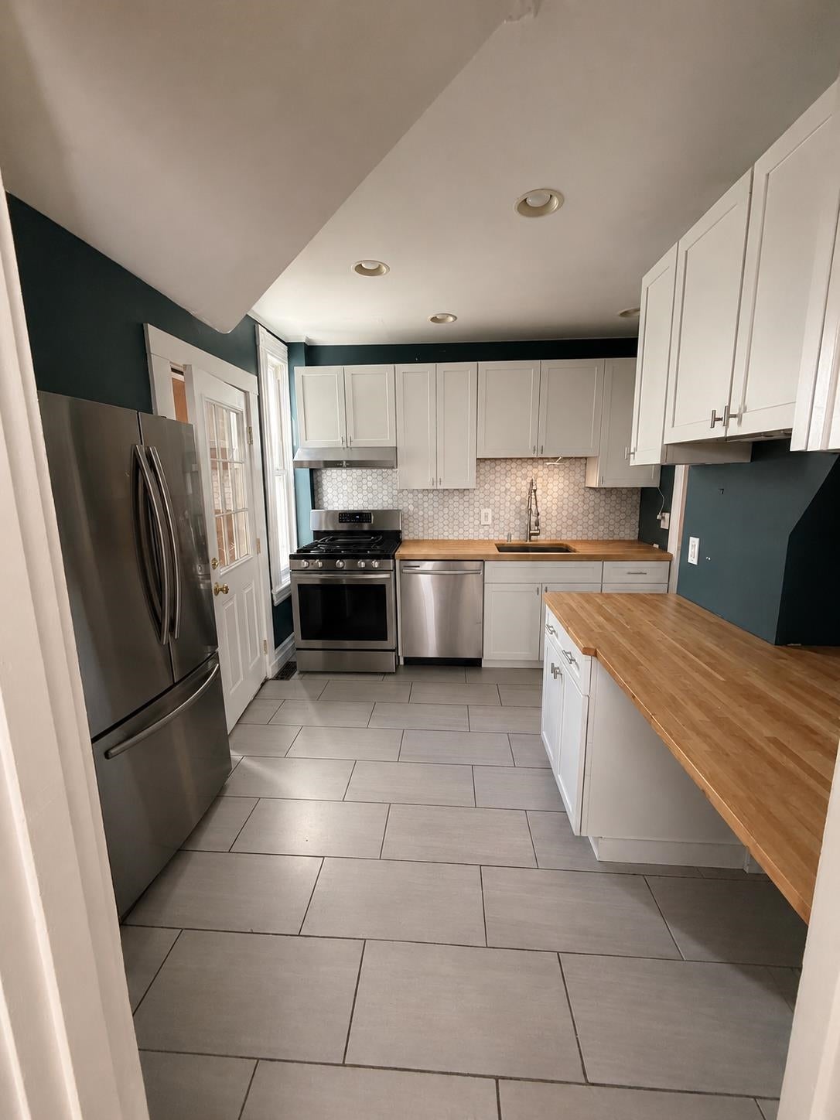
Welcome to 3 Hanover Street, where classic New England charm meets the convenience of downtown Concord living. This well-maintained 2 bedroom home also features a dedicated office, with picturesque views of the State House, offering the flexibility to work from home, create a hobby space, or accommodate guests. Inside, you'll find a spacious living room with a cozy wood fireplace, a formal dining room, and a updated functional kitchen ready for everyday living and entertaining. A welcoming front mudroom provides the perfect drop zone for New England's changing seasons, while the home's abundant storage is a rare find for a property of this era. Step outside to enjoy a private outdoor entertaining area, ideal for summer barbeques, morning coffee, or relaxing evenings. The detached one car garage adds additional storage and convenience. Located in the heart of downtown Concord, you'll love being in walking distance from local restaurants, shopping, schools, parks, Concord Hospital and all the amenities the Capital City has to offer. A park and playground steps away provide even more outdoor enjoyment right outside your door. 3 Hanover Street is ready to welcome you home. Open House Saturday, August 22, 2026. 11-2.

Save
Ask
Tour
Hide
Share
Listing Snapshot
Price 
$389,000
Days On Site 
1 Day
Bedrooms 
2
Inside Area (SqFt) 
1,128 sqft
Total Baths 
1
Full Baths 
1
Partial Baths 
N/A
Lot Size 
0.04 Acres
Year Built 
1920
MLS® Number 
5104425
Status 
Coming Soon
Property Tax 
$7,000
HOA/Condo/Coop Fees 
N/A
Sq Ft Source 
N/A
Friends & Family
Recent Activity
yesterdayListing updated with changes from the MLS®
yesterdayListing first seen on site
General Features
Acres 
0.04
Foundation 
Stone
Garage 
Yes
Garage Spaces 
1
Number Of Stories 
2
Parking 
PavedGarageOn Street
Parking Spaces 
1
Property Sub Type 
Single Family Residence
Sewer 
Public Sewer
SqFt Above 
1128
SqFt Total 
2228
Style 
Freestanding
Utilities 
Cable Available
Water Source 
Public
Zoning 
Residential
Interior Features
Appliances 
DishwasherDryerRefrigeratorMicrowaveWasher
Basement 
FinishedPartialUnfinished
Electric 
100 Amp ServiceCircuit Breakers
Flooring 
Ceramic TileWood
Heating 
Natural GasForced Air
Save
Ask
Tour
Hide
Share
Exterior Features
Construction Details 
Aluminum Siding
Lot Features 
City Lot
Patio And Porch 
PatioPorch
Roof 
Shingle
Community Features
School District 
Concord School District SAU #8
Schools
School District
Concord School District SAU #8
Elementary School
Christa McAuliffe School
Middle School
Rundlett Middle School
High School
Concord High School
Listing courtesy of Julianne Black of BHHS Verani Concord Phone: 603-991-8713


Copyright 2026, PrimeMLS, Inc. All rights reserved. This information is deemed reliable, but not guaranteed. The data relating to real estate displayed on this display comes in part from the IDX Program of PrimeMLS. The information being provided is for consumers’ personal, noncommercial use and may not be used for any purpose other than to identify prospective properties consumers may be interested in purchasing.
Last checked: 2026-08-13 09:00 AM UTC
Neighborhood & Commute
Source: Walkscore
Disclosure: Community information and market data powered by Constellation Data Labs. Information is deemed reliable but not guaranteed.
Save
Ask
Tour
Hide
Share