Save
Ask
Tour
Hide
Share
$500,000
1 Day On Site

50 Catalina Lane
Nashua, NH 03064

For Sale|Single Family Residence|Active
3
Beds
3
Total Baths
1
Full Bath
2
Partial Baths
1,674
SqFt
$299
/SqFt
1970
Built
County:
Hillsborough
Listing courtesy of Tom Bolduc of Keller Williams Realty-Metropolitan
Call Now: 603-825-6696
Is this the listing for you? We can help make it yours.
603-825-6696
Upcoming Open Houses
Thu, Aug 13, 4:00 PM - 6:00 PM
50 Catalina Lane50 Catalina Lane50 Catalina Lane50 Catalina Lane
Save
Ask
Tour
Hide
Share

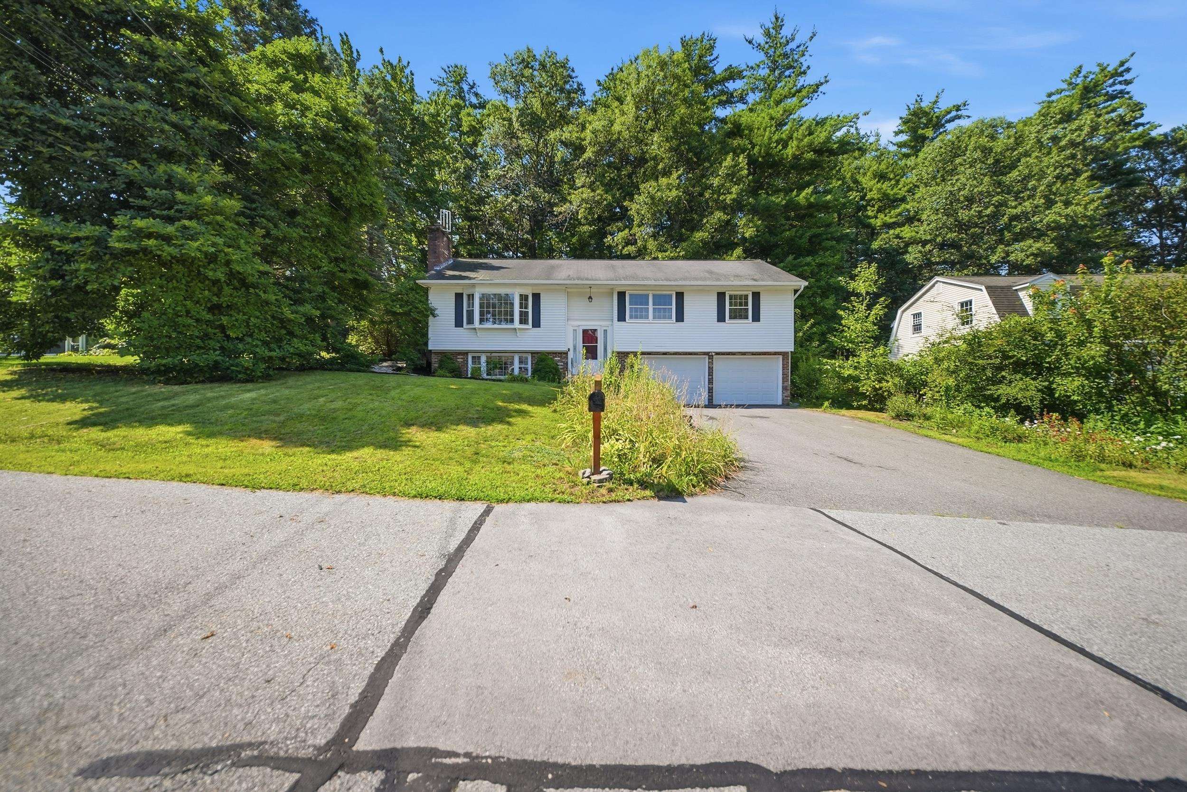
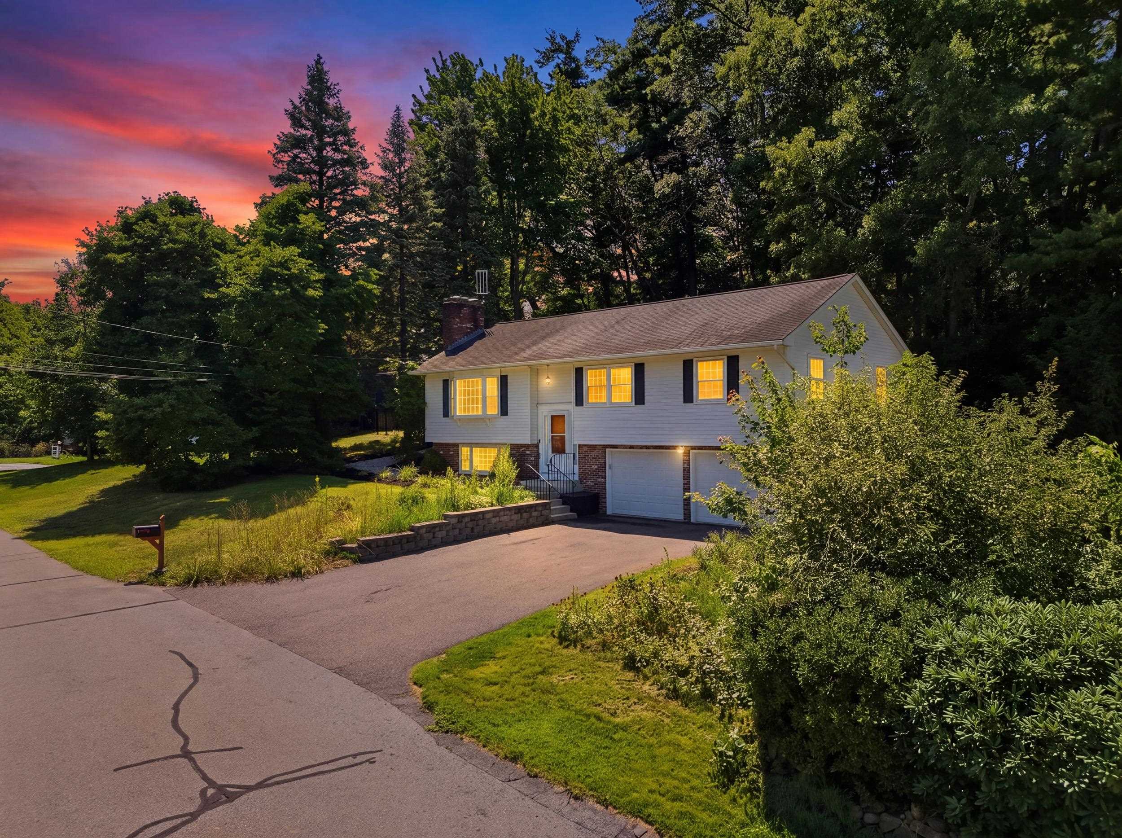
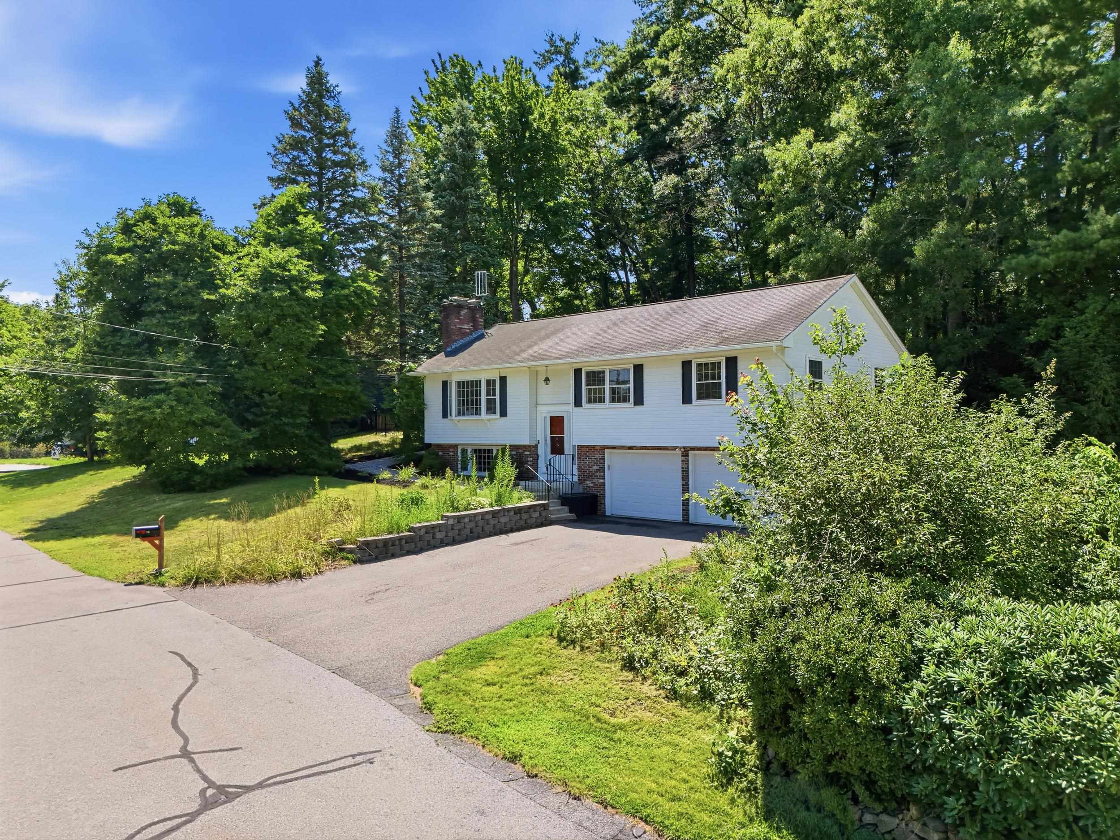
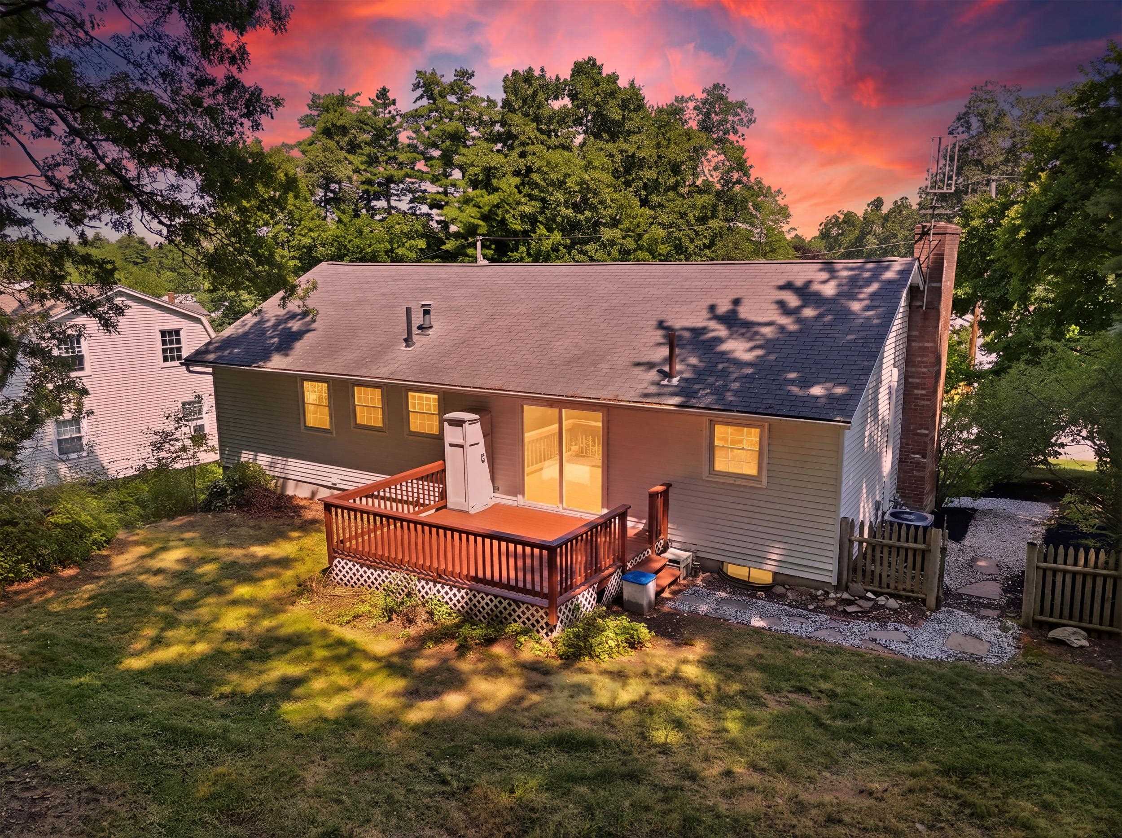
Nestled in the desirable Deerhaven neighborhood, this well-maintained 3-bedroom, 3-bath home offers the space, comfort, and versatility you’ve been looking for! This home features a thoughtfully designed living space with beautiful hardwood floors throughout the main living areas. The updated kitchen is equipped with stainless steel appliances, a gas range, dishwasher, and plenty of functionality. The primary suite offers the added convenience of a private half-bath ensuite, while a full bath serves the main level. Downstairs, the spacious bonus family room provides the perfect place to relax, gather, or entertain, complete with a cozy fireplace. An additional flexible room offers excellent potential as a fourth bedroom, home office, gym, or hobby space. The lower level also includes laundry and a half bath already plumbed for a shower, offering an easy opportunity to create a ¾ bath and add even more functionality. Enjoy the efficiency and comfort of a two-car garage and a private deck overlooking the backyard. With generous living space both inside and out, this home offers plenty of room to grow and make it your own. Conveniently located near shopping, dining, parks, and major commuter routes, this Deerhaven gem is one you won’t want to miss! Showings begin at the open house Thursday 8/13 from 4pm-6pm

Save
Ask
Tour
Hide
Share
Listing Snapshot
Price 
$500,000
Days On Site 
1 Day
Bedrooms 
3
Inside Area (SqFt) 
1,674 sqft
Total Baths 
3
Full Baths 
1
Partial Baths 
2
Lot Size 
0.23 Acres
Year Built 
1970
MLS® Number 
5104478
Status 
Active
Property Tax 
$7,846
HOA/Condo/Coop Fees 
N/A
Sq Ft Source 
N/A
Friends & Family
Recent Activity
3 hours agoListing updated with changes from the MLS®
10 hours agoStatus changed to Active
yesterdayListing first seen on site
General Features
Acres 
0.23
Garage 
Yes
Garage Spaces 
2
Number Of Stories 
2
Parking 
PavedUnderground
Parking Spaces 
2
Property Sub Type 
Single Family Residence
Sewer 
Public Sewer
SqFt Above 
1194
SqFt Below 
480
SqFt Total 
2514
Style 
Raised Ranch
Utilities 
Cable Available
Water Source 
Public
Zoning 
RES
Interior Features
Appliances 
DishwasherDryerWasherGas Range
Basement 
FinishedWalk-Out Access
Cooling 
Central Air
Electric 
200+ Amp ServiceCircuit Breakers
Flooring 
Hardwood
Heating 
Hot WaterForced Air
Save
Ask
Tour
Hide
Share
Exterior Features
Construction Details 
Aluminum SidingBrick
Lot Features 
LevelWoodedCity Lot
Patio And Porch 
Deck
Roof 
Shingle
Community Features
School District 
Nashua School District
Schools
School District
Nashua School District
Elementary School
Charlotte Ave Elem School
Middle School
Pennichuck Junior High School
High School
Nashua High School North
Listing courtesy of Tom Bolduc of Keller Williams Realty-Metropolitan


Copyright 2026, PrimeMLS, Inc. All rights reserved. This information is deemed reliable, but not guaranteed. The data relating to real estate displayed on this display comes in part from the IDX Program of PrimeMLS. The information being provided is for consumers’ personal, noncommercial use and may not be used for any purpose other than to identify prospective properties consumers may be interested in purchasing.
Last checked: 2026-08-13 09:48 AM UTC
Neighborhood & Commute
Source: Walkscore
Disclosure: Community information and market data powered by Constellation Data Labs. Information is deemed reliable but not guaranteed.
Save
Ask
Tour
Hide
Share