Save
Ask
Tour
Hide
Share
$569,900
1 Day On Site

565 Vinton Street
Manchester, NH 03103

Single Family Residence|Coming Soon
4
Beds
2
Total Baths
1
Full Bath
1
Partial Bath
2,019
SqFt
$282
/SqFt
1963
Built
County:
Hillsborough
Listing courtesy of The Adams Home Team of Keller Williams Gateway Realty
Call Now: 603-825-6696
Is this the listing for you? We can help make it yours.
603-825-6696
Upcoming Open Houses
Sat, Aug 15, 11:00 AM - 1:00 PM
Sun, Aug 16, 1:00 PM - 3:00 PM
565 Vinton Street565 Vinton Street565 Vinton Street565 Vinton Street
Save
Ask
Tour
Hide
Share

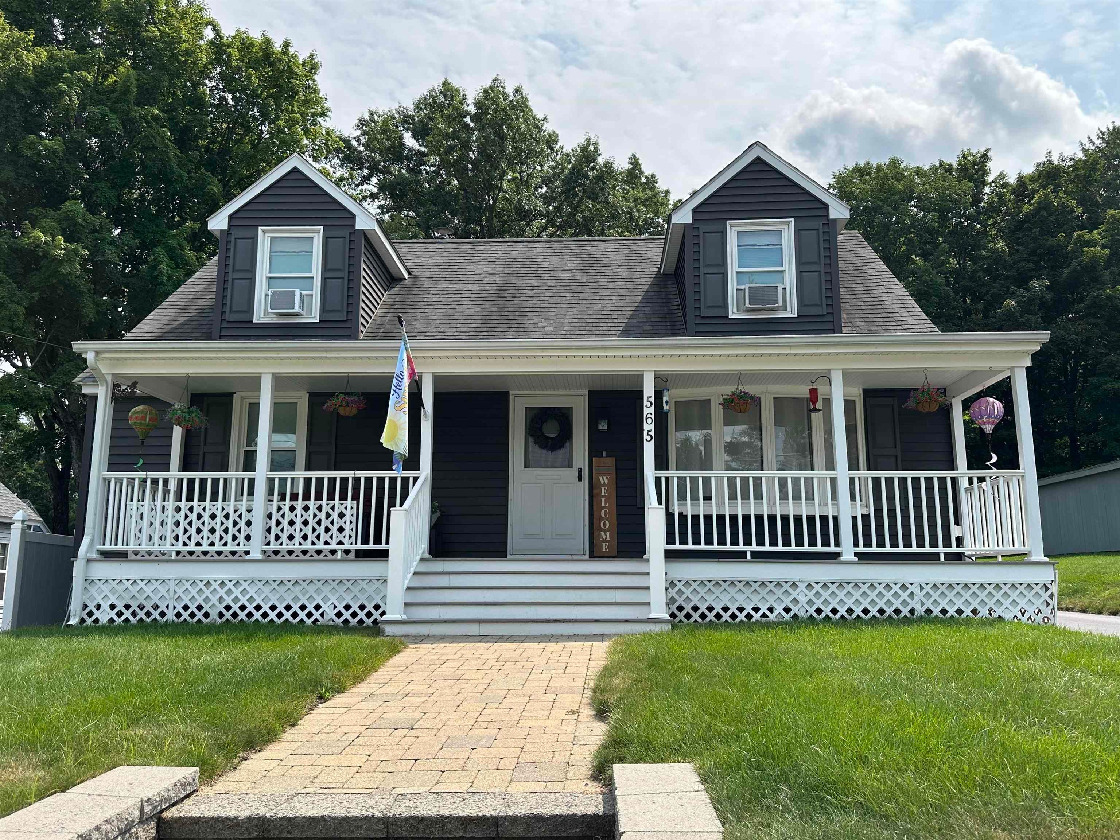
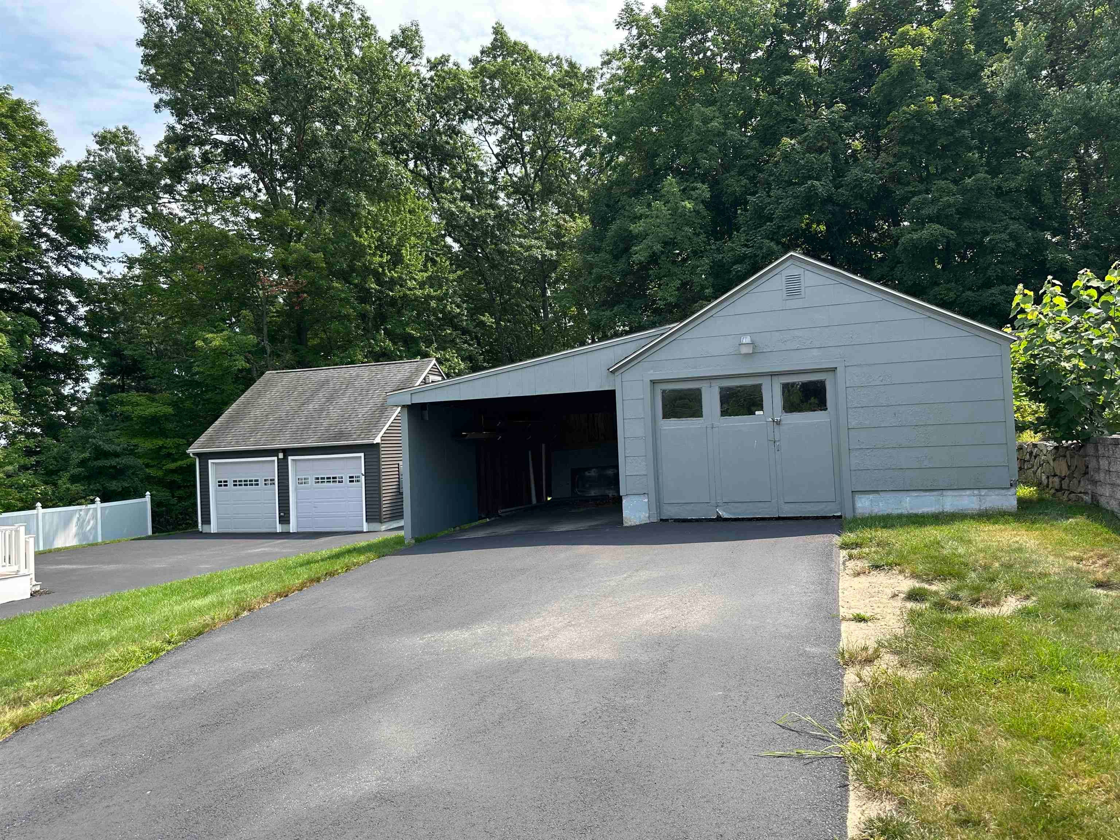
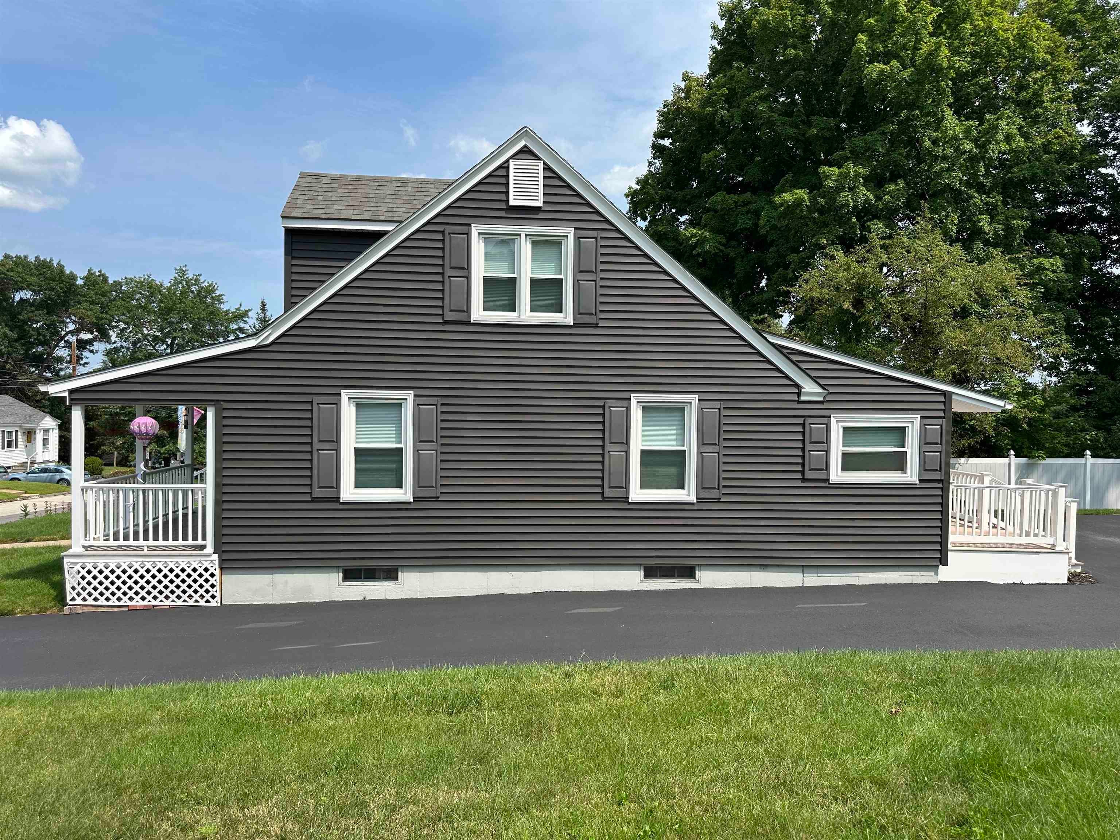
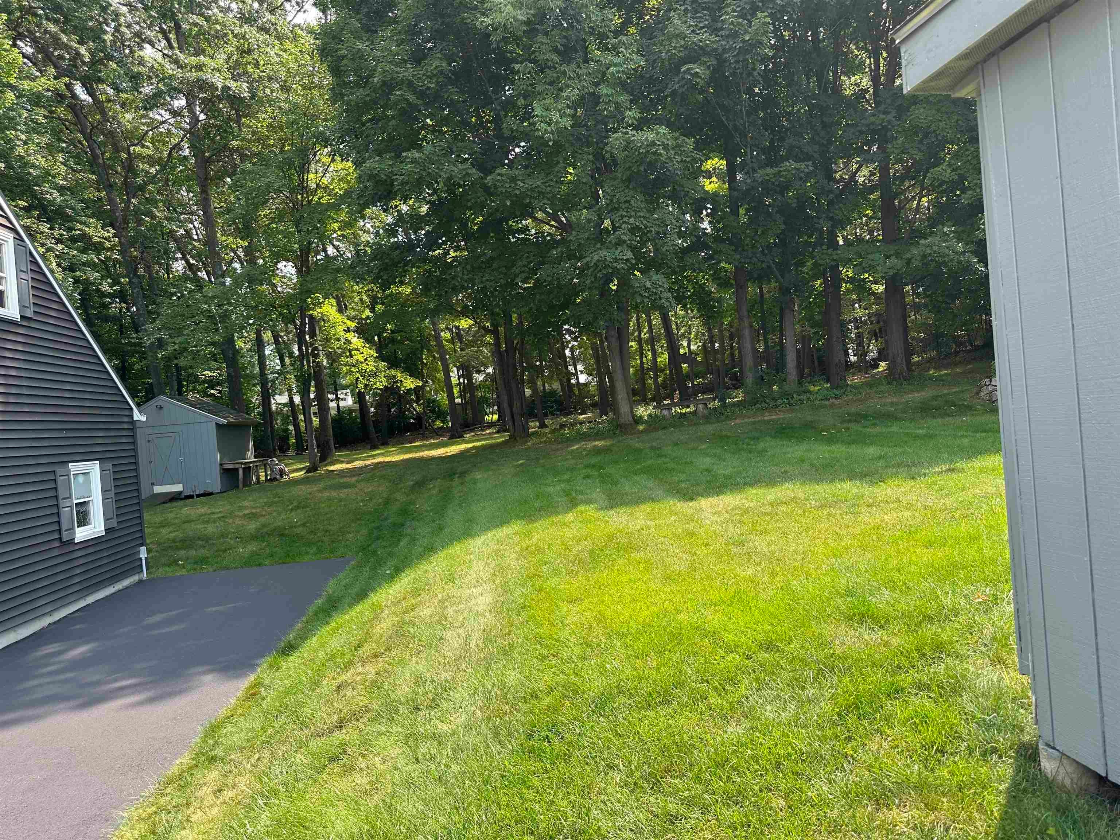
Welcome to 565 Vinton Street! Set on nearly an acre, this charming Cape offers four bedrooms, 1½ baths and plenty of versatility. The first floor features two bedrooms, a comfortable living room and an eat-in kitchen with maple cabinetry and granite countertops. Upstairs, you’ll find two additional bedrooms. Relax and enjoy the outdoors from the rear deck or welcoming front porch. Car enthusiasts, hobbyists or anyone needing extra storage will appreciate the detached two-car garage, plus an additional one-car garage with a carport and separate driveway. Conveniently located between Routes 93 and 3 for commuting, with easy access to Manchester-Boston Regional Airport and downtown Manchester’s dining, shopping and entertainment. The spacious lot may offer potential for subdivision; buyers are responsible for completing their own due diligence with the City of Manchester regarding feasibility, approvals and permitted use. Professional photos coming soon!

Save
Ask
Tour
Hide
Share
Listing Snapshot
Price 
$569,900
Days On Site 
1 Day
Bedrooms 
4
Inside Area (SqFt) 
2,019 sqft
Total Baths 
2
Full Baths 
1
Partial Baths 
1
Lot Size 
0.96 Acres
Year Built 
1963
MLS® Number 
5104499
Status 
Coming Soon
Property Tax 
$6,762.18
HOA/Condo/Coop Fees 
N/A
Sq Ft Source 
N/A
Friends & Family
Recent Activity
yesterdayListing updated with changes from the MLS®
yesterdayListing first seen on site
General Features
Acres 
0.96
Garage 
Yes
Garage Spaces 
3
Number Of Stories 
2
Parking 
PavedDrivewayGarageOff StreetCarportDetached
Parking Spaces 
3
Property Sub Type 
Single Family Residence
Sewer 
Public Sewer
SqFt Above 
2019
SqFt Total 
2991
Style 
Cape
Utilities 
Cable Available
Water Source 
Public
Zoning 
1010
Interior Features
Appliances 
DishwasherRefrigeratorMicrowaveElectric Range
Basement 
FinishedUnfinished
Cooling 
Central Air
Electric 
Circuit Breakers
Flooring 
Hardwood
Heating 
OilForced Air
Save
Ask
Tour
Hide
Share
Exterior Features
Construction Details 
Vinyl Siding
Lot Features 
LevelSloped
Other Structures 
Shed(s)
Patio And Porch 
DeckPorch
Roof 
Shingle
Listing courtesy of The Adams Home Team of Keller Williams Gateway Realty


Copyright 2026, PrimeMLS, Inc. All rights reserved. This information is deemed reliable, but not guaranteed. The data relating to real estate displayed on this display comes in part from the IDX Program of PrimeMLS. The information being provided is for consumers’ personal, noncommercial use and may not be used for any purpose other than to identify prospective properties consumers may be interested in purchasing.
Last checked: 2026-08-13 09:00 AM UTC
Neighborhood & Commute
Source: Walkscore
Disclosure: Community information and market data powered by Constellation Data Labs. Information is deemed reliable but not guaranteed.
Save
Ask
Tour
Hide
Share