Save
Ask
Tour
Hide
Share
$585,000
4 Days On Site

70 Avon Drive
Nashua, NH 03064

For Sale|Single Family Residence|Active
3
Beds
2
Total Baths
2
Full Baths
1,547
SqFt
$378
/SqFt
1955
Built
County:
Hillsborough
Listing courtesy of Patricia Clancey of Pat Clancey Realty
Call Now: 603-825-6696
Is this the listing for you? We can help make it yours.
603-825-6696
Upcoming Open Houses
Sat, Aug 15, 11:00 AM - 1:00 PM
70 Avon Drive70 Avon Drive70 Avon Drive70 Avon Drive
Save
Ask
Tour
Hide
Share

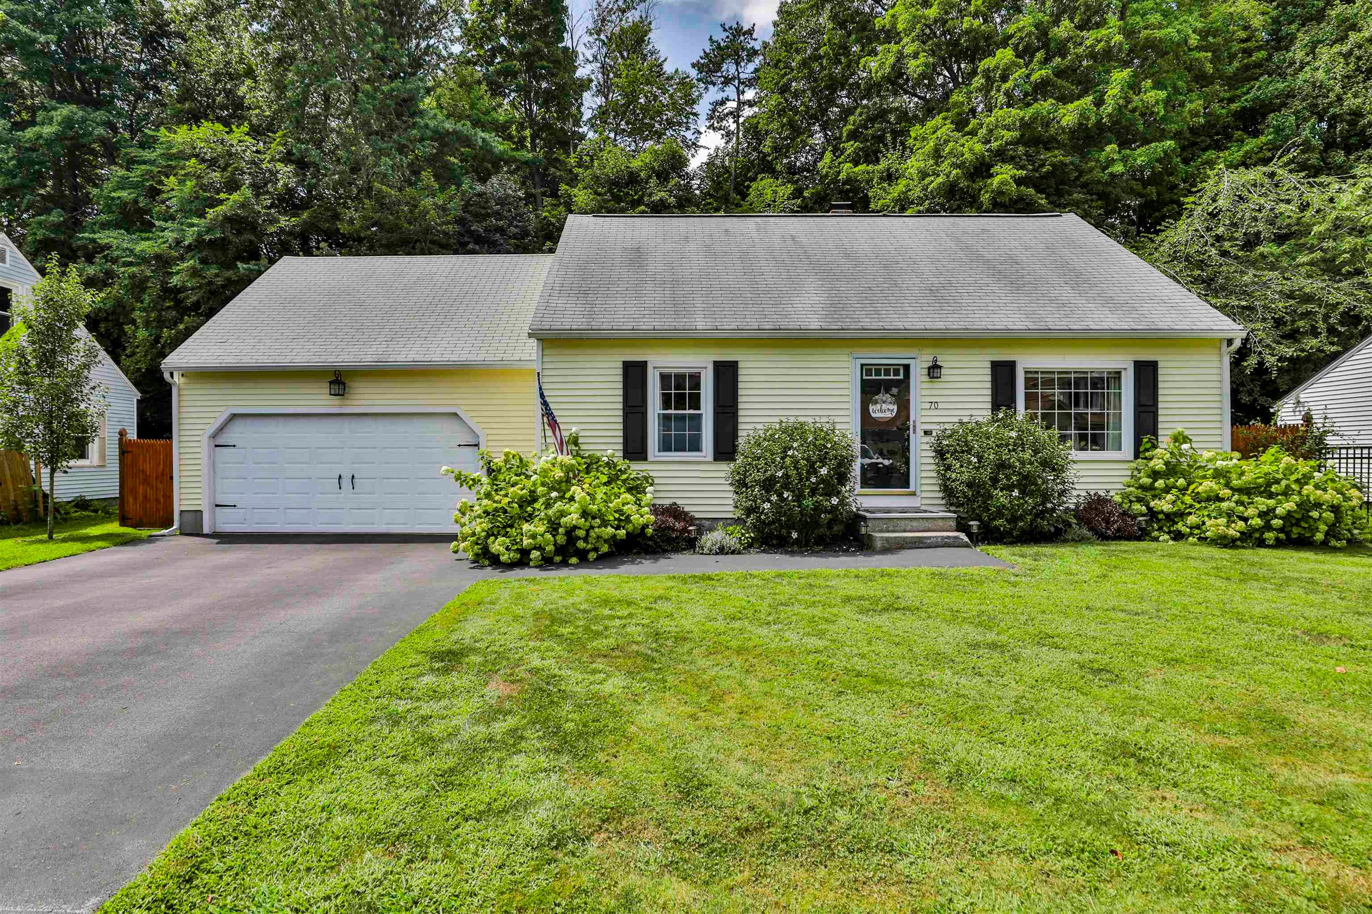
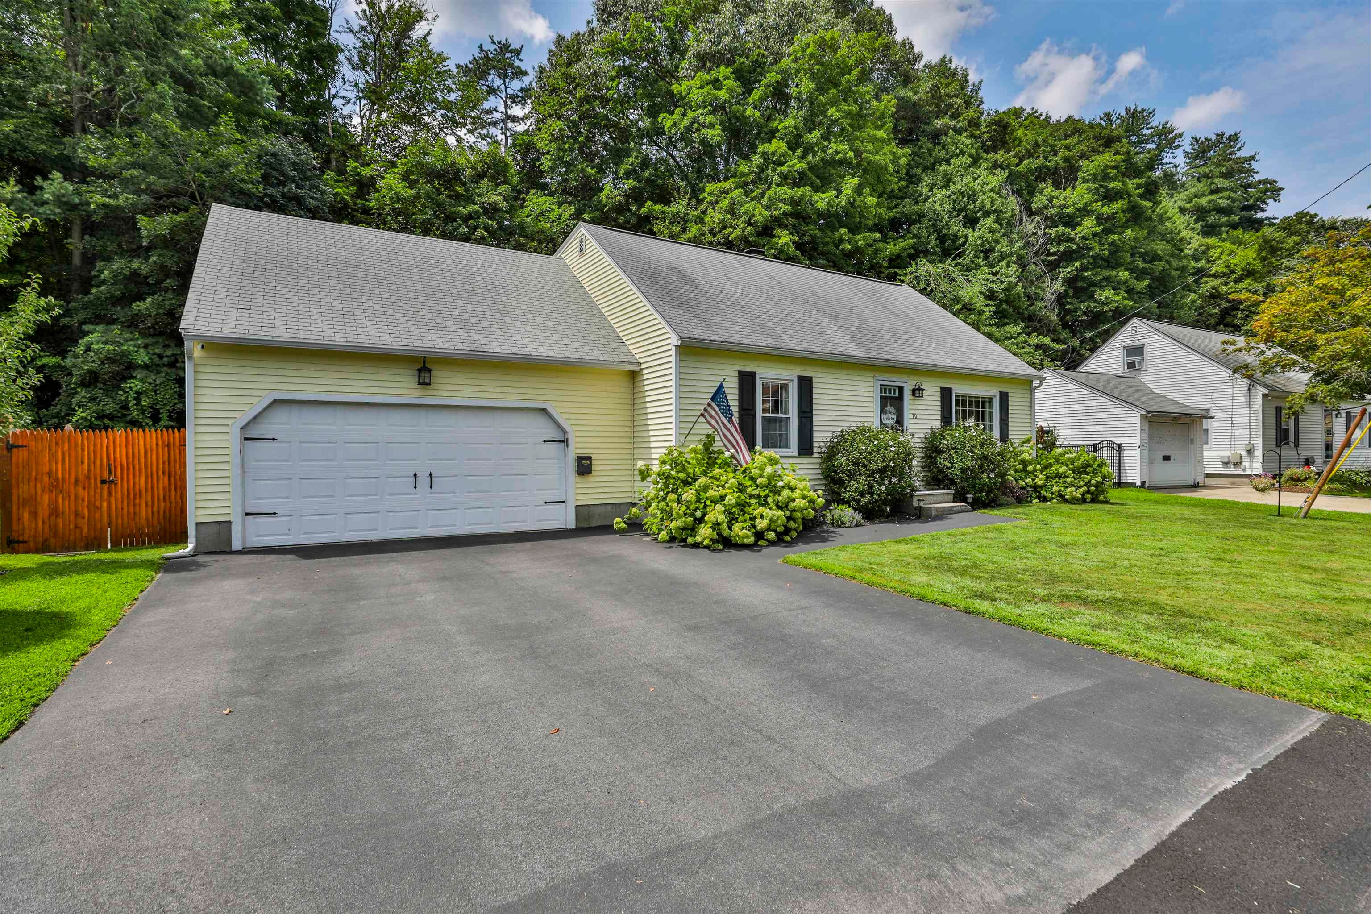
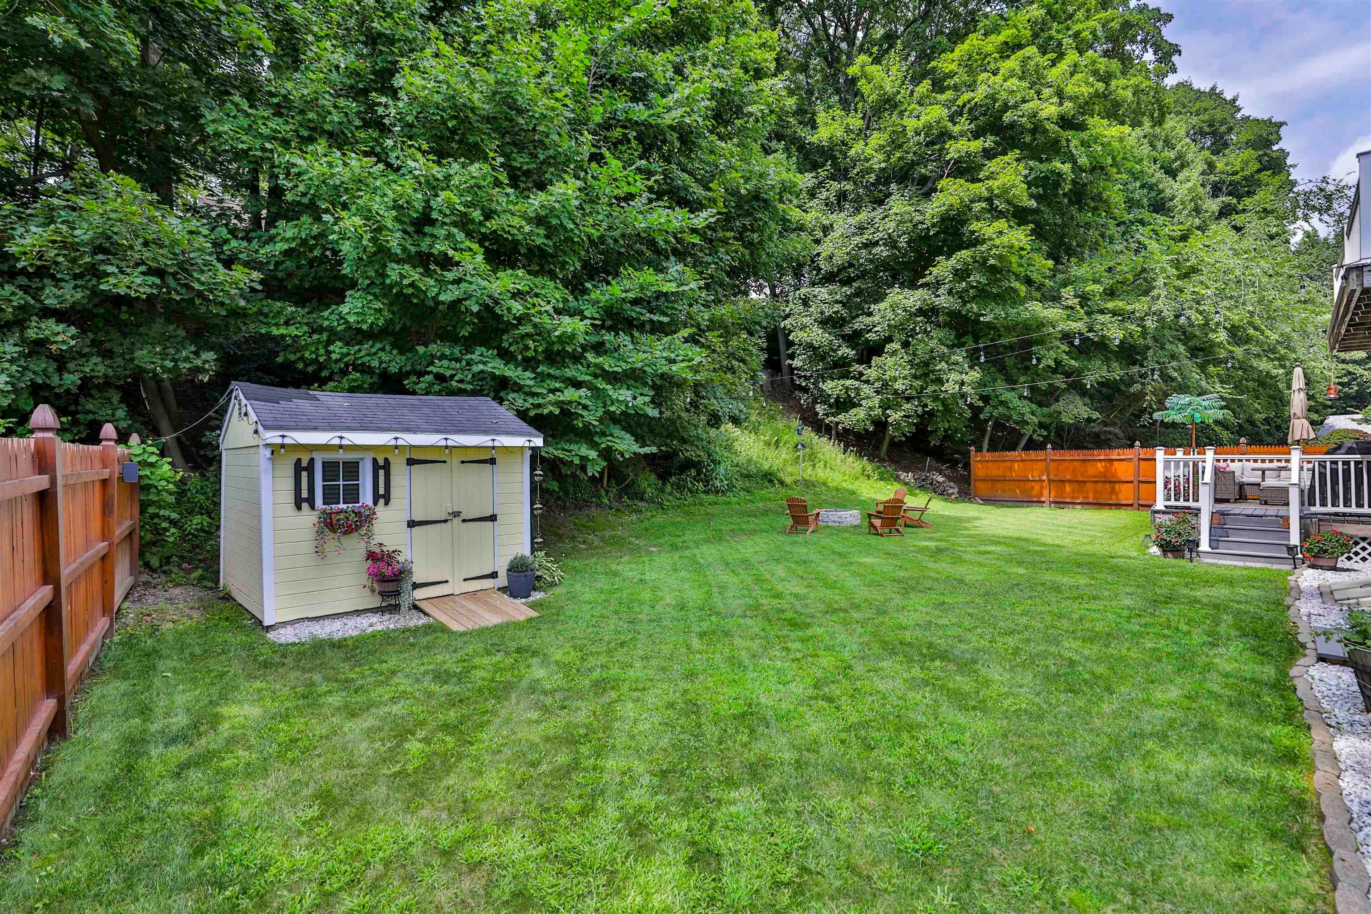
Welcome to 70 Avon Drive, a beautifully maintained north-end cape. The 3 bedroom, 2-bathroom home is just minutes from the highway and within a quick walk to downtown Nashua. Entering the home, you will be greeted by a bright living and dining room. This area flows onto a backyard deck, making this the perfect spot to enjoy summer evenings. The spacious kitchen offers stainless steel appliances and a large center island. With a first-floor bedroom and full bath, you can have a great space for guests or a home office. Upstairs you will find two large bedrooms with new carpet and one full bath. The primary suite offers a private balcony overlooking the backyard. This home has a large two car garage, full unfinished basement and a private backyard.

Save
Ask
Tour
Hide
Share
Listing Snapshot
Price 
$585,000
Days On Site 
4 Days
Bedrooms 
3
Inside Area (SqFt) 
1,547 sqft
Total Baths 
2
Full Baths 
2
Partial Baths 
N/A
Lot Size 
0.23 Acres
Year Built 
1955
MLS® Number 
5104508
Status 
Active
Property Tax 
$7,699
HOA/Condo/Coop Fees 
N/A
Sq Ft Source 
N/A
Friends & Family
Recent Activity
yesterdayListing updated with changes from the MLS®
4 days agoListing first seen on site
General Features
Acres 
0.23
Garage 
Yes
Garage Spaces 
2
Number Of Stories 
1
Parking 
PavedGarage
Parking Spaces 
2
Property Sub Type 
Single Family Residence
Sewer 
Public Sewer
SqFt Above 
1547
SqFt Total 
2959
Style 
Cape
Utilities 
Cable Available
Water Source 
Public
Zoning 
RA
Interior Features
Appliances 
DishwasherDryerMicrowaveWasherDisposalElectric Range
Basement 
FinishedUnfinished
Electric 
150 Amp Service
Flooring 
CarpetHardwoodTile
Heating 
Hot WaterElectricForced Air
Interior 
Kitchen Island
Save
Ask
Tour
Hide
Share
Exterior Features
Exterior 
Balcony
Lot Features 
LevelPrivate
Other Structures 
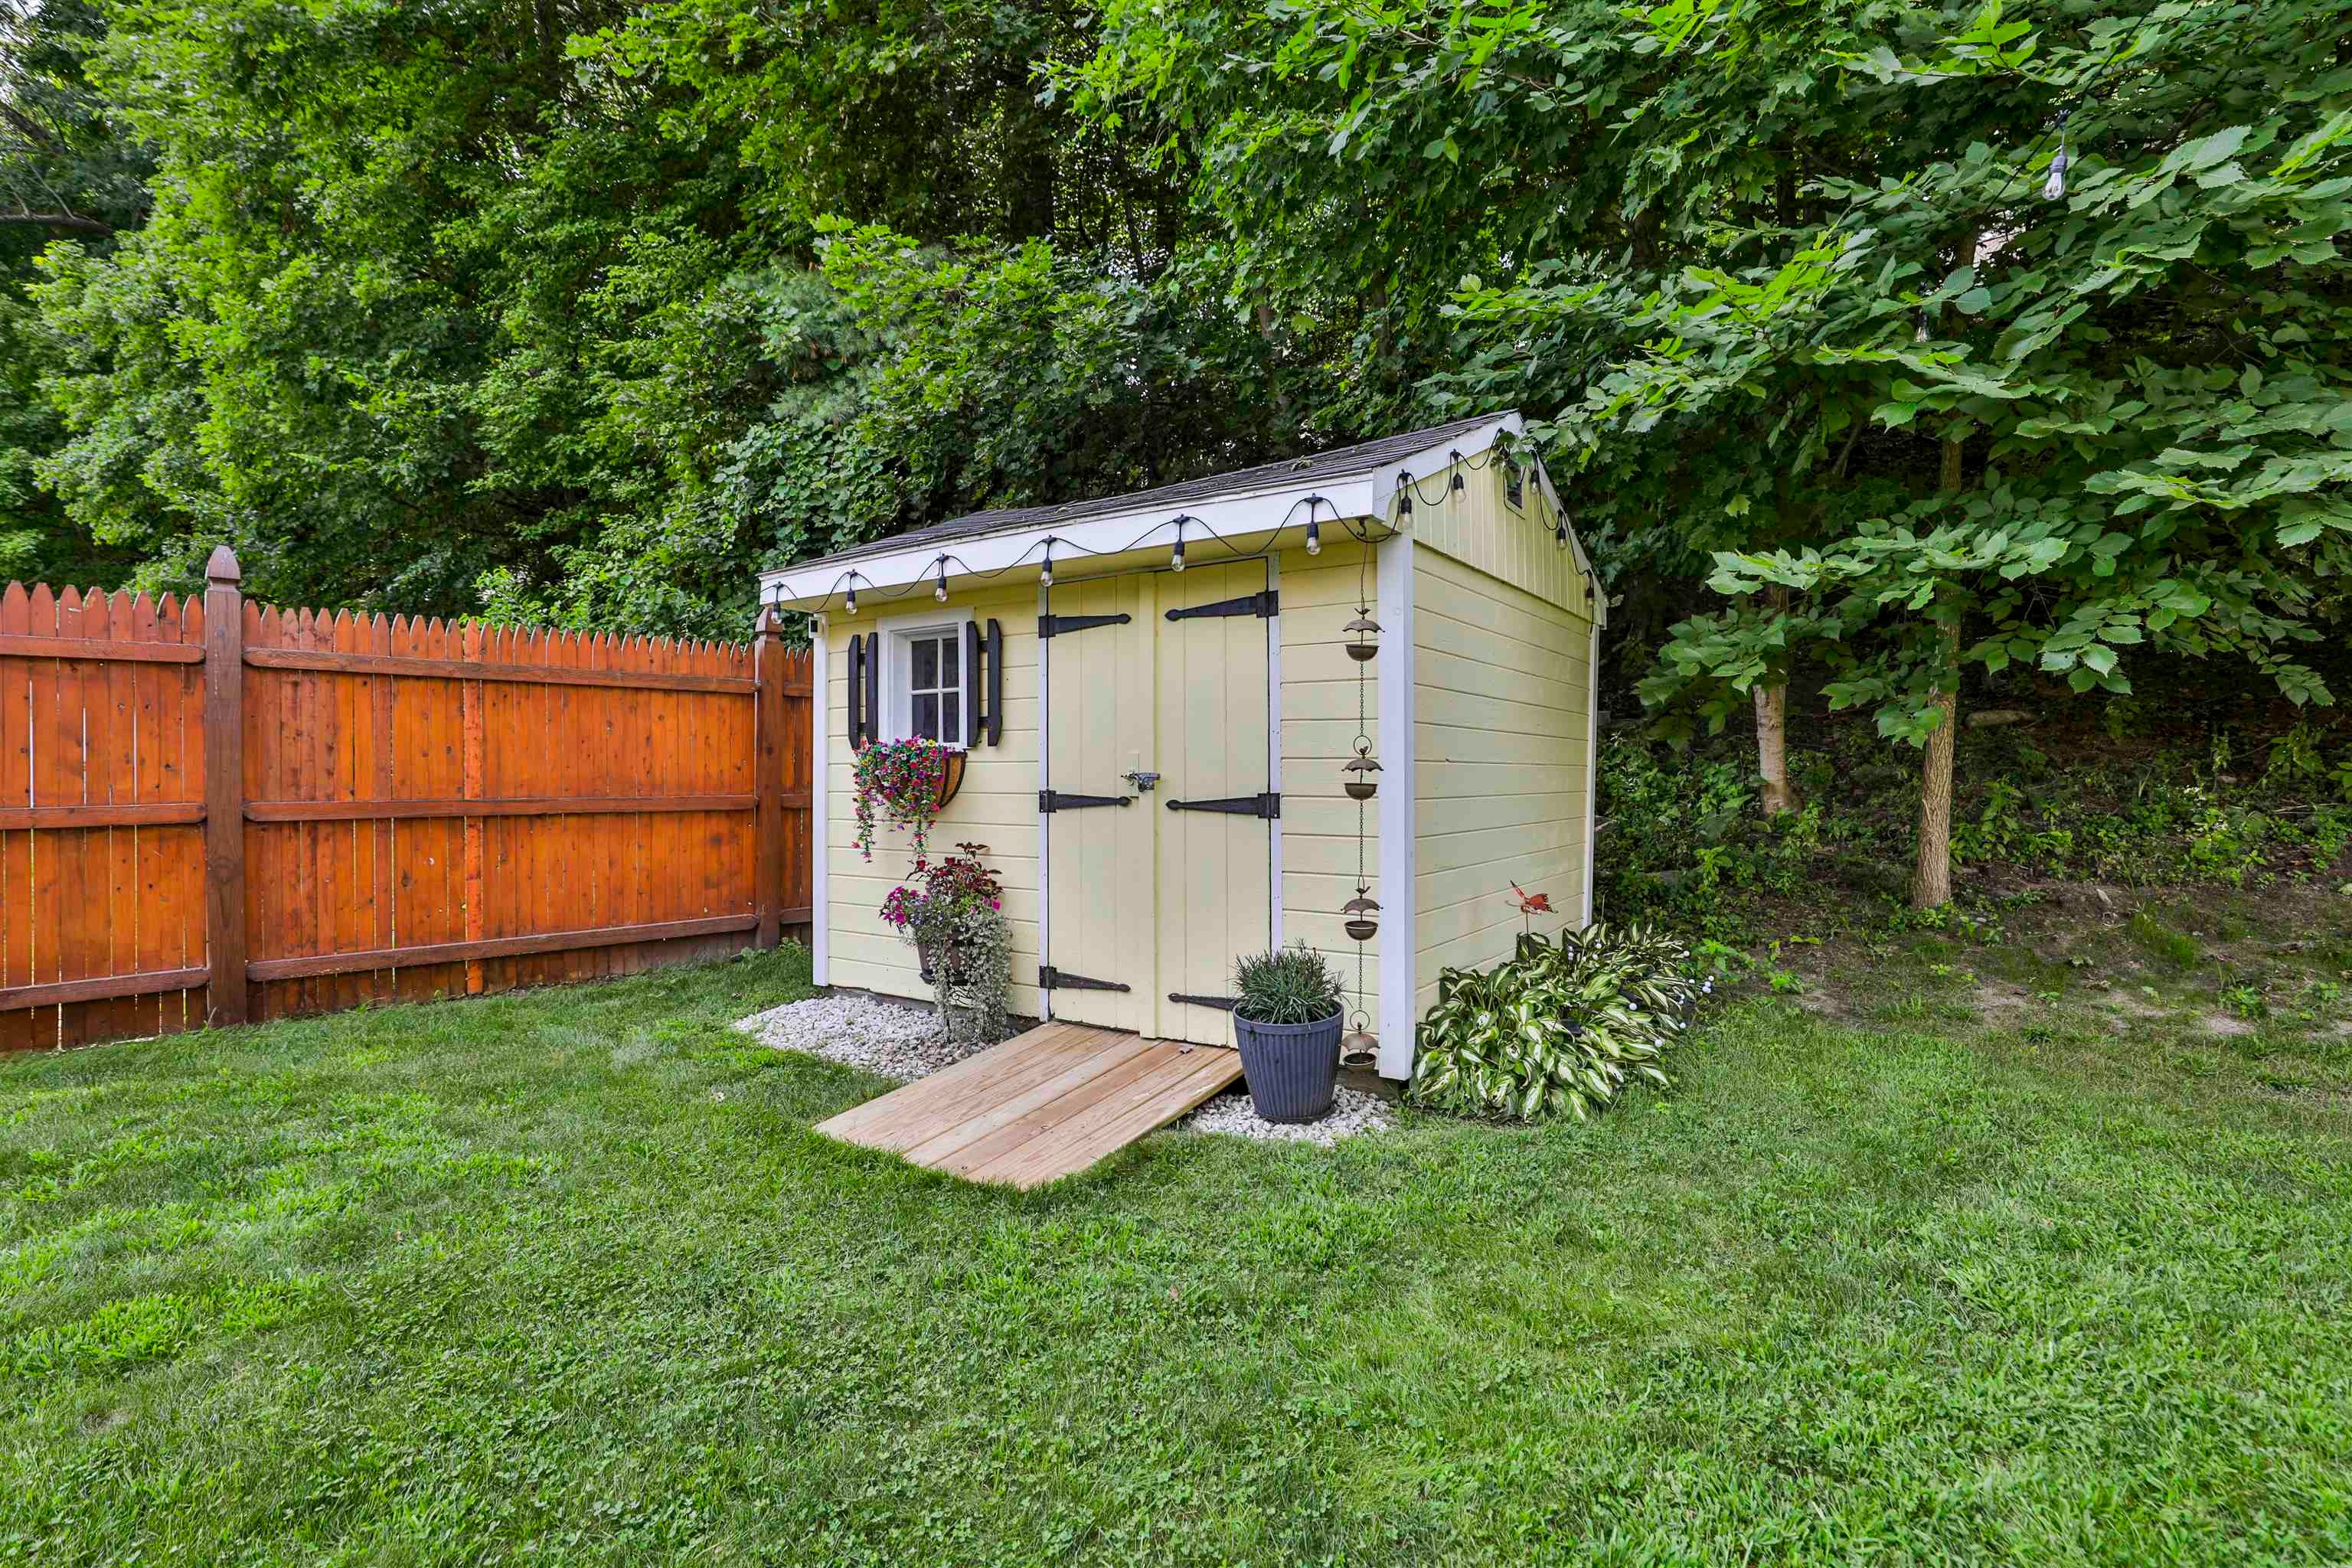
Shed(s)
Patio And Porch 
DeckPatio
Roof 
Shingle
Community Features
School District 
Nashua School District
Schools
School District
Nashua School District
Elementary School
Mt. Pleasant Elementary School
Middle School
Pennichuck Junior High School
High School
Nashua High School North
Listing courtesy of Patricia Clancey of Pat Clancey Realty


Copyright 2026, PrimeMLS, Inc. All rights reserved. This information is deemed reliable, but not guaranteed. The data relating to real estate displayed on this display comes in part from the IDX Program of PrimeMLS. The information being provided is for consumers’ personal, noncommercial use and may not be used for any purpose other than to identify prospective properties consumers may be interested in purchasing.
Last checked: 2026-08-15 05:29 AM UTC
Neighborhood & Commute
Source: Walkscore
Disclosure: Community information and market data powered by Constellation Data Labs. Information is deemed reliable but not guaranteed.
Save
Ask
Tour
Hide
Share