Save
Ask
Tour
Hide
Share
$495,000
11 Days On Site

115 Onset Road
Bennington, NH 03442

For Sale|Single Family Residence|Active
3
Beds
2
Total Baths
1
Full Bath
1
Partial Bath
2,064
SqFt
$240
/SqFt
2005
Built
County:
Hillsborough
Listing courtesy of Meghan Hardwick of BHG Masiello Peterborough
Call Now: 603-825-6696
Is this the listing for you? We can help make it yours.
603-825-6696
115 Onset Road115 Onset Road115 Onset Road115 Onset Road
Save
Ask
Tour
Hide
Share

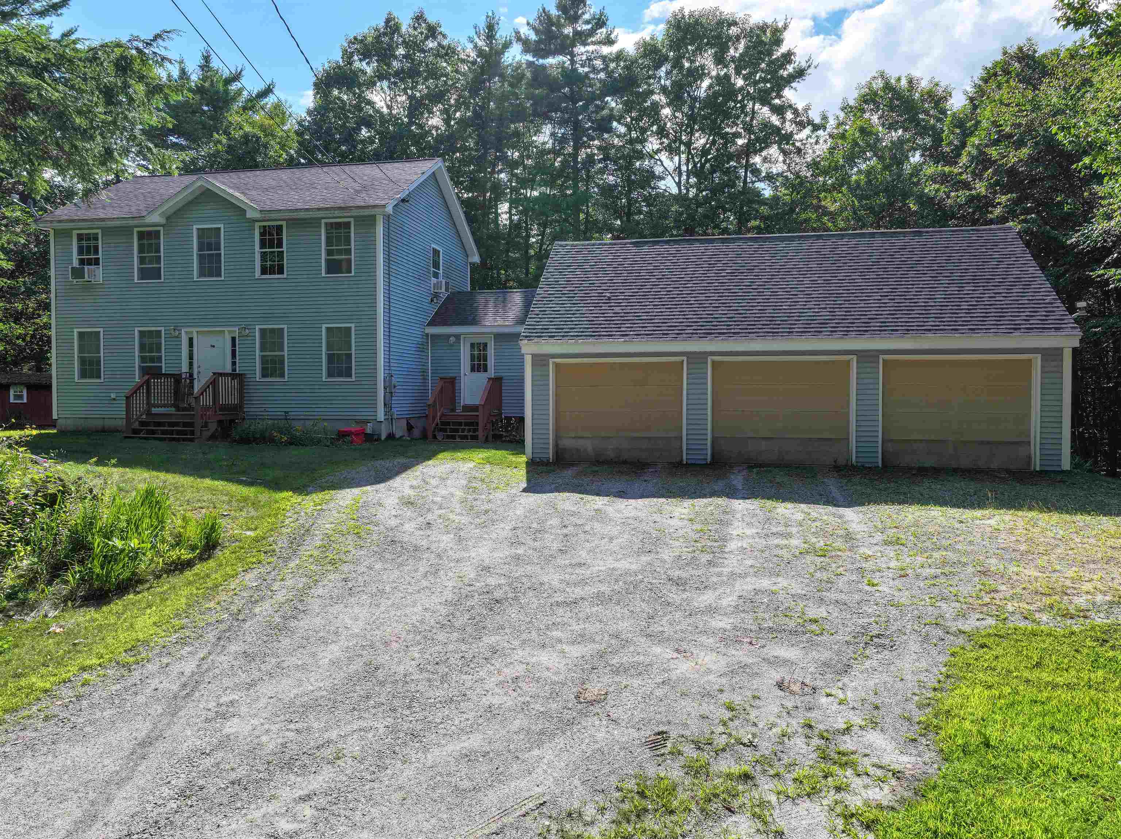
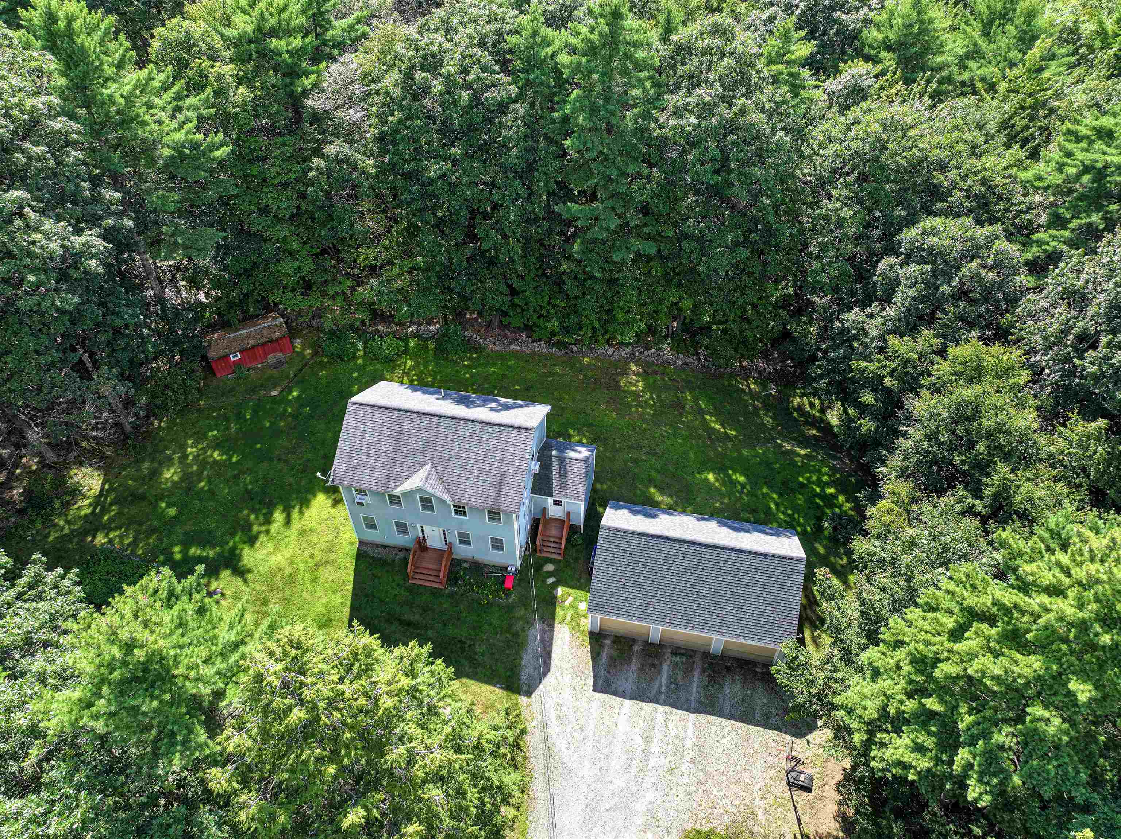
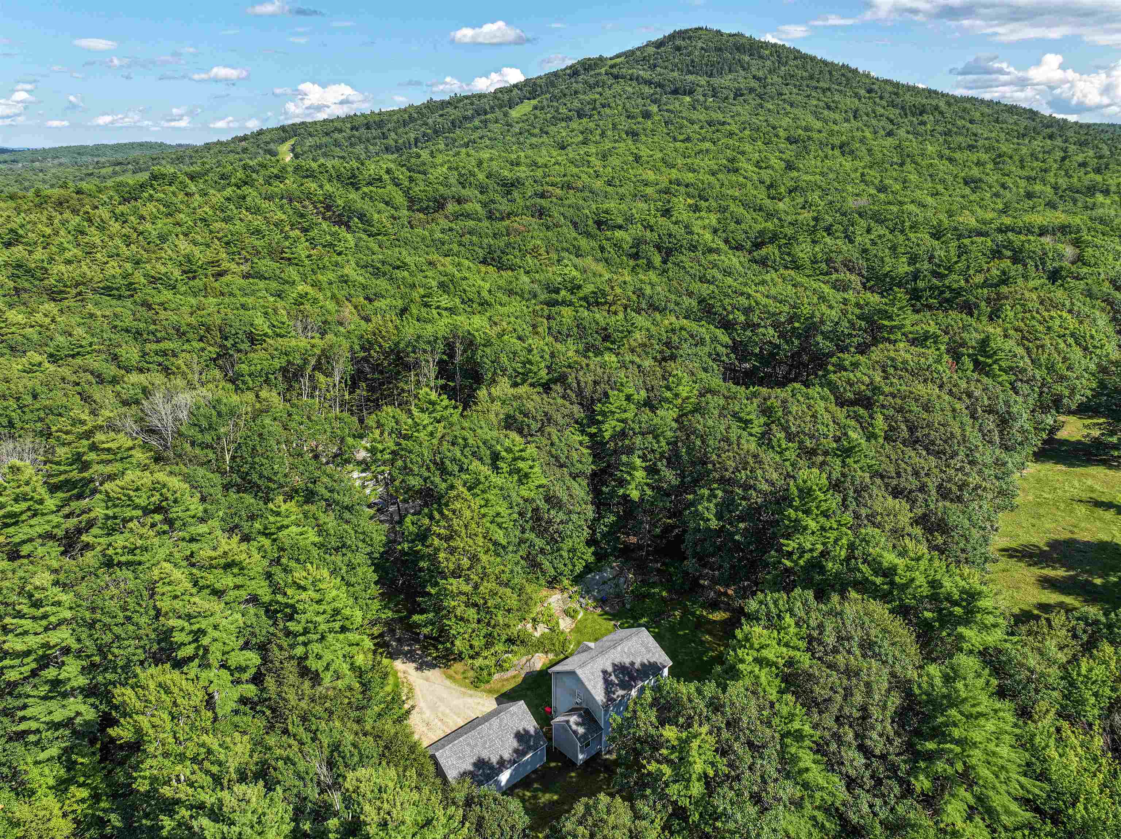
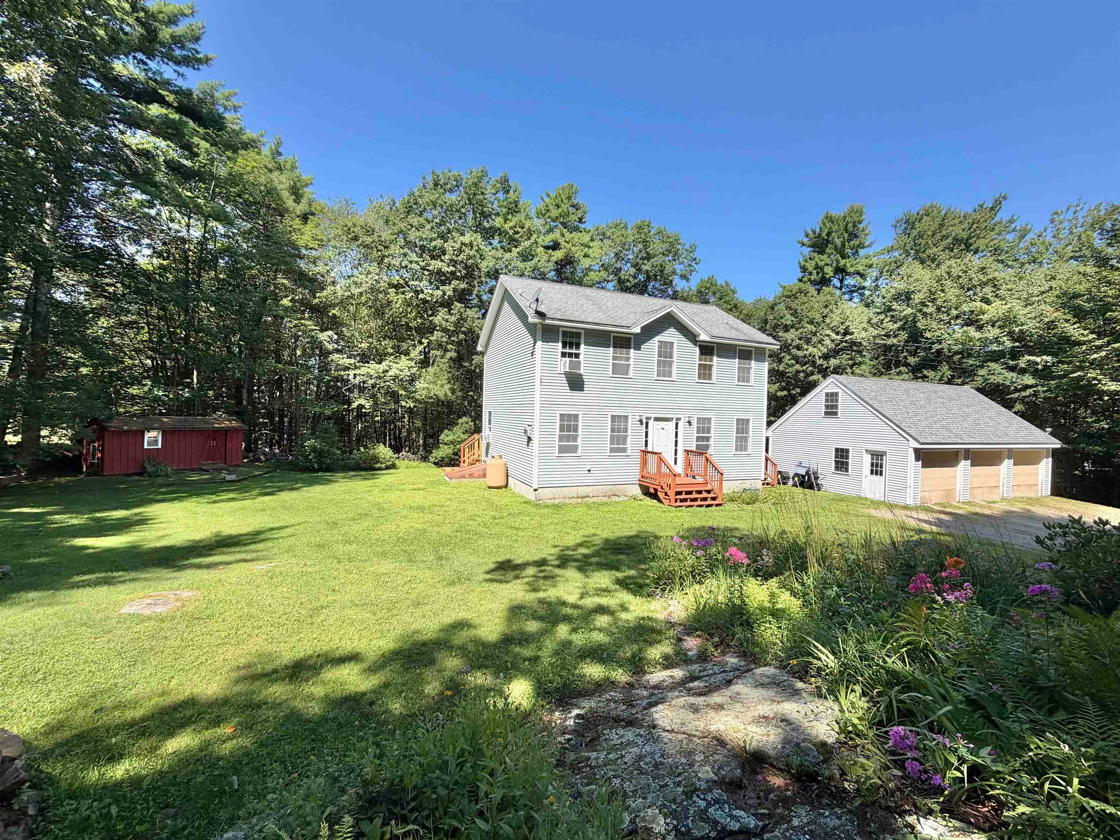
Welcome to 115 Onset Road in Bennington! This well-maintained 3-bedroom, 2-bath Colonial offers a comfortable layout with plenty of space to make your own. Built in 2005, the home features approximately 1,656 square feet of finished living space, along with additional finished basement space for added flexibility. A mudroom/laundry room addition adds practical everyday convenience. Outside, enjoy the benefits of a 1-acre lot with a detached 22' x 34' garage with attic space, a 10' x 18' storage shed, and a 12' x 12' deck- providing plenty of room for vehicles, storage, hobbies, and outdoor enjoyment. This property has been thoughtfully maintained over the years. Located in the charming town of Bennington, this property offers the opportunity to enjoy a comfortable home with useful outbuildings and plenty of space both inside and out. Being moments from Crotched Mountain Ski area and Crotched Mountain Golf Resort has it's perks! This area is rich with hiking trails, lakes and rivers to enjoy and explore. Come see all that 115 Onset Road has to offer!

Save
Ask
Tour
Hide
Share
Listing Snapshot
Price 
$495,000
Days On Site 
11 Days
Bedrooms 
3
Inside Area (SqFt) 
2,064 sqft
Total Baths 
2
Full Baths 
1
Partial Baths 
1
Lot Size 
1 Acre
Year Built 
2005
MLS® Number 
5104531
Status 
Active
Property Tax 
$7,150
HOA/Condo/Coop Fees 
N/A
Sq Ft Source 
N/A
Friends & Family
Recent Activity
2 days agoListing updated with changes from the MLS®
a week agoStatus changed to Active
2 weeks agoListing first seen on site
General Features
Acres 
1
Garage 
Yes
Garage Spaces 
3
Number Of Stories 
2
Parking Spaces 
3
Property Sub Type 
Single Family Residence
SqFt Above 
1656
SqFt Below 
408
SqFt Total 
2424
Style 
Colonial
Water Source 
Well
Zoning 
CR C
Interior Features
Appliances 
DishwasherDryerRefrigeratorMicrowaveWasherElectric Range
Basement 
FinishedFullStorage Space
Electric 
Circuit Breakers
Heating 
BaseboardOil
Save
Ask
Tour
Hide
Share
Exterior Features
Lot Features 
LevelSlopedLandscaped
Roof 
Shingle
Community Features
School District 
Contoocook Valley SD SAU #1
Schools
School District
Contoocook Valley SD SAU #1
Elementary School
Pierce School
Middle School
Great Brook School
High School
Contoocook Valley Regional Hig
Listing courtesy of Meghan Hardwick of BHG Masiello Peterborough


Copyright 2026, PrimeMLS, Inc. All rights reserved. This information is deemed reliable, but not guaranteed. The data relating to real estate displayed on this display comes in part from the IDX Program of PrimeMLS. The information being provided is for consumers’ personal, noncommercial use and may not be used for any purpose other than to identify prospective properties consumers may be interested in purchasing.
Last checked: 2026-08-24 07:00 AM UTC
Neighborhood & Commute
Source: Walkscore
Disclosure: Community information and market data powered by Constellation Data Labs. Information is deemed reliable but not guaranteed.
Save
Ask
Tour
Hide
Share