

11 Burnham RoadHudson, NH 03051
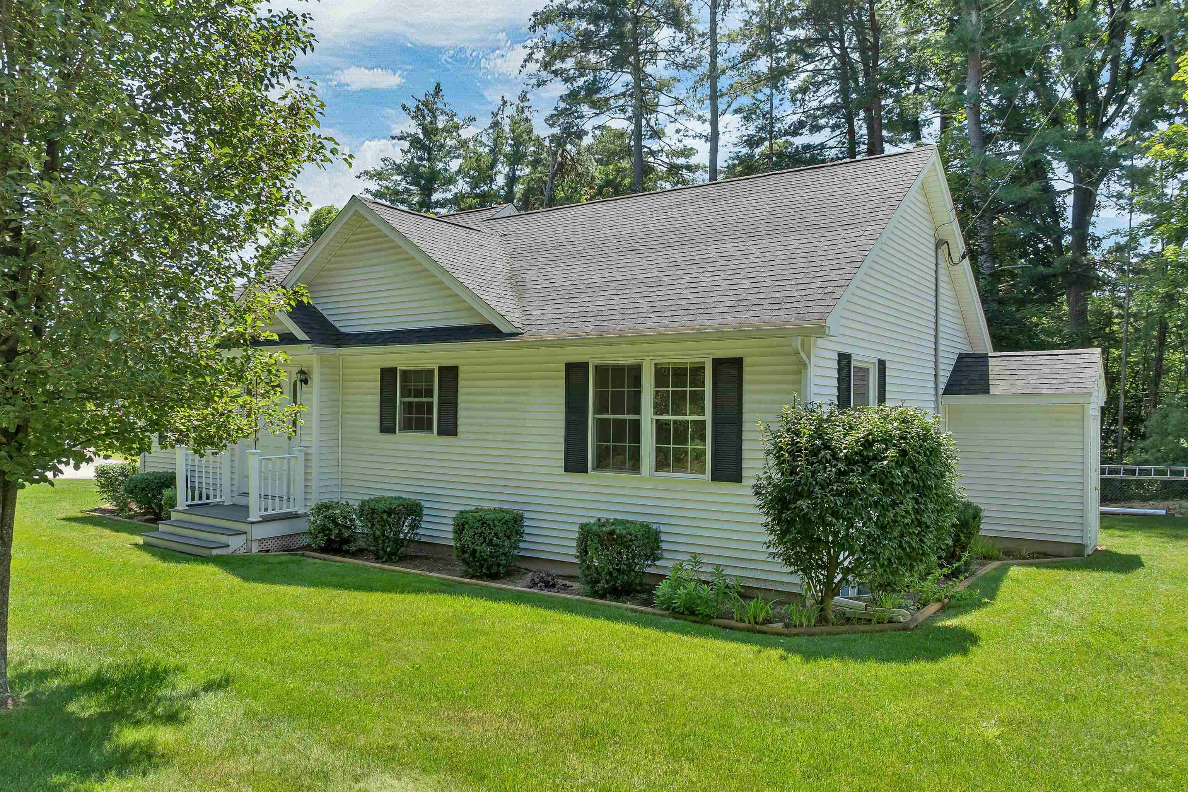
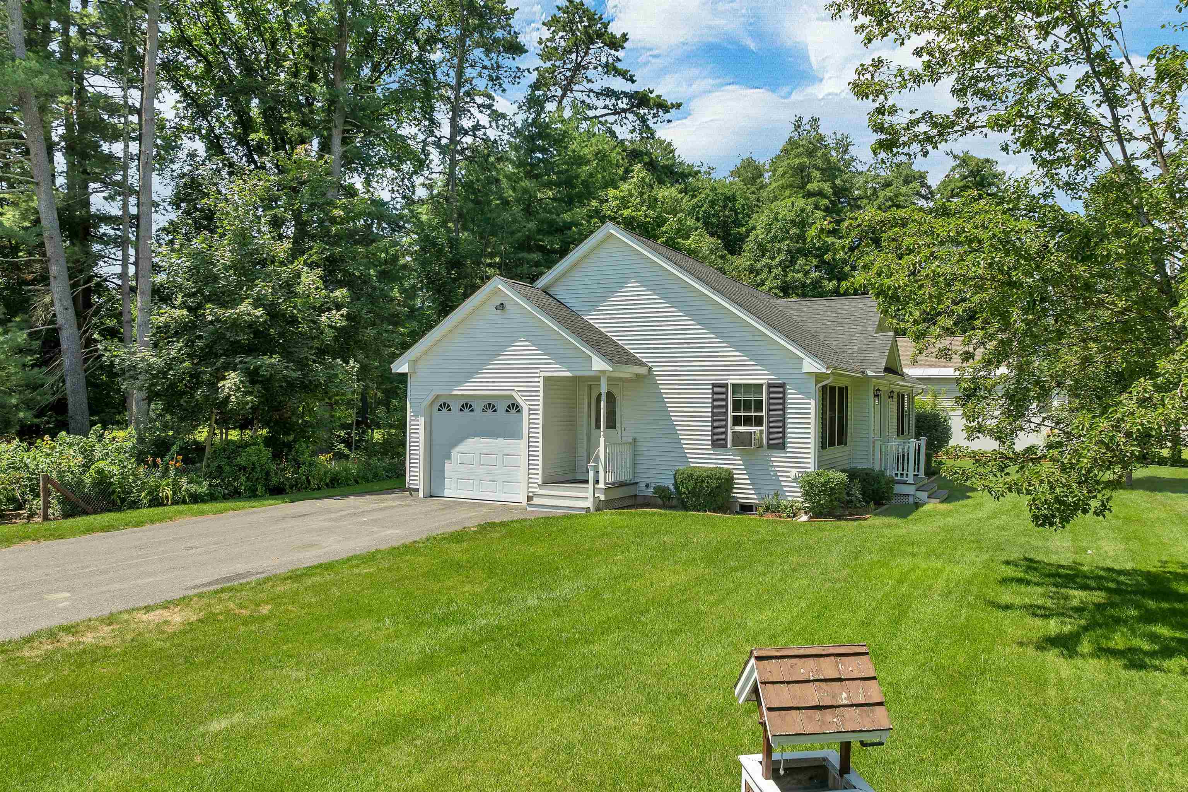
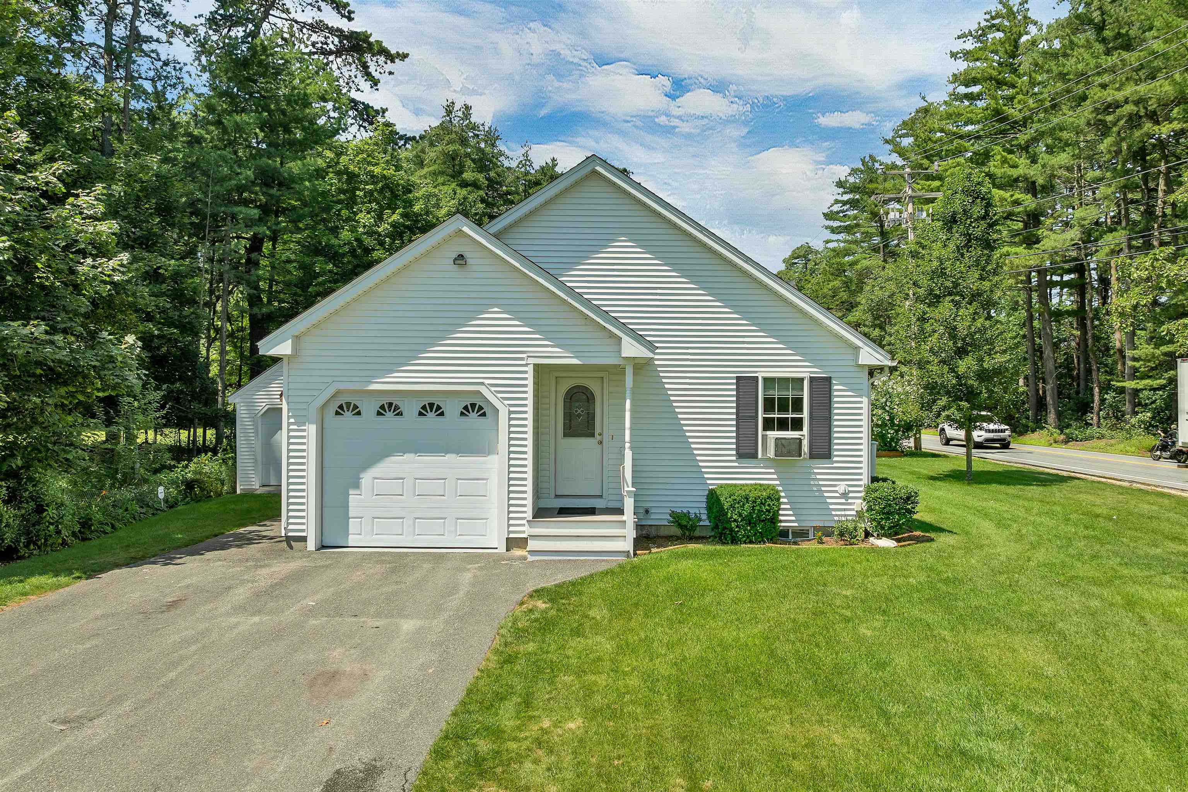
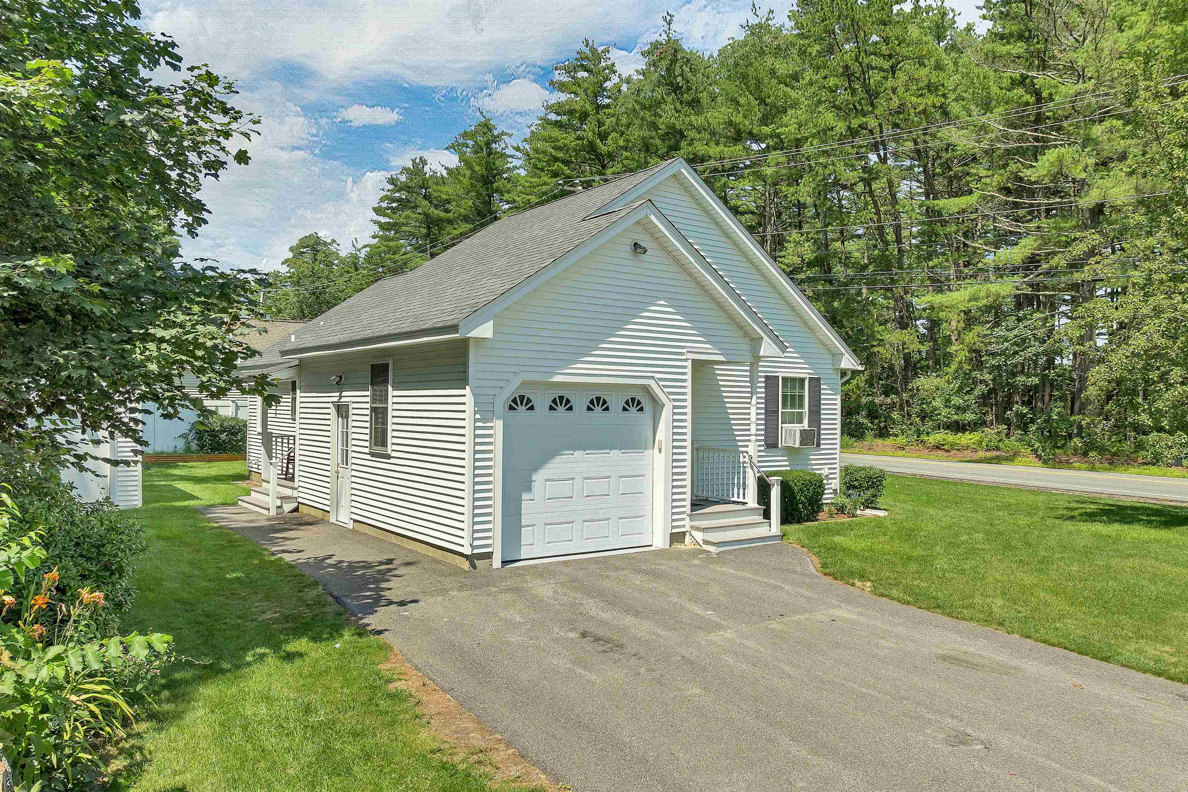
What if the right home isn’t about having more to manage, but having more ways to enjoy every square foot? Welcome to 11 Burnham Road. A bright, move-in-ready 2009 ranch where comfort, function, and simplicity come together in 1,818 square feet of finished living space. Set on a level, landscaped corner lot, this crisp white home offers inviting curb appeal, a paved driveway, an attached garage, and a fenced outdoor area with a storage shed. Inside, the open-concept kitchen, dining, and living area feels airy and connected, with gleaming hardwood floors, abundant natural light, recessed lighting, ceiling fans, and a vaulted ceiling. Warm wood cabinetry, generous prep space, and a full appliance package make the kitchen ready for everything from quiet morning coffee to lively gatherings. Two comfortable bedrooms, a full bath, and first-floor laundry keep daily essentials conveniently located on the main level. Neutral finishes provide a clean backdrop, allowing you to unpack and make the space your own without a long project list. Need more room? The finished lower level delivers. A 31-foot recreation room, separate bonus room, half bath, and both interior and exterior access create flexible options for movie nights, a home office, fitness, hobbies, games, or creative pursuits, without compromising the simplicity upstairs. Thoughtful practical features include in-floor radiant heat, 200-amp electrical service, public water, high-speed internet availability, irrigation, and a heated, finished one-car garage with direct entry, perfect for protected parking, storage, or a workshop. Shopping, schools, paths, and golf are all nearby. Clean, flexible, and refreshingly uncomplicated, this turnkey home is designed to make everyday living feel easier. Unpack, settle in, and enjoy it from day one. Simplicity looks good at 11 Burnham Road.
| 2 weeks ago | Listing updated with changes from the MLS® | |
| 2 weeks ago | Status changed to Pending | |
| a month ago | Listing first seen on site |

Copyright 2026, PrimeMLS, Inc. All rights reserved. This information is deemed reliable, but not guaranteed. The data relating to real estate displayed on this display comes in part from the IDX Program of PrimeMLS. The information being provided is for consumers’ personal, noncommercial use and may not be used for any purpose other than to identify prospective properties consumers may be interested in purchasing.
Last checked: 2026-09-21 07:36 AM UTC